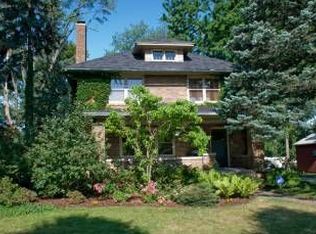
**SPACIOUS ALL-BRICK HOME WITH TIMELESS CHARACTER AND ENDLESS POSSIBILITIES!** Situated along South Michigan Street and ZONED FOR RESIDENTIAL OR COMMERCIAL USE, this stately home offers generous living space, distinctive architectural features, and an exciting opportunity to make it your own! Ready for updates and improvements tailored to your personal style, this property provides a wonderful canvas for creating the home you've envisioned. Offering over 2,100 square feet of finished living space above grade, this property features four bedrooms, 1.5 bathrooms, and a spacious, flexible floor plan. Step inside the welcoming foyer, where a beautiful wooden staircase showcases the home's timeless character. Just off the foyer, a grand 13' x 24' living room features hardwood floors and a fireplace that adds architectural charm (functionality unknown). A 13' x 14' main-floor bedroom, convenient half bath, eat-in kitchen with refrigerator and gas range, and expansive 15' x 27' family or activities room provide plenty of space for everyday living, entertaining, and family gatherings. Upstairs, you'll find three additional bedrooms and a full bathroom with a walk-in shower. The generously sized primary bedroom includes an adjoining bonus room, ideal for a walk-in closet, nursery, dressing room, or private retreat. The partially finished basement offers four separate rooms, a mechanical area, and a dedicated storage room with shelving, providing additional space for storage, organization, or future improvements. Additional highlights include newer windows, an approximately 2-year-old roof, two forced-air gas furnaces and central air-conditioning systems serving the main and upper levels, approximately 5-year-old HVAC equipment, a 2021 water heater, 200-amp electrical service with subpanel, and a detached two-car garage. **With over 2,100 square feet of finished living space above grade, classic architectural details, generously sized rooms, and tremendous potential for personalization, this all-brick home is ready for its next chapter. Bring your vision and make it your own!**
Active
$220,000
2909 S Michigan St, South Bend, IN 46614
4beds
2,833sqft
Single Family Residence
Built in 1930
0.28 Acres Lot
$217,600 Zestimate®
$--/sqft
$-- HOA
What's special
All-brick homeDetached two-car garageFour bedroomsAdjoining bonus roomWelcoming foyerGenerous living spaceGenerously sized primary bedroom
- 2 days
- 821
- 75
Likely to sell faster than
Zillow last checked:
Listing updated:
Listed by:
Kerrie Drury Cell:574-607-3890,
RE/MAX 100
Source: IRMLS,MLS#: 202647424
Facts & features
Interior
Bedrooms & bathrooms
- Bedrooms: 4
- Bathrooms: 2
- Full bathrooms: 1
- 1/2 bathrooms: 1
- Main level bedrooms: 1
Bedroom 1
- Level: Upper
Bedroom 2
- Level: Upper
Dining room
- Level: Main
Family room
- Level: Main
- Area: 405
- Dimensions: 27 x 15
Kitchen
- Level: Main
- Area: 120
- Dimensions: 12 x 10
Living room
- Level: Main
- Area: 312
- Dimensions: 24 x 13
Heating
- Electric, Natural Gas, Forced Air, Wall Furnace
Cooling
- Central Air, Wall Unit(s)
Appliances
- Included: Refrigerator, Gas Range
Features
- Eat-in Kitchen, Entrance Foyer, Stand Up Shower
- Flooring: Hardwood, Carpet, Vinyl
- Basement: Crawl Space,Partial,Full,Partially Finished
- Number of fireplaces: 1
- Fireplace features: Living Room
Interior area
- Total structure area: 2,920
- Total interior livable area: 2,833 sqft
- Finished area above ground: 2,110
- Finished area below ground: 723
Video & virtual tour
Property
Parking
- Total spaces: 2
- Parking features: Detached, Concrete
- Garage spaces: 2
- Has uncovered spaces: Yes
Features
- Levels: Two
- Stories: 2
Lot
- Size: 0.28 Acres
- Dimensions: 75X165
- Features: Level, Sloped, 0-2.9999, City/Town/Suburb
Details
- Parcel number: 710824155013.000026
Construction
Type & style
- Home type: SingleFamily
- Property subtype: Single Family Residence
Materials
- Brick, Vinyl Siding, Wood Siding
- Foundation: Slab
- Roof: Asphalt,Shingle
Condition
- New construction: No
- Year built: 1930
Utilities & green energy
- Sewer: Public Sewer
- Water: Public
Community & HOA
Community
- Subdivision: Oakside
Location
- Region: South Bend
Financial & listing details
- Tax assessed value: $163,000
- Annual tax amount: $5,334
- Date on market: 11/19/2026
- Listing terms: Cash,Conventional
Estimated market value
$217,600
$207,000 - $228,000
$1,546/mo
Price history
| Date | Event | Price |
|---|---|---|
| 11/19/2026 | Listed for sale | $220,000 |
Source:  IRMLS #202647424 Report a problem | ||
Public tax history
| Year | Property taxes | Tax assessment |
|---|---|---|
| 2025 | $4,311 -2.6% | $163,000 +24.3% |
| 2024 | $4,426 -0.5% | $131,100 +0.2% |
| 2023 | $4,447 +6% | $130,800 |
| 2022 | $4,196 +0% | $130,800 +6% |
| 2021 | $4,195 +34.6% | $123,400 |
| 2020 | $3,117 -12.1% | $123,400 +18.8% |
| 2019 | $3,547 -1.4% | $103,900 -0.8% |
| 2018 | $3,599 -1.5% | $104,700 +1.8% |
| 2017 | $3,652 +0.4% | $102,800 |
| 2016 | $3,636 -1.6% | $102,800 +0.5% |
| 2014 | $3,697 +0.1% | $102,300 |
| 2013 | $3,694 +38.4% | $102,300 +0.4% |
| 2012 | $2,669 | $101,900 |
Find assessor info on the county website
Monthly payment
Est. payment
Payment breakdown
Explore the cost of this home by adjusting the details. Changes won't be saved.Climate risks
Neighborhood: 46614
Nearby schools
Schools provided by the listing agent
- Elementary: Monroe
- Middle: Jackson
- High: Riley
- District: South Bend Community School Corp.
Source: IRMLS. This data may not be complete. We recommend contacting the local school district to confirm school assignments for this home.
Similar homes
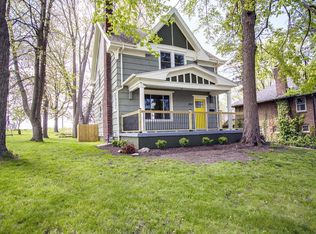
- $243,0003 bd2 ba1.4k sqft61369 Miami Rd, South Bend, IN 46614For Sale
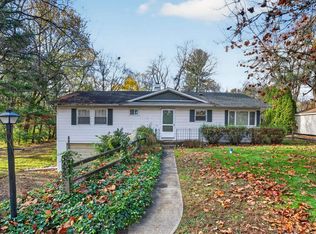 MLS ID #202647284, Jodi K Albright, Cressy & Everett - South Bend. IRMLS
- $239,9003 bd2 ba2.5k sqft1744 Wilber St, South Bend, IN 46628For Sale
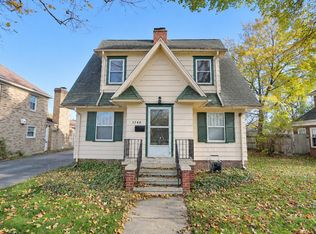 MLS ID #202647225, Michael R Moore, Milestone Realty, LLC. IRMLS
- $215,0004 bd2 ba1.5k sqft4542 Macdougall Ct, South Bend, IN 46614For Sale
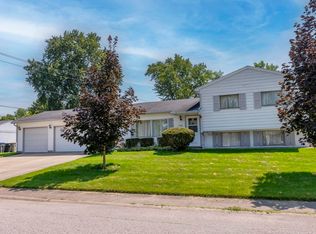 MLS ID #202636195, Teresa M Mclinden, Cressy & Everett - South Bend. IRMLS
- $242,9004 bd2 ba1.4k sqft19357 Orchard St, South Bend, IN 46637For Sale
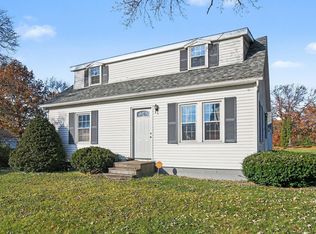 MLS ID #202647204, Jill Robinson, eXp Realty, LLC. IRMLS
