*****OPEN HOUSE SUNDAY, SEPTEMBER 13TH 2-4 PM***** Welcome home to this spacious 4-bedroom, 2 full and 2 half bathroom home offering nearly 3,000 finished square feet of comfortable and versatile living space. The primary bedroom features a walk-in closet and updated private ensuite bath. The home has a dedicated den/office with built-ins and a formal dining room. Head to the recreation room for additional living and entertaining space, complete with shuffleboard. The 2-car garage with convenient pull-down stairs provides easy access to attic storage. All appliances are included for added convenience. City water & city sewer. The home features multiple living areas, abundant storage, and a 2-car garage for added convenience. Step outside to enjoy the large, fully fenced backyard, providing plenty of space for pets, gardening, outdoor activities, or relaxing with family and friends. With generously sized rooms and a functional floor plan, there’s plenty of room for everyday living, working from home, and entertaining. Schedule your private showing and see everything this home has to offer.
Active
Price cut: $2K (9/19)
$333,000
1343 E Riding Mall, South Bend, IN 46614
4beds
2,978sqft
Single Family Residence
Built in 1966
0.29 Acres Lot
$330,100 Zestimate®
$--/sqft
$-- HOA
What's special
Formal dining roomUpdated private ensuite bathAbundant storageLarge fully fenced backyardGenerously sized roomsFunctional floor plan
- 52 days
- 626
- 38
Zillow last checked:
Listing updated:
Listed by:
Kim Hahn Cell:574-218-4104,
eXp Realty, LLC
Source: IRMLS,MLS#: 202633325
Facts & features
Interior
Bedrooms & bathrooms
- Bedrooms: 4
- Bathrooms: 3
- Full bathrooms: 2
- 1/2 bathrooms: 1
Bedroom 1
- Level: Upper
Bedroom 2
- Level: Upper
Dining room
- Level: Main
- Area: 228
- Dimensions: 19 x 12
Kitchen
- Level: Main
- Area: 192
- Dimensions: 12 x 16
Living room
- Level: Main
- Area: 225
- Dimensions: 15 x 15
Office
- Level: Main
- Area: 156
- Dimensions: 12 x 13
Heating
- Natural Gas, Forced Air
Cooling
- Central Air
Appliances
- Included: Disposal, Dishwasher, Refrigerator, Washer, Dryer-Electric, Gas Range, Gas Water Heater, Water Softener Owned
Features
- 1st Bdrm En Suite, Bookcases, Tray Ceiling(s), Ceiling Fan(s), Walk-In Closet(s), Countertops-Solid Surf, Crown Molding, Eat-in Kitchen, Entrance Foyer, Kitchen Island, Stand Up Shower, Tub/Shower Combination, Formal Dining Room
- Flooring: Hardwood, Vinyl
- Doors: Storm Door(s), Storm Doors
- Windows: Window Treatments
- Basement: Full,Partially Finished,Concrete,Sump Pump
- Attic: Pull Down Stairs
- Has fireplace: No
- Fireplace features: None
Interior area
- Total structure area: 3,192
- Total interior livable area: 2,978 sqft
- Finished area above ground: 2,128
- Finished area below ground: 850
Video & virtual tour
Property
Parking
- Total spaces: 2
- Parking features: Attached, Garage Door Opener, Asphalt
- Attached garage spaces: 2
- Has uncovered spaces: Yes
Features
- Levels: Two
- Stories: 2
- Patio & porch: Patio
- Fencing: Chain Link,Privacy
Lot
- Size: 0.29 Acres
- Dimensions: 83x152
- Features: Level, 0-2.9999, City/Town/Suburb, Landscaped
Details
- Additional structures: Shed
- Parcel number: 710931351021.000002
- Other equipment: Sump Pump+Battery Backup
Construction
Type & style
- Home type: SingleFamily
- Architectural style: Traditional
- Property subtype: Single Family Residence
Materials
- Vinyl Siding
- Roof: Dimensional Shingles
Condition
- New construction: No
- Year built: 1966
Utilities & green energy
- Sewer: City
- Water: City, South Bend Municipal Util
Community & HOA
Community
- Subdivision: Kensington Farms
Location
- Region: South Bend
Financial & listing details
- Tax assessed value: $302,000
- Annual tax amount: $3,337
- Date on market: 8/14/2026
- Listing terms: Cash,Conventional,FHA,VA Loan
Estimated market value
$330,100
$314,000 - $347,000
$2,562/mo
Price history
| Date | Event | Price |
|---|---|---|
| 9/19/2026 | Price change | $333,000-0.6% |
Source:  IRMLS #202633325 Report a problem IRMLS #202633325 Report a problem | ||
| 8/28/2026 | Price change | $335,000-0.8% |
Source: IRMLS #202633325 Report a problem | ||
| 8/14/2026 | Listed for sale | $337,700+25.1% |
Source: IRMLS #202633325 Report a problem | ||
| 7/28/2022 | Listing removed | -- |
Source:  Coldwell Banker Real Estate Group Report a problem Coldwell Banker Real Estate Group Report a problem | ||
| 7/4/2022 | Pending sale | $269,900$91/sqft |
Source: Coldwell Banker Real Estate Group #202226346 Report a problem | ||
| 6/30/2022 | Listed for sale | $269,900$91/sqft |
Source: Coldwell Banker Real Estate Group #202226346 Report a problem | ||
Public tax history
| Year | Property taxes | Tax assessment |
|---|---|---|
| 2025 | $2,936 -0.9% | $303,400 +22.7% |
| 2024 | $2,963 +20.1% | $247,200 -0.1% |
| 2023 | $2,468 +13.3% | $247,500 +19.6% |
| 2022 | $2,179 +4.6% | $207,000 +12.6% |
| 2021 | $2,084 +17.2% | $183,900 +10.9% |
| 2020 | $1,779 -3.4% | $165,800 -0.3% |
| 2019 | $1,842 +8.4% | $166,300 +13.7% |
| 2018 | $1,700 -7.3% | $146,200 +14.3% |
| 2017 | $1,834 +3.5% | $127,900 -5.7% |
| 2016 | $1,771 -1.1% | $135,600 +0.9% |
| 2014 | $1,790 -0.1% | $134,400 |
| 2013 | $1,792 -0.4% | $134,400 -0.1% |
| 2012 | $1,800 -0.7% | $134,500 -1.2% |
| 2011 | $1,812 +10.1% | $136,200 +10.2% |
| 2010 | $1,646 -11.2% | $123,600 -14% |
| 2009 | $1,853 | $143,800 +6.5% |
| 2007 | -- | $135,000 -41% |
| 2006 | $2,211 -4.5% | $228,900 |
| 2004 | $2,316 +0.5% | $228,900 -22.1% |
| 2003 | $2,303 | $293,900 +1260.6% |
| 2001 | -- | $21,600 |
Find assessor info on the county website
Monthly payment
Est. payment
Payment breakdown
Explore the cost of this home by adjusting the details. Changes won't be saved.Climate risks
Neighborhood: 46614
Nearby schools
Schools provided by the listing agent
- Elementary: Monroe
- Middle: Jackson
- High: Riley
- District: South Bend Community School Corp.
Source: IRMLS. This data may not be complete. We recommend contacting the local school district to confirm school assignments for this home.
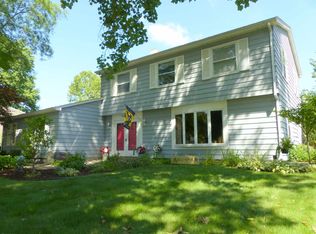
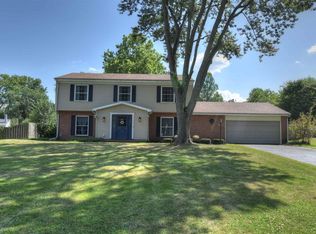
Similar homes
- $415,0005 bd3 ba3.3k sqft5434 Miami St, South Bend, IN 46614For Sale
 MLS ID #202635649, Bruce L Gordon, Hallmark Real Estate, Inc.. IRMLS
 - $265,0003 bd3 ba1.9k sqft61594 Elderberry Ln, South Bend, IN 46614For Sale
 MLS ID #202626359, Toni L Carter, Weichert Rltrs-J.Dunfee&Assoc.. IRMLS
 - $350,0003 bd3 ba2.2k sqft23780 Julep Ct, South Bend, IN 46614For Sale
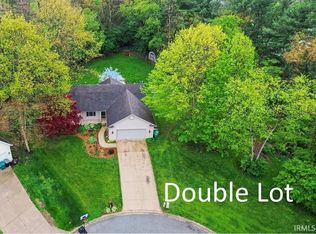 MLS ID #202616731, Nicholas Scalise, Listing Leaders. IRMLS
 - $314,9003 bd2 ba2k sqft53332 Oakton Dr, South Bend, IN 46635For Sale
 MLS ID #202640907, Stephen C Smith, Irish Realty. IRMLS
