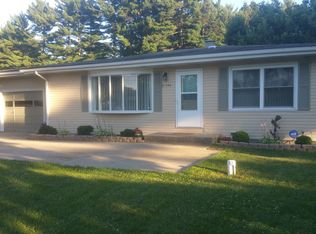
Open House 10/10 from 10am- Noon. This thoughtfully designed ranch home—just 5 miles from the University of Notre Dame and 4 miles from the SB Int Airport—offers exceptional versatility across two finished levels. The main floor features a bright open-concept living space, dining, and kitchen area with stainless steel appliances. Two bedrooms, a full bath, and main-level laundry add to the flexibility and comfort of this home. The lower level provides a unique opportunity for multi-generational living, complete with two additional bedrooms, a family room, and a full bathroom. A separate mechanical room offers storage and additional laundry hookups, with a utility sink. The lower level includes a direct access point from the back door and can easily function as a MIL suite or separate living quarters. The oversized 2-car attached garage is heated with a dedicated workshop room off the back adding tremendous convenience. Outside, the property spans .92 of an acre and includes a shed and a detached outbuilding for storage or projects. Ideally situated near shopping, dining, and the Indiana/Michigan Stateline, this home offers charm, practicality, and adaptable living options.
Active
$305,000
52579 Shellbark Ave, South Bend, IN 46628
4beds
2,208sqft
Single Family Residence
Built in 1959
0.92 Acres Lot
$297,600 Zestimate®
$--/sqft
$-- HOA
What's special
Main-level laundryBright open-concept living space
- 4 days
- 398
- 26
Zillow last checked:
Listing updated:
Listed by:
Alyssa R Lopez Cell:574-904-0961,
Milestone Realty, LLC
Source: IRMLS,MLS#: 202641350
Facts & features
Interior
Bedrooms & bathrooms
- Bedrooms: 4
- Bathrooms: 2
- Full bathrooms: 2
- Main level bedrooms: 2
Bedroom 1
- Level: Main
Bedroom 2
- Level: Main
Family room
- Level: Lower
- Area: 252
- Dimensions: 21 x 12
Kitchen
- Level: Main
- Area: 204
- Dimensions: 17 x 12
Living room
- Level: Main
- Area: 270
- Dimensions: 15 x 18
Heating
- Conventional, Forced Air
Cooling
- Central Air
Appliances
- Included: Dishwasher, Microwave, Refrigerator, Washer, Dryer-Electric, Freezer, Exhaust Fan, Gas Range, Tankless Water Heater, Water Softener Owned
- Laundry: Electric Dryer Hookup, Sink, Main Level, Washer Hookup
Features
- Basement: Full,Partially Finished,Sump Pump
- Has fireplace: No
- Fireplace features: None
Interior area
- Total structure area: 2,550
- Total interior livable area: 2,208 sqft
- Finished area above ground: 1,290
- Finished area below ground: 918
Video & virtual tour
Property
Parking
- Total spaces: 2
- Parking features: Attached, Garage Door Opener, Heated Garage, Concrete
- Attached garage spaces: 2
- Has uncovered spaces: Yes
Features
- Levels: One
- Stories: 1
- Patio & porch: Deck
- Exterior features: Workshop
- Fencing: None
Lot
- Size: 0.92 Acres
- Dimensions: 200X200
- Features: Corner Lot
Details
- Additional structures: Shed(s), Outbuilding
- Parcel number: 710322451026.000008
- Other equipment: Sump Pump
Construction
Type & style
- Home type: SingleFamily
- Architectural style: Ranch
- Property subtype: Single Family Residence
Materials
- Vinyl Siding, Limestone
Condition
- New construction: No
- Year built: 1959
Utilities & green energy
- Sewer: Septic Tank
- Water: Well
Community & HOA
Community
- Features: None
- Subdivision: None
Location
- Region: South Bend
Financial & listing details
- Tax assessed value: $273,000
- Annual tax amount: $2,629
- Date on market: 10/6/2026
- Listing terms: Cash,Conventional,FHA,VA Loan
Estimated market value
$297,600
$283,000 - $312,000
$1,261/mo
Price history
| Date | Event | Price |
|---|---|---|
| 10/6/2026 | Listed for sale | $305,000+165.2% |
Source:  IRMLS #202641350 Report a problem IRMLS #202641350 Report a problem | ||
| 12/4/2008 | Listing removed | $115,000$52/sqft |
Source: RE/MAX of Indiana #SB231508 Report a problem | ||
| 8/21/2008 | Listed for sale | $115,000$52/sqft |
Source: RE/MAX of Indiana #SB231508 Report a problem | ||
Public tax history
| Year | Property taxes | Tax assessment |
|---|---|---|
| 2025 | $2,896 +54.1% | $273,000 +2.2% |
| 2024 | $1,879 -9.2% | $267,200 +36.2% |
| 2023 | $2,070 +54.2% | $196,200 |
| 2022 | $1,342 +17.2% | $196,200 +45.9% |
| 2021 | $1,145 +45.4% | $134,500 +10.6% |
| 2020 | $788 -1.8% | $121,600 +12.1% |
| 2019 | $802 +28.2% | $108,500 |
| 2018 | $625 -2.8% | $108,500 +20.3% |
| 2017 | $644 +72.2% | $90,200 |
| 2016 | $374 -0.3% | $90,200 +25.1% |
| 2014 | $375 -5.6% | $72,100 |
| 2013 | $397 +2.6% | $72,100 |
| 2012 | $387 -52.4% | $72,100 -32.7% |
| 2011 | $813 -1.8% | $107,100 |
| 2010 | $828 +17.8% | $107,100 |
| 2009 | $703 | $107,100 |
| 2007 | -- | $107,100 -42.4% |
| 2006 | $949 -0.6% | $186,000 |
| 2004 | $955 -47.4% | $186,000 +46% |
| 2003 | $1,816 | $127,400 +1017.5% |
| 2001 | -- | $11,400 |
Find assessor info on the county website
Monthly payment
Est. payment
Payment breakdown
Explore the cost of this home by adjusting the details. Changes won't be saved.Climate risks
Neighborhood: 46628
Nearby schools
Schools provided by the listing agent
- Elementary: Darden Primary Center
- Middle: Clay International Academy
- High: Washington
- District: South Bend Community School Corp.
Source: IRMLS. This data may not be complete. We recommend contacting the local school district to confirm school assignments for this home.
Similar homes
- $299,9004 bd3 ba2.7k sqft22042 Sandybrook Dr, South Bend, IN 46628For Sale
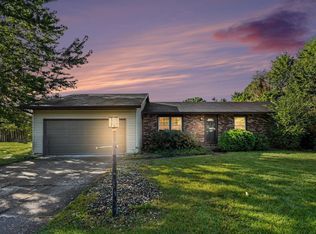 MLS ID #202641128, Eduardo Arevalo, CENTURY 21 Bradley Realty, Inc. IRMLS
 - $349,9004 bd2 ba2.1k sqft51165 Orange Rd, South Bend, IN 46628For Sale
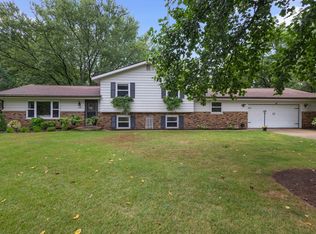 MLS ID #202641146, Brooklynn Ross, Coldwell Banker Realty. IRMLS
 - $279,9004 bd2 ba1.5k sqft2816 Council Oak Dr, South Bend, IN 46628For Sale
 MLS ID #202633179, Nicholas Bickel, Weichert Rltrs-J.Dunfee&Assoc.. IRMLS
 - $319,9003 bd3 ba1.7k sqft52860 Hollow Trl, South Bend, IN 46628For Sale
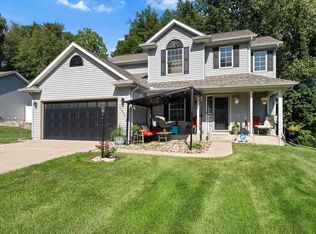 MLS ID #202636542, Wayne R Birkey, Cressy & Everett - South Bend. IRMLS
 - $309,9003 bd3 ba2.1k sqft308 Carey Mission Dr, Niles, MI 49120For Sale
 MLS ID #26049258, Jeffery Brawley, D Mottl Realty Group LLC. MichRIC
 - $340,0003 bd3 ba1.6k sqft3010 Portage Rd, Niles, MI 49120For SaleMLS ID #26010891, Marla Fay Bailey, Coldwell Banker Realty. MichRIC
