Home warranty included! House appraised at $290,000 FHA! Welcome to a home that truly stands out! This beautifully updated tri-level property perfectly blends modern high-ticket luxury with a warm, welcoming, and lived-in charm. From the moment you step inside, you'll feel the incredible energy and personality that makes this residence so special. The crowning jewel is the stunning, fully renovated luxury bathroom—a true spa-like oasis designed with premium finishes. The spacious, multi-level layout offers fantastic versatility for both daily living and grand entertaining. The game room is sure to make memories. Step outside onto the expansive, newer back deck, where you can host unforgettable gatherings or simply enjoy peaceful mornings looking out over the yard. Packed with style, major updates, and endless character, this home is ready to welcome its next proud owner.
Active
$274,999
18255 Brightlingsea Pl, South Bend, IN 46637
4beds
2,397sqft
:
Get pre-qualified$1,878/mo
Single Family Residence
Built in 1969
0.49 Acres Lot
$272,000 Zestimate®
$--/sqft
$-- HOA
What's special
Expansive newer back deckEndless characterModern high-ticket luxurySpa-like oasisGame roomSpacious multi-level layoutPacked with style
- 33 days |
- 801 |
- 66 |
Zillow last checked:
Listing updated:
Listed by:
Adam W Blacketter 574-993-6621,
Blacketter Homes, LLC
Source: IRMLS,MLS#: 202626457
Facts & features
Interior
Bedrooms & bathrooms
- Bedrooms: 4
- Bathrooms: 2
- Full bathrooms: 2
Bedroom 1
- Level: Upper
Bedroom 2
- Level: Upper
Dining room
- Level: Main
- Area: 324
- Dimensions: 12 x 27
Family room
- Level: Basement
- Area: 247
- Dimensions: 19 x 13
Kitchen
- Level: Main
- Area: 198
- Dimensions: 18 x 11
Living room
- Level: Main
- Area: 304
- Dimensions: 19 x 16
Heating
- Electric, Natural Gas, Multiple Heating Systems, High Efficiency Furnace
Cooling
- Central Air, Window Unit(s)
Appliances
- Included: Range/Oven Hook Up Gas, Dishwasher, Microwave, Gas Water Heater, Water Softener Owned
- Laundry: Dryer Hook Up Gas/Elec, Washer Hookup
Features
- Ceiling Fan(s), Beamed Ceilings, Vaulted Ceiling(s), Laminate Counters, Countertops-Solid Surf, Kitchen Island, Split Br Floor Plan, Stand Up Shower, Tub/Shower Combination, Formal Dining Room, Great Room
- Flooring: Hardwood, Laminate, Other
- Doors: Six Panel Doors
- Windows: Window Treatments
- Basement: Finished,Concrete
- Number of fireplaces: 1
- Fireplace features: Dining Room, Wood Burning
Interior area
- Total structure area: 2,397
- Total interior livable area: 2,397 sqft
- Finished area above ground: 1,890
- Finished area below ground: 507
Video & virtual tour
Property
Parking
- Total spaces: 2
- Parking features: Attached, Garage Door Opener, Concrete
- Attached garage spaces: 2
- Has uncovered spaces: Yes
Features
- Levels: Tri-Level
- Patio & porch: Deck
- Exterior features: Fire Pit, Play/Swing Set
- Fencing: Full,Privacy,Wood
Lot
- Size: 0.49 Acres
- Dimensions: 99 x 215
- Features: Sloped, City/Town/Suburb
Details
- Additional structures: Garden Shed
- Parcel number: 710419403017.000003
Construction
Type & style
- Home type: SingleFamily
- Architectural style: Other
- Property subtype: Single Family Residence
Materials
- Vinyl Siding
- Roof: Asphalt,Shingle
Condition
- New construction: No
- Year built: 1969
Utilities & green energy
- Gas: NIPSCO
- Sewer: Septic Tank
- Water: Well
- Utilities for property: Cable Connected
Community & HOA
Community
- Security: Smoke Detector(s)
- Subdivision: Arlington Heights
Location
- Region: South Bend
Financial & listing details
- Tax assessed value: $265,100
- Annual tax amount: $2,800
- Date on market: 7/3/2026
- Listing terms: Cash,Conventional,FHA,VA Loan
Estimated market value
$272,000
$258,000 - $286,000
$2,749/mo
Price history
| Date | Event | Price |
|---|---|---|
| 8/5/2026 | Price change | $274,9990% |
Source:  IRMLS #202626457 Report a problem IRMLS #202626457 Report a problem | ||
| 7/26/2026 | Listed for sale | $275,000 |
Source: IRMLS #202626457 Report a problem | ||
| 7/8/2026 | Pending sale | $275,000 |
Source: IRMLS #202626457 Report a problem | ||
| 7/3/2026 | Listed for sale | $275,000+50.7% |
Source: IRMLS #202626457 Report a problem | ||
| 7/10/2019 | Sold | $182,500-8.8%$76/sqft |
Source: Agent Provided Report a problem | ||
| 6/2/2019 | Price change | $200,000-4.8%$83/sqft |
Source: RE/MAX 100 #201919763 Report a problem | ||
| 5/18/2019 | Listed for sale | $210,000$88/sqft |
Source: RE/MAX 100 #201919763 Report a problem | ||
Public tax history
| Year | Property taxes | Tax assessment |
|---|---|---|
| 2025 | $2,733 +12.4% | $265,100 +3.2% |
| 2024 | $2,432 -9% | $256,900 +8.7% |
| 2023 | $2,674 +25.8% | $236,400 |
| 2022 | $2,126 +4.2% | $236,400 +29.9% |
| 2021 | $2,040 +27.2% | $182,000 +3.6% |
| 2020 | $1,604 +13.5% | $175,700 +5% |
| 2019 | $1,413 -5.1% | $167,400 +10.9% |
| 2018 | $1,488 +17.6% | $151,000 +2% |
| 2017 | $1,265 +3.7% | $148,000 +12.5% |
| 2016 | $1,221 -12.4% | $131,500 -5.5% |
| 2014 | $1,393 -2.1% | $139,200 -0.4% |
| 2013 | $1,423 +8% | $139,700 +2.9% |
| 2012 | $1,317 -4.3% | $135,700 -9.2% |
| 2011 | $1,377 -0.6% | $149,400 |
| 2010 | $1,385 +7.2% | $149,400 -3.8% |
| 2009 | $1,292 | $155,300 |
| 2007 | -- | $155,300 -35.5% |
| 2006 | $1,511 +2.5% | $240,900 |
| 2004 | $1,474 -34.1% | $240,900 -20.2% |
| 2003 | $2,237 | $301,890 +1384.9% |
| 2001 | -- | $20,330 |
Find assessor info on the county website
Monthly payment
Est. payment
Payment breakdown
Explore the cost of this home by adjusting the details. Changes won't be saved.Climate risks
Neighborhood: Georgetown
Nearby schools
GreatSchools rating
- 3/10Darden Primary CenterGrades: PK-5Distance: 0.2 mi
- 3/10Clay Intermediate CenterGrades: PK-8Distance: 1.1 mi
- 2/10Clay High SchoolGrades: 9-12Distance: 0.7 mi
Schools provided by the listing agent
- Elementary: Darden Primary Center
- Middle: Clay International Academy
- High: Adams
- District: South Bend Community School Corp.
Source: IRMLS. This data may not be complete. We recommend contacting the local school district to confirm school assignments for this home.
- $228,9004 bd2 ba1.8k sqft18275 Brightlingsea Pl, South Bend, IN 46637Off Market
- $279,5004 bd2 ba3k sqft18235 Brightlingsea Pl, South Bend, IN 46637Off Market

- $245,1003 bd2 ba1.3k sqft18215 Brightlingsea Pl, South Bend, IN 46637Off Market
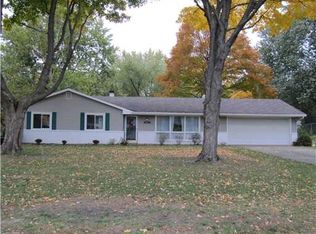
- $214,9003 bd2 ba1.4k sqft18295 Brightlingsea Pl, South Bend, IN 46637Off Market
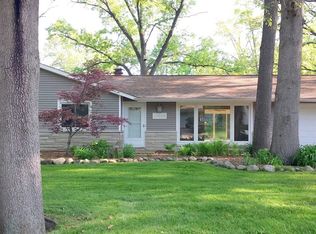
- $245,8003 bd2 ba1.6k sqft18260 Brightlingsea Pl, South Bend, IN 46637Off Market
- $262,9003 bd2 ba2.6k sqft18240 Brightlingsea Pl, South Bend, IN 46637Off Market
- $220,6003 bd1 ba1.2k sqft18280 Brightlingsea Pl, South Bend, IN 46637Off Market
- $278,2004 bd1 ba1.7k sqft18260 Amberly Ln, South Bend, IN 46637Off Market
A local agent can set up tours, give advice and negotiate with sellers.
Similar homes
- $309,0003 bd2 ba2k sqft52335 Scott St, South Bend, IN 46637For Sale
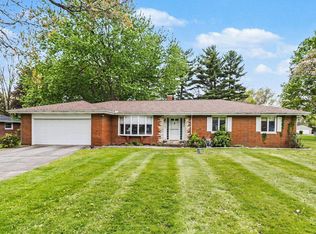 MLS ID #202617039, Deborah Crowder, At Home Realty Group. IRMLS
 - $315,0003 bd2 ba2k sqft20260 Kiefer Way, South Bend, IN 46637For Sale
 MLS ID #202629617, Tommy Kraemer, Coldwell Banker Real Estate Group. IRMLS
 - $260,0004 bd2 ba1.4k sqft1810 Hass Dr, South Bend, IN 46635For Sale
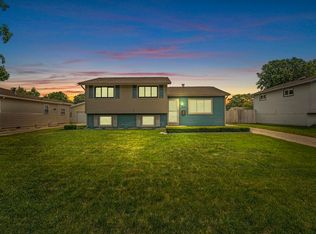 MLS ID #202626018, Irma Buczynski, Cressy & Everett - South Bend. IRMLS
 - $248,9004 bd1 ba1.4k sqft52411 Filbert Rd, Granger, IN 46530For Sale
 MLS ID #202630463, Tommy Kraemer, Coldwell Banker Real Estate Group. IRMLS
 - $355,0004 bd2 ba2.1k sqft17835 Edgewood Walk, South Bend, IN 46635For SaleMLS ID #202629376, Kathy Glassburn, Open Door Realty, Inc. IRMLS
- $219,9993 bd2 ba1.8k sqft1517 Crestwood Blvd, South Bend, IN 46635For SaleMLS ID #202629944, Cheryl Orr, Century 21 Affiliated. IRMLS
- $249,9003 bd2 ba1.6k sqft54286 Terrace Ln, South Bend, IN 46635For SaleMLS ID #202612679, Tommy Kraemer, Coldwell Banker Real Estate Group. IRMLS
- $237,0003 bd1 ba1.5k sqft17675 State Road 23 Rd, South Bend, IN 46635For SaleMLS ID #202626589, Mariah L Cressy, Cressy & Everett - South Bend. IRMLS
- $299,0004 bd2 ba1.9k sqft1237 Hampshire Dr, South Bend, IN 46614For SaleMLS ID #202615994, Thomas Capers, Capers Realty. IRMLS
- $295,0003 bd2 ba2.2k sqft55818 Merle Ave, Elkhart, IN 46514For SaleMLS ID #202628734, Jennifer N Reyes, Weichert Rltrs-J.Dunfee&Assoc.. IRMLS
- $309,0003 bd2 ba1.8k sqft24567 Brick Rd, South Bend, IN 46628For SaleMLS ID #202625714, Kirsten Sharpe, Sharpe Realty, LLC. IRMLS
- $219,9003 bd2 ba1.2k sqft1246 Woodlawn Blvd, South Bend, IN 46616For SaleMLS ID #202630866, Emily D Mendez, Berkshire Hathaway HomeServices Northern Indiana Real Estate. IRMLS
- $259,0004 bd2 ba1.5k sqft2653 Prescott Dr, Mishawaka, IN 46544For SaleMLS ID #202630309, Christine Simper, McKinnies Realty, LLC. IRMLS
- $325,0004 bd2 ba1.5k sqft2920 N 5th St, Niles, MI 49120For Sale
 MLS ID #26039932, Heather Cornelius, The Shore Real Estate Group. MichRIC
 - $265,0003 bd3 ba1.9k sqft61594 Elderberry Ln, South Bend, IN 46614For SaleMLS ID #202626359, Toni L Carter, Weichert Rltrs-J.Dunfee&Assoc.. IRMLS
- $310,0003 bd2 ba2.8k sqft51637 Walerko Dr, Elkhart, IN 46514For SaleMLS ID #202630914, Chelsea Revella, McKinnies Realty, LLC Elkhart. IRMLS
- $239,9004 bd2 ba1.7k sqft1518 E 3rd St, Mishawaka, IN 46544For SaleMLS ID #202631543, Stephen DiJulius, St. Joseph Realty Group. IRMLS
- $325,0003 bd2 ba1.6k sqft1819 McKinley Ave, South Bend, IN 46617For SaleMLS ID #202630172, Abram Christianson, Howard Hanna SB Real Estate. IRMLS
- $259,9003 bd2 ba1.6k sqft1821 College St, South Bend, IN 46628For SaleMLS ID #202615870, Adam Pendl, eXp Realty, LLC. IRMLS
- $254,9002 bd2 ba2.2k sqft55385 Cedar Trl, Mishawaka, IN 46545For SaleMLS ID #202627709, Jill Robinson, eXp Realty, LLC. IRMLS
