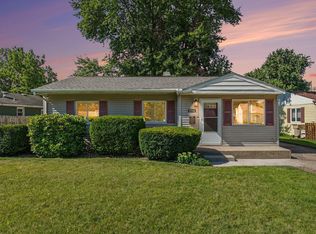
Beautifully remodeled 3-bedroom, 1.5-bath home in a prime location just minutes from University of Notre Dame! This move-in-ready home blends charm and modern updates with gorgeous hardwood floors and a functional layout designed for everyday living. The beautifully updated kitchen features a stylish tile backsplash and opens seamlessly to the dining and living areas, creating an ideal flow for entertaining and daily life. A striking floor-to-ceiling glass block wall in the dining area fills the space with abundant natural light and adds unique architectural character. Enjoy two private balconies—perfect for morning coffee or evening relaxation. Additional highlights include a convenient 1-car attached garage and a spacious backyard with plenty of room for gatherings, pets, or play. A fantastic opportunity close to campus, shopping, and dining!
Active
Price cut: $10K (10/14)
$210,000
1821 College St, South Bend, IN 46628
3beds
1,696sqft
Single Family Residence
Built in 1936
9,583 Square Feet Lot
$209,500 Zestimate®
$--/sqft
$-- HOA
What's special
- 178 days
- 1,101
- 123
Zillow last checked:
Listing updated:
Listed by:
Adam Pendl Cell:574-532-2522,
eXp Realty, LLC
Source: IRMLS,MLS#: 202615870
Facts & features
Interior
Bedrooms & bathrooms
- Bedrooms: 3
- Bathrooms: 2
- Full bathrooms: 1
- 1/2 bathrooms: 1
- Main level bedrooms: 1
Bedroom 1
- Level: Upper
Bedroom 2
- Level: Main
Dining room
- Level: Main
- Area: 77
- Dimensions: 11 x 7
Kitchen
- Level: Main
- Area: 120
- Dimensions: 15 x 8
Living room
- Level: Main
- Area: 228
- Dimensions: 19 x 12
Heating
- Forced Air
Cooling
- Central Air
Appliances
- Included: Microwave, Refrigerator, Washer, Dryer-Electric, Electric Range
Features
- Windows: Blinds
- Basement: Full,Partially Finished,Block
- Has fireplace: No
Interior area
- Total structure area: 2,026
- Total interior livable area: 1,696 sqft
- Finished area above ground: 1,236
- Finished area below ground: 460
Video & virtual tour
Property
Parking
- Total spaces: 1
- Parking features: Attached
- Attached garage spaces: 1
Features
- Levels: Two
- Stories: 2
Lot
- Size: 9,583 Square Feet
- Dimensions: 61x144
- Features: Level
Details
- Parcel number: 710334427021.000026
Construction
Type & style
- Home type: SingleFamily
- Property subtype: Single Family Residence
Materials
- Vinyl Siding
Condition
- New construction: No
- Year built: 1936
Utilities & green energy
- Sewer: City
- Water: City
Community & HOA
Community
- Subdivision: Marquette Park
Location
- Region: South Bend
Financial & listing details
- Tax assessed value: $123,300
- Annual tax amount: $1,309
- Date on market: 5/1/2026
- Listing terms: Cash,Conventional,FHA,VA Loan
Estimated market value
$209,500
$199,000 - $220,000
$1,649/mo
Price history
| Date | Event | Price |
|---|---|---|
| 10/14/2026 | Price change | $210,000-4.5% |
Source:  IRMLS #202615870 Report a problem IRMLS #202615870 Report a problem | ||
| 9/30/2026 | Price change | $220,000-2.2% |
Source: IRMLS #202615870 Report a problem | ||
| 9/15/2026 | Price change | $224,900-1.8% |
Source: IRMLS #202615870 Report a problem | ||
| 8/26/2026 | Price change | $229,000-8% |
Source: IRMLS #202615870 Report a problem | ||
| 8/18/2026 | Price change | $249,000-4.2% |
Source: IRMLS #202615870 Report a problem | ||
| 5/19/2026 | Price change | $259,900-7.2% |
Source: IRMLS #202615870 Report a problem | ||
| 5/1/2026 | Listed for sale | $280,000+211.1% |
Source: IRMLS #202615870 Report a problem | ||
| 12/13/2025 | Listing removed | $3,400$2/sqft |
Source: Zillow Rentals Report a problem | ||
| 11/6/2025 | Listed for rent | $3,400$2/sqft |
Source: Zillow Rentals Report a problem | ||
| 5/12/2025 | Sold | $90,000 |
Source: IRMLS #202514261 Report a problem | ||
| 5/12/2025 | Pending sale | $90,000 |
Source: IRMLS #202514261 Report a problem | ||
| 4/24/2025 | Listed for sale | $90,000 |
Source: IRMLS #202514261 Report a problem | ||
Public tax history
| Year | Property taxes | Tax assessment |
|---|---|---|
| 2025 | $1,301 -0.2% | $123,300 +7.1% |
| 2024 | $1,303 +3% | $115,100 +0.2% |
| 2023 | $1,266 +12% | $114,900 +3.8% |
| 2022 | $1,130 +21.4% | $110,700 +10.8% |
| 2021 | $931 +11.2% | $99,900 +18.8% |
| 2020 | $837 +0.7% | $84,100 +0.5% |
| 2019 | $831 -5.9% | $83,700 +9.6% |
| 2018 | $884 -1.1% | $76,400 +0.7% |
| 2017 | $893 +6.8% | $75,900 |
| 2016 | $836 +4.3% | $75,900 +6.5% |
| 2014 | $802 +0.9% | $71,300 +0.1% |
| 2013 | $795 -15.5% | $71,200 -13% |
| 2012 | $941 +26.7% | $81,800 +12.2% |
| 2011 | $743 +22.4% | $72,900 +11.5% |
| 2010 | $607 -19.8% | $65,400 -18.8% |
| 2009 | $757 | $80,500 |
| 2007 | -- | $80,500 -39.5% |
| 2006 | $829 -5.4% | $133,000 |
| 2004 | $877 -2.5% | $133,000 -15.7% |
| 2003 | $900 | $157,780 +1810.2% |
| 2001 | -- | $8,260 |
Find assessor info on the county website
Monthly payment
Est. payment
Payment breakdown
Explore the cost of this home by adjusting the details. Changes won't be saved.Climate risks
Neighborhood: 46628
Nearby schools
Schools provided by the listing agent
- Elementary: Coquillard
- Middle: Dickinson
- High: Washington
- District: South Bend Community School Corp.
Source: IRMLS. This data may not be complete. We recommend contacting the local school district to confirm school assignments for this home.

Similar homes
- $179,9003 bd1 ba1.3k sqft1313 College St, South Bend, IN 46628For Sale
 MLS ID #202640966, Niel Kluszczynski, Realty Plus, Inc.. IRMLS
 - $239,9003 bd1 ba2.1k sqft51405 Outer Dr, South Bend, IN 46628For Sale
 MLS ID #202637310, Gene Risner, At Home Realty Group. IRMLS
 - $220,0003 bd2 ba1.3k sqft717 Whitehall Dr, South Bend, IN 46615For Sale
 MLS ID #202641226, Allexia L Money, Creekstone Realty. IRMLS
 - $205,4993 bd1 ba900 sqft2734 Anzio Ave, South Bend, IN 46615For Sale
 MLS ID #202643813, Roberta Hutchings, eXp Realty, LLC. IRMLS
