***Open House 8/2 noon-2p*** Tucked away off Riverside Dr, the Pinhook Manor subdivision is bordered by the St Joseph river to the east and it's namesake Pinhook Park to the north. The 28 mile IN-MI multi-use trail is just down the street, and there's easy access to the US 20 bypass and toll road via Cleveland Rd. This home packs a ton of amenities into a cozy and manageable space including a en-suite primary bedroom, dining room with breakfast bar, and convenient main floor laundry. The backyard is beautifully hardscaped with a raised patio and newer vinyl privacy fence. The detached garage and long driveway offer plenty of off street parking and additional room for storage. Come take a look and see if this one can work for you!
Active
$239,000
1420 Joyce Dr, South Bend, IN 46616
3beds
1,056sqft
:
Get pre-qualified$1,649/mo
Single Family Residence
Built in 1949
5,662 Square Feet Lot
$230,500 Zestimate®
$--/sqft
$-- HOA
What's special
Detached garageNewer vinyl privacy fenceConvenient main floor laundryEn-suite primary bedroom
- 2 days |
- 365 |
- 26 |
Zillow last checked:
Listing updated:
Listed by:
Nick DeMaegd Office:574-314-6000,
Century 21 Circle
Source: IRMLS,MLS#: 202630916
Facts & features
Interior
Bedrooms & bathrooms
- Bedrooms: 3
- Bathrooms: 2
- Full bathrooms: 2
- Main level bedrooms: 3
Bedroom 1
- Level: Main
Bedroom 2
- Level: Main
Dining room
- Level: Main
- Area: 144
- Dimensions: 12 x 12
Kitchen
- Level: Main
- Area: 96
- Dimensions: 12 x 8
Living room
- Level: Main
- Area: 198
- Dimensions: 11 x 18
Heating
- Natural Gas, Conventional, Forced Air
Cooling
- Central Air
Appliances
- Included: Range/Oven Hook Up Elec, Dishwasher, Microwave, Refrigerator, Electric Cooktop, Exhaust Fan, Electric Range, Gas Water Heater
- Laundry: Main Level
Features
- 1st Bdrm En Suite, Breakfast Bar, Laminate Counters, Stone Counters, Split Br Floor Plan, Main Level Bedroom Suite
- Flooring: Tile, Vinyl
- Windows: Window Treatments
- Basement: Crawl Space
- Has fireplace: No
Interior area
- Total structure area: 1,056
- Total interior livable area: 1,056 sqft
- Finished area above ground: 1,056
- Finished area below ground: 0
Video & virtual tour
Property
Parking
- Total spaces: 1
- Parking features: Detached
- Garage spaces: 1
Features
- Levels: One
- Stories: 1
- Patio & porch: Patio
- Fencing: Privacy,Vinyl
Lot
- Size: 5,662 Square Feet
- Dimensions: 52X108
- Features: Level, 0-2.9999, City/Town/Suburb, Near College Campus, Near Walking Trail
Details
- Parcel number: 710326355001.000026
Construction
Type & style
- Home type: SingleFamily
- Architectural style: Traditional
- Property subtype: Single Family Residence
Materials
- Vinyl Siding
- Roof: Asphalt,Shingle
Condition
- New construction: No
- Year built: 1949
Utilities & green energy
- Sewer: City
- Water: City
Community & HOA
Community
- Subdivision: Pinhook Manor
Location
- Region: South Bend
Financial & listing details
- Tax assessed value: $123,300
- Annual tax amount: $2,910
- Date on market: 7/31/2026
- Listing terms: Conventional,FHA,VA Loan
Estimated market value
$230,500
$219,000 - $242,000
$1,757/mo
Price history
| Date | Event | Price |
|---|---|---|
| 7/31/2026 | Listed for sale | $239,000+179.5% |
Source:  IRMLS #202630916 Report a problem IRMLS #202630916 Report a problem | ||
| 1/5/2022 | Sold | $85,500-4.9%$81/sqft |
Source: Cressy Everett solds #202150210_46616 Report a problem | ||
| 12/14/2021 | Pending sale | $89,900 |
Source: IRMLS #202150210 Report a problem | ||
| 12/7/2021 | Listed for sale | $89,900+261% |
Source: IRMLS #202150210 Report a problem | ||
| 4/26/2009 | Listing removed | $24,900$24/sqft |
Source: Cressy & Everett Real Estate #235269 Report a problem | ||
| 3/19/2009 | Listed for sale | $24,900$24/sqft |
Source: Cressy & Everett Real Estate #235269 Report a problem | ||
Public tax history
| Year | Property taxes | Tax assessment |
|---|---|---|
| 2025 | $2,751 +20.7% | $123,300 +5.7% |
| 2024 | $2,279 +9.9% | $116,700 +22.1% |
| 2023 | $2,073 +27.4% | $95,600 +10.6% |
| 2022 | $1,627 +13.8% | $86,400 +27.4% |
| 2021 | $1,430 +32.2% | $67,800 +13.8% |
| 2020 | $1,082 -15.3% | $59,600 +10.2% |
| 2019 | $1,277 -6.4% | $54,100 +1.1% |
| 2018 | $1,364 -2% | $53,500 +0.9% |
| 2017 | $1,393 +2.8% | $53,000 |
| 2016 | $1,355 -0.9% | $53,000 +1.3% |
| 2014 | $1,367 -5.8% | $52,300 -5.6% |
| 2013 | $1,451 +149.8% | $55,400 +150.7% |
| 2012 | $581 -4.8% | $22,100 -4.7% |
| 2011 | $610 -11.9% | $23,200 -10.4% |
| 2010 | $693 +18.7% | $25,900 +14.1% |
| 2009 | $583 | $22,700 -57.3% |
| 2007 | -- | $53,100 -40.5% |
| 2006 | $529 -5.4% | $89,200 |
| 2004 | $559 -2.5% | $89,200 -21.8% |
| 2003 | $574 | $114,100 +1274.7% |
| 2001 | -- | $8,300 |
Find assessor info on the county website
Monthly payment
Est. payment
Payment breakdown
Explore the cost of this home by adjusting the details. Changes won't be saved.Climate risks
Neighborhood: Pinhook Area
Nearby schools
GreatSchools rating
- 3/10Muessel Elementary SchoolGrades: PK-5Distance: 1.6 mi
- 4/10Jefferson Traditional SchoolGrades: 6-8Distance: 3.5 mi
- 5/10Adams High SchoolGrades: 9-12Distance: 4 mi
Schools provided by the listing agent
- Elementary: Muessel
- Middle: Clay International Academy
- High: Adams
- District: South Bend Community School Corp.
Source: IRMLS. This data may not be complete. We recommend contacting the local school district to confirm school assignments for this home.
- $118,5002 bd1 ba768 sqft1414 Joyce Dr, South Bend, IN 46616Off Market
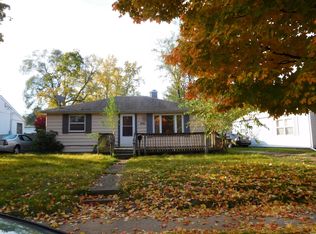
- $83,0002 bd1 ba768 sqft1424 Joyce Dr, South Bend, IN 46616Sold

- $108,7002 bd1 ba770 sqft2522 Hollywood Pl, South Bend, IN 46616Off Market
- $136,1002 bd1 ba850 sqft1410 Joyce Dr, South Bend, IN 46616Off Market
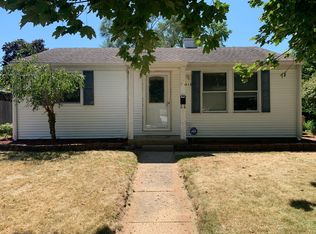
- $117,5002 bd1 ba768 sqft2514 Hollywood Pl, South Bend, IN 46616Off Market
- $114,5002 bd1 ba731 sqft1421 Joyce Dr, South Bend, IN 46616Sold
- $139,9002 bd1 ba984 sqft1419 Eastbrook Dr, South Bend, IN 46616Off Market
- $208,0003 bd2 ba1.5k sqft1402 Joyce Dr, South Bend, IN 46616Sold
A local agent can set up tours, give advice and negotiate with sellers.
Similar homes
- $219,9003 bd2 ba1.2k sqft1246 Woodlawn Blvd, South Bend, IN 46616For Sale
 MLS ID #202630866, Emily D Mendez, Berkshire Hathaway HomeServices Northern Indiana Real Estate. IRMLS
 - $239,0003 bd1 ba1.1k sqft17763 State Road 23, South Bend, IN 46635For Sale
 MLS ID #202630080, Angeline Williams, R1 Property Group LLC. IRMLS
 - $165,0002 bd1 ba1.1k sqft1949 Beverly Pl, South Bend, IN 46616For Sale
 MLS ID #202630499, Ashley N Hairston, Coldwell Banker Realty. IRMLS
 - $249,9003 bd2 ba1.5k sqft20140 Auten Rd, South Bend, IN 46637For Sale
 MLS ID #202627178, Christine Simper, McKinnies Realty, LLC. IRMLS
 - $210,0003 bd1 ba1.1k sqft2816 S Locust Rd, South Bend, IN 46614For SaleMLS ID #202629896, Jodi K Albright, Cressy & Everett - South Bend. IRMLS
- $215,0003 bd1 ba900 sqft2734 Anzio Ave, South Bend, IN 46615For SaleMLS ID #202629913, Roberta Hutchings, eXp Realty, LLC. IRMLS
- $248,9004 bd1 ba1.4k sqft52411 Filbert Rd, Granger, IN 46530For SaleMLS ID #202630463, Tommy Kraemer, Coldwell Banker Real Estate Group. IRMLS
- $259,9003 bd2 ba1.4k sqft22761 Ardmore Trl, South Bend, IN 46628For SaleMLS ID #202627022, Linda Demel, Inspired Homes Indiana. IRMLS
- $235,0004 bd2 ba1.5k sqft1519 Altgeld St, South Bend, IN 46614For SaleMLS ID #202629439, Christine Joers, Howard Hanna SB Real Estate. IRMLS
- $237,0003 bd1 ba1.5k sqft17675 State Road 23 Rd, South Bend, IN 46635For SaleMLS ID #202626589, Mariah L Cressy, Cressy & Everett - South Bend. IRMLS
- $200,0002 bd1 ba960 sqft54345 Maple Lane Ave, South Bend, IN 46635For SaleMLS ID #202630782, Brian Naumann, Michiana Realty LLC. IRMLS
- $229,3002 bd2 ba1.3k sqft2720 Ewing Ave, Mishawaka, IN 46544For SaleMLS ID #202630429, Kascee Wyatt, Real Broker, LLC. IRMLS
- $225,0003 bd2 ba1.4k sqft2831 Woodmont Dr, South Bend, IN 46614For SaleMLS ID #202629557, Lisa Schrock, Berkshire Hathaway HomeServices Elkhart. IRMLS
- $210,0003 bd2 ba1.2k sqft1983 Lewis Dr, Niles, MI 49120For Sale
 MLS ID #26039231, Paul W Thurston, MI Realty, A Michigan RE Co.. MichRIC
 - $255,0003 bd1 ba1.3k sqft23538 Rye Ct, Elkhart, IN 46514For SaleMLS ID #202630894, Cheryl L Shutes, Howard Hanna SB Real Estate. IRMLS
- $194,0003 bd2 ba1k sqft1318 W Darden Rd, South Bend, IN 46628For SaleMLS ID #202627502, Kerrie Drury, RE/MAX 100. IRMLS
- $161,4003 bd1 ba1.2k sqft1009 E Ewing Ave, South Bend, IN 46613For SaleMLS ID #202631063, Michael R Moore, Milestone Realty, LLC. IRMLS
- $289,9003 bd2 ba1.2k sqft1734 Campeau St, South Bend, IN 46617For SaleMLS ID #202628609, Nicholas Molnar, Realst8.com LLC. IRMLS
- $169,0002 bd1 ba672 sqft806 S Kenmore St, South Bend, IN 46619For SaleMLS ID #202630839, Jackie Mahony, Coldwell Banker Real Estate Group. IRMLS
- $269,0003 bd2 ba1.2k sqft1214 Cedar St, South Bend, IN 46617For SaleMLS ID #202627455, Jarred D Moen, eXp Realty, LLC. IRMLS
