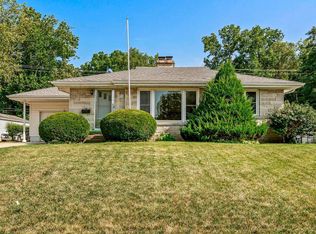
Space, comfort, and convenience come together in this inviting 3-bedroom, 2-bath home! The versatile floor plan features two spacious gathering areas, giving everyone room to spread out whether you're hosting guests, enjoying family time, or creating a dedicated office or hobby space. The updated kitchen offers a fresh, modern feel, and all kitchen appliances, along with the washer and dryer, are included for added convenience. Improvements include a furnace and central air system replaced within the last five years, vinyl replacement windows, and fresh interior paint. Outside, you'll appreciate the fully fenced backyard. The oversized one-car garage provides extra room for storage, tools, or outdoor equipment, with additional storage throughout the home.
Pending
Price increase: $5K (7/25)
$225,000
2831 Woodmont Dr, South Bend, IN 46614
3beds
1,488sqft
Single Family Residence
Built in 1959
9,147 Square Feet Lot
$224,200 Zestimate®
$--/sqft
$-- HOA
What's special
Vinyl replacement windowsOversized one-car garageVersatile floor planTwo spacious gathering areasUpdated kitchenFresh interior paintFully fenced backyard
- 33 days |
- 1,041 |
- 60 |
Zillow last checked:
Listing updated:
Listed by:
Lisa Schrock Office:574-293-1010,
Berkshire Hathaway HomeServices Elkhart
Source: IRMLS,MLS#: 202629557
Facts & features
Interior
Bedrooms & bathrooms
- Bedrooms: 3
- Bathrooms: 2
- Full bathrooms: 2
- Main level bedrooms: 3
Bedroom 1
- Level: Main
Bedroom 2
- Level: Main
Heating
- Natural Gas, Forced Air
Cooling
- Central Air
Appliances
- Included: Dishwasher, Refrigerator, Washer, Electric Cooktop, Dryer-Electric, Oven-Built-In
Features
- Has basement: No
- Has fireplace: No
Interior area
- Total structure area: 1,488
- Total interior livable area: 1,488 sqft
- Finished area above ground: 1,488
- Finished area below ground: 0
Video & virtual tour
Property
Parking
- Total spaces: 1
- Parking features: Attached
- Attached garage spaces: 1
Features
- Levels: One
- Stories: 1
Lot
- Size: 9,147 Square Feet
- Dimensions: 70 x 133
- Features: Level
Details
- Parcel number: 710919281015.000026
Construction
Type & style
- Home type: SingleFamily
- Property subtype: Single Family Residence
Materials
- Vinyl Siding
- Foundation: Slab
Condition
- New construction: No
- Year built: 1959
Utilities & green energy
- Sewer: City
- Water: City
Community & HOA
Community
- Subdivision: None
Location
- Region: South Bend
Financial & listing details
- Tax assessed value: $157,200
- Annual tax amount: $906
- Date on market: 7/22/2026
- Listing terms: Cash,Conventional
Estimated market value
$224,200
$213,000 - $235,000
$1,725/mo
Price history
| Date | Event | Price |
|---|---|---|
| 8/15/2026 | Pending sale | $225,000 |
Source:  IRMLS #202629557 Report a problem IRMLS #202629557 Report a problem | ||
| 7/26/2026 | Contingent | $225,000$151/sqft |
Source: Berkshire Hathaway HomeServices Michigan and Northern Indiana Real Estate #202629557 Report a problem | ||
| 7/25/2026 | Price change | $225,000+2.3% |
Source: IRMLS #202629557 Report a problem | ||
| 7/23/2026 | Pending sale | $220,000 |
Source: IRMLS #202629557 Report a problem | ||
| 7/22/2026 | Listed for sale | $220,000 |
Source: IRMLS #202629557 Report a problem | ||
Public tax history
| Year | Property taxes | Tax assessment |
|---|---|---|
| 2025 | $156 +204.6% | $157,200 +13.5% |
| 2024 | $51 -88.4% | $138,500 +0.2% |
| 2023 | $444 | $138,200 +19.2% |
| 2022 | -- | $115,900 +14.5% |
| 2021 | -- | $101,200 +13.6% |
| 2020 | $81 | $89,100 -1.7% |
| 2019 | -- | $90,600 +3% |
| 2018 | $33 -2.5% | $88,000 +13% |
| 2017 | $33 | $77,900 +17.9% |
| 2016 | -- | $66,100 +1.5% |
| 2014 | $233 +2.3% | $65,100 |
| 2013 | $228 +3.6% | $65,100 |
| 2012 | $220 -48.5% | $65,100 -16.9% |
| 2011 | $427 +46.8% | $78,300 +6.1% |
| 2010 | $291 -40.7% | $73,800 -12.4% |
| 2009 | $490 | $84,200 -2.5% |
| 2007 | -- | $86,400 -39.2% |
| 2006 | $647 -5.4% | $142,200 |
| 2004 | $685 -36.2% | $142,200 -17.1% |
| 2003 | $1,074 | $171,600 +1651% |
| 2001 | -- | $9,800 |
Find assessor info on the county website
Monthly payment
Est. payment
Payment breakdown
Explore the cost of this home by adjusting the details. Changes won't be saved.Climate risks
Neighborhood: 46614
Nearby schools
GreatSchools rating
- 5/10Lincoln Elementary SchoolGrades: PK-5Distance: 0.8 mi
- 3/10Jackson Middle SchoolGrades: 6-8Distance: 1.9 mi
- 3/10Riley High SchoolGrades: 9-12Distance: 1.4 mi
Schools provided by the listing agent
- Elementary: Monroe
- Middle: Jackson
- High: Riley
- District: South Bend Community School Corp.
Source: IRMLS. This data may not be complete. We recommend contacting the local school district to confirm school assignments for this home.
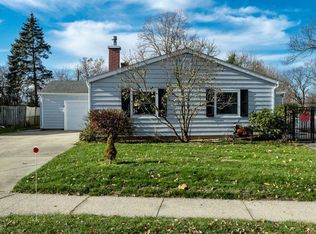
- $215,0004 bd2 ba1.9k sqft2907 Woodmont Dr, South Bend, IN 46614Sold
- $184,5003 bd2 ba1.5k sqft2825 Woodmont Dr, South Bend, IN 46614Off Market
- $249,1004 bd2 ba1.9k sqft2819 Woodmont Dr, South Bend, IN 46614Off Market
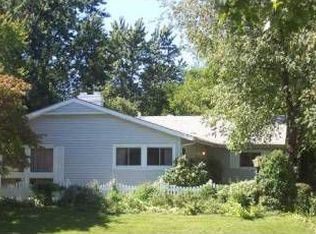
- $195,9003 bd2 ba1.6k sqft2913 Woodmont Dr, South Bend, IN 46614Off Market
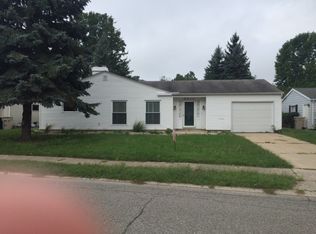
- $205,2003 bd2 ba1.3k sqft1904 Malvern Way, South Bend, IN 46614Off Market
- $257,2003 bd2 ba1.9k sqft2830 Sampson St, South Bend, IN 46614Off Market
- $209,4003 bd2 ba1.6k sqft2824 Sampson St, South Bend, IN 46614Off Market
- $235,0003 bd2 ba1.5k sqft2910 Woodmont Dr, South Bend, IN 46614Sold
A local agent can set up tours, give advice and negotiate with sellers.
A local lender can help you make sure your offer is ready when you are.
Similar homes
- $235,0003 bd1 ba1.3k sqft19389 Kern Rd, South Bend, IN 46614For Sale
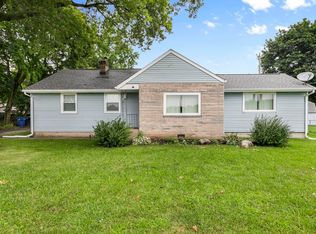 MLS ID #202633074, Hayley Getz, McKinnies Realty, LLC Elkhart. IRMLS
 - $247,9003 bd2 ba1.5k sqft6227 York Rd, South Bend, IN 46614For Sale
 MLS ID #202622802, Andrew R Knies, Brokerworks Group. IRMLS
 - $214,9003 bd1 ba1.3k sqft1127 S Parkway St, South Bend, IN 46619For Sale
 MLS ID #202634490, Courtney Barber, McKinnies Realty, LLC Elkhart. IRMLS
 - $225,0002 bd1 ba1.4k sqft405 W Angela Blvd, South Bend, IN 46617For Sale
 MLS ID #202634455, Michael M Worden, Howard Hanna SB Real Estate. IRMLS
 - $225,0003 bd1 ba1.6k sqft1430 Union St, Mishawaka, IN 46544For SaleMLS ID #202634389, Daniel Beirne, Opendoor Brokerage LLC.. IRMLS
- $225,0004 bd1 ba1.1k sqft1240 Ebeling Dr, South Bend, IN 46615For SaleMLS ID #202633389, Megan J Bilderback, Cressy & Everett - South Bend. IRMLS
- $212,5003 bd1 ba900 sqft2734 Anzio Ave, South Bend, IN 46615For SaleMLS ID #202629913, Roberta Hutchings, eXp Realty, LLC. IRMLS
- $237,0003 bd1 ba1.5k sqft17675 State Road 23 Rd, South Bend, IN 46635For SaleMLS ID #202626589, Mariah L Cressy, Cressy & Everett - South Bend. IRMLS
- $224,9003 bd1 ba1.2k sqft815 E 8th St, Mishawaka, IN 46544For SaleMLS ID #202627344, Deb Metzger, McKinnies Realty, LLC. IRMLS
- $199,9003 bd1 ba1.1k sqft3414 Brookhurst Pl, South Bend, IN 46615For SaleMLS ID #202632170, Ashleigh R Barnes, McKinnies Realty, LLC. IRMLS
- $234,9003 bd1 ba1.4k sqft56266 Butternut Rd, South Bend, IN 46619For SaleMLS ID #202628811, David C Parra, McKinnies Realty, LLC Elkhart. IRMLS
- $259,0003 bd2 ba1.6k sqft619 W 13th St, Mishawaka, IN 46544For SaleMLS ID #202632288, Brenda S Alvarez, Legacy Real Estate Brokers. IRMLS
- $265,0003 bd3 ba1.9k sqft61594 Elderberry Ln, South Bend, IN 46614For SaleMLS ID #202626359, Toni L Carter, Weichert Rltrs-J.Dunfee&Assoc.. IRMLS
- $199,9003 bd2 ba1.9k sqft147 N Oakley Ave, Mishawaka, IN 46544For SaleMLS ID #202634499, Vanessa Ritsema, McKinnies Realty, LLC. IRMLS
- $219,0003 bd2 ba1.4k sqft227 E 9th St, Mishawaka, IN 46544For SaleMLS ID #202631140, Lee A Clark, Realty Plus, Inc.. IRMLS
- $185,0003 bd2 ba1.3k sqft317 Preston Dr, South Bend, IN 46615For SaleMLS ID #202627155, Hannah Taylor, Coldwell Banker Real Estate Group. IRMLS
- $280,0003 bd2 ba2.2k sqft20062 Jewell Ave, South Bend, IN 46614For SaleMLS ID #202623047, Kelly Dyksen, Rooted Realty. IRMLS
- $210,0003 bd2 ba1.4k sqft56476 Hoosier Ave, Mishawaka, IN 46545For SaleMLS ID #202629838, Paul W Thurston, Open Door Realty, Inc. IRMLS
- $239,9004 bd2 ba1.3k sqft434 N Harding Ave, Mishawaka, IN 46544For SaleMLS ID #202632770, Ashleigh R Barnes, McKinnies Realty, LLC. IRMLS
- $264,9003 bd2 ba1.6k sqft16907 Colony Dr, South Bend, IN 46635For SaleMLS ID #202632519, Kenny Kent, RE/MAX 100. IRMLS
