OPEN HOUSE THURSDAY 7/2 5:00-7PM!! Meticulously maintained and full of character, this 3-bedroom, 1.5-bath brick ranch is ready to welcome its next owner. Original hardwood floors add timeless charm, while newer oversized front windows fill the home with natural light. The spacious walkout basement offers additional living and entertaining possibilities, and the heated garage provides year-round comfort and convenience. Cozy up by the wood-burning stove on cooler evenings or enjoy summer nights gathered around the outdoor firepit surrounded by established flower beds and mature landscaping. A newly poured driveway, completed just three years ago, adds to the home’s impressive curb appeal and upkeep. Conveniently located near restaurants, shopping, and with quick access to the bypass, this home combines quality, comfort, and location. Homes this well cared for don’t come along often—schedule your showing today.
Active
Price cut: $6.5K (7/1)
$288,500
20062 Jewell Ave, South Bend, IN 46614
3beds
2,200sqft
:
Get pre-qualified$1,969/mo
Single Family Residence
Built in 1970
0.43 Acres Lot
$282,700 Zestimate®
$--/sqft
$-- HOA
What's special
Brick ranchHeated garageOutdoor firepitNewly poured drivewayImpressive curb appealSpacious walkout basementNewer oversized front windows
- 50 days |
- 723 |
- 54 |
Zillow last checked:
Listing updated:
Listed by:
Kelly Dyksen 574-206-3169,
Rooted Realty
Source: IRMLS,MLS#: 202623047
Facts & features
Interior
Bedrooms & bathrooms
- Bedrooms: 3
- Bathrooms: 2
- Full bathrooms: 1
- 1/2 bathrooms: 1
- Main level bedrooms: 3
Bedroom 1
- Level: Main
Bedroom 2
- Level: Main
Family room
- Level: Lower
- Area: 1075
- Dimensions: 43 x 25
Kitchen
- Level: Main
- Area: 192
- Dimensions: 16 x 12
Living room
- Level: Main
- Area: 264
- Dimensions: 22 x 12
Heating
- Natural Gas, Forced Air
Cooling
- Central Air
Appliances
- Included: Dishwasher, Microwave, Refrigerator, Washer, Dryer-Gas
Features
- Eat-in Kitchen, Natural Woodwork
- Flooring: Hardwood
- Windows: Window Treatments
- Basement: Full,Walk-Out Access,Finished
- Has fireplace: No
Interior area
- Total structure area: 2,236
- Total interior livable area: 2,200 sqft
- Finished area above ground: 1,118
- Finished area below ground: 1,082
Video & virtual tour
Property
Parking
- Total spaces: 1
- Parking features: Attached, Garage Door Opener
- Attached garage spaces: 1
Features
- Levels: One
- Stories: 1
- Patio & porch: Deck
Lot
- Size: 0.43 Acres
- Dimensions: 133X140
- Features: Other, City/Town/Suburb
Details
- Parcel number: 710835227019.000001
- Other equipment: Generator
Construction
Type & style
- Home type: SingleFamily
- Architectural style: Ranch
- Property subtype: Single Family Residence
Materials
- Brick
- Roof: Shingle
Condition
- New construction: No
- Year built: 1970
Utilities & green energy
- Sewer: Septic Tank
- Water: Well
Community & HOA
Community
- Subdivision: None
Location
- Region: South Bend
Financial & listing details
- Tax assessed value: $294,700
- Annual tax amount: $2,281
- Date on market: 6/12/2026
- Listing terms: Cash,Conventional,FHA
Estimated market value
$282,700
$269,000 - $297,000
$1,958/mo
Price history
| Date | Event | Price |
|---|---|---|
| 7/1/2026 | Price change | $288,500-2.2% |
Source:  IRMLS #202623047 Report a problem IRMLS #202623047 Report a problem | ||
| 6/12/2026 | Listed for sale | $295,000 |
Source: IRMLS #202623047 Report a problem | ||
Public tax history
| Year | Property taxes | Tax assessment |
|---|---|---|
| 2025 | $2,234 +3.5% | $294,700 +20.4% |
| 2024 | $2,158 -10.4% | $244,700 +0.1% |
| 2023 | $2,409 +60.6% | $244,400 |
| 2022 | $1,499 -8.1% | $244,400 +40.9% |
| 2021 | $1,632 +22.3% | $173,500 -4.2% |
| 2020 | $1,335 +6.2% | $181,100 -0.3% |
| 2019 | $1,257 -9.4% | $181,700 +28.5% |
| 2018 | $1,387 +26% | $141,400 +2.7% |
| 2017 | $1,101 +3% | $137,700 +17% |
| 2016 | $1,069 -2.1% | $117,700 +1.6% |
| 2014 | $1,092 +1% | $115,800 -1.2% |
| 2013 | $1,081 +28.2% | $117,200 +11.9% |
| 2012 | $844 +15.6% | $104,700 +1.6% |
| 2011 | $730 -15.9% | $103,100 -9.3% |
| 2010 | $868 -26.3% | $113,700 -20.2% |
| 2009 | $1,177 | $142,400 +18.9% |
| 2007 | -- | $119,800 -50% |
| 2006 | $1,410 -0.6% | $239,600 |
| 2004 | $1,418 +3% | $239,600 -16.7% |
| 2003 | $1,376 | $287,720 +1693.8% |
| 2001 | -- | $16,040 |
Find assessor info on the county website
Monthly payment
Est. payment
Payment breakdown
Explore the cost of this home by adjusting the details. Changes won't be saved.Climate risks
Neighborhood: 46614
Nearby schools
GreatSchools rating
- 4/10Monroe Elementary SchoolGrades: K-5Distance: 1.7 mi
- 4/10Jackson Middle SchoolGrades: 6-8Distance: 0.8 mi
- 3/10Riley High SchoolGrades: 9-12Distance: 2.5 mi
Schools provided by the listing agent
- Elementary: Monroe
- Middle: Jackson
- High: Riley
- District: South Bend Community School Corp.
Source: IRMLS. This data may not be complete. We recommend contacting the local school district to confirm school assignments for this home.
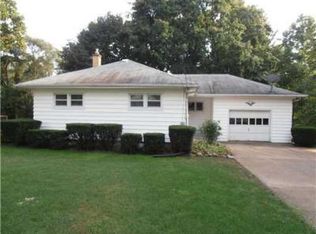
- $248,5003 bd2 ba1.2k sqft20084 Jewell Ave, South Bend, IN 46614Off Market
- $204,3002 bd1 ba1.4k sqft60149 S Main St, South Bend, IN 46614Off Market
- $1,100-- bd-- ba-- sqftJewell Ave, South bend, IN 46614Off Market
- $197,4002 bd1 ba904 sqft20122 Jewell Ave, South Bend, IN 46614Off Market
- $161,4003 bd1 ba1.7k sqft20041 Jewell Ave, South Bend, IN 46614Off Market
- $175,0002 bd1 ba864 sqft20025 Jewell Ave, South Bend, IN 46614Off Market
- $452,4004 bd2 ba2.8k sqft60205 S Main St, South Bend, IN 46614Off Market
- $141,6002 bd1 ba877 sqft20061 Jewell Ave, South Bend, IN 46614Off Market
A local agent can set up tours, give advice and negotiate with sellers.
A local lender can help you make sure your offer is ready when you are.
Similar homes
- $265,0003 bd3 ba1.9k sqft61594 Elderberry Ln, South Bend, IN 46614For Sale
 MLS ID #202626359, Toni L Carter, Weichert Rltrs-J.Dunfee&Assoc.. IRMLS
 - $350,0003 bd2 ba1.8k sqft6433 Armstrong Dr, South Bend, IN 46614For Sale
 MLS ID #202629504, Emily M Dobson, Weichert Rltrs-J.Dunfee&Assoc.. IRMLS
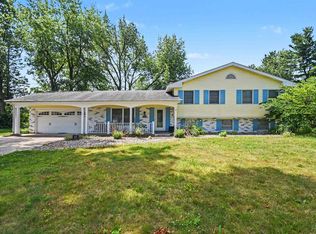
 - $350,0005 bd3 ba2.3k sqft6247 Exeter Ct, South Bend, IN 46614For Sale
 MLS ID #202626384, Kelly Dyksen, Rooted Realty. IRMLS
 - $319,9003 bd2 ba2.4k sqft1526 S Main St, Mishawaka, IN 46544For Sale
 MLS ID #202623551, Melanie Brennan, North Star Realty. IRMLS
 - $225,0003 bd2 ba1.4k sqft2831 Woodmont Dr, South Bend, IN 46614For SaleMLS ID #202629557, Lisa Schrock, Berkshire Hathaway HomeServices Elkhart. IRMLS
- $210,0003 bd1 ba1.1k sqft2816 S Locust Rd, South Bend, IN 46614For SaleMLS ID #202629896, Jodi K Albright, Cressy & Everett - South Bend. IRMLS
- $235,0004 bd2 ba1.5k sqft1519 Altgeld St, South Bend, IN 46614For SaleMLS ID #202629439, Christine Joers, Howard Hanna SB Real Estate. IRMLS
- $299,9003 bd2 ba2.3k sqft53146 Oakmont Central Dr, South Bend, IN 46637For SaleMLS ID #202619733, Stephen C Smith, Irish Realty. IRMLS
- $279,0003 bd3 ba2.5k sqft302 Ostemo Pl, South Bend, IN 46617For SaleMLS ID #202623913, Ruth Hutt, Cressy & Everett - South Bend. IRMLS
- $299,0003 bd2 ba1.7k sqft3015 Waverly Ct, Mishawaka, IN 46544For SaleMLS ID #202623108, Tumpa Akther, Century 21 Affiliated. IRMLS
- $295,0003 bd2 ba2.2k sqft55818 Merle Ave, Elkhart, IN 46514For SaleMLS ID #202628734, Jennifer N Reyes, Weichert Rltrs-J.Dunfee&Assoc.. IRMLS
- $325,0003 bd2 ba1.6k sqft1819 McKinley Ave, South Bend, IN 46617For SaleMLS ID #202630172, Abram Christianson, Howard Hanna SB Real Estate. IRMLS
- $265,0004 bd2 ba1.5k sqft2653 Prescott Dr, Mishawaka, IN 46544For SaleMLS ID #202630309, Christine Simper, McKinnies Realty, LLC. IRMLS
- $229,3002 bd2 ba1.3k sqft2720 Ewing Ave, Mishawaka, IN 46544For SaleMLS ID #202630429, Kascee Wyatt, Real Broker, LLC. IRMLS
- $310,0004 bd2 ba2.3k sqft52297 Leland Ave, South Bend, IN 46637For SaleMLS ID #202623096, Ann M Davidson-Dolgos, Weichert Rltrs-J.Dunfee&Assoc.. IRMLS
- $294,9002 bd1 ba1.8k sqft1821 Rockne Dr, South Bend, IN 46617For SaleMLS ID #202619358, Heidi G Fulbright, Berkshire Hathaway HomeServices Northern Indiana Real Estate. IRMLS
- $310,0003 bd2 ba1.8k sqft30508 County Road 22, Elkhart, IN 46517For SaleMLS ID #202620398, Deborah Crowder, At Home Realty Group. IRMLS
- $240,0003 bd2 ba1.8k sqft1517 Crestwood Blvd, South Bend, IN 46635For SaleMLS ID #202629944, Cheryl Orr, Century 21 Affiliated. IRMLS
- $248,9004 bd1 ba1.4k sqft52411 Filbert Rd, Granger, IN 46530For SaleMLS ID #202630463, Tommy Kraemer, Coldwell Banker Real Estate Group. IRMLS
- $270,0003 bd2 ba2.1k sqft1500 Cottonwood Dr, Elkhart, IN 46514For SaleMLS ID #202630177, Tracy DeShone, RE/MAX Results. IRMLS
