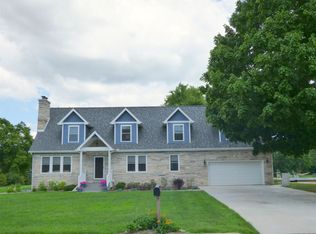
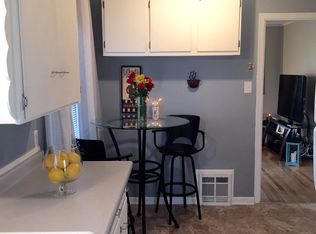
Looking for a home that sits on a little bit of country within in the city. It sit's on 1.15 acres on the south side of Mishawaka and is located in PHM school district, this 3 bedroom, 1.5 baths, 2 car attached garage with an addition 1 car detached garage home has a large living room with wood burning fireplace, large eat-in kitchen or could be used as a formal dinning room area also. There is a nice size room off the kitchen which could be used for storage, a pantry or craft room. The home has original hardwood floors and tile throughout. The finished basement is a nice size with large workshop area with a woodburning fireplace for holiday gatherings.
Active
Price cut: $19K (7/20)
$319,900
1526 S Main St, Mishawaka, IN 46544
3beds
2,424sqft
Single Family Residence
Built in 1964
1.15 Acres Lot
$317,100 Zestimate®
$--/sqft
$-- HOA
What's special
Finished basementWood burning fireplaceTile throughoutLarge eat-in kitchenLarge workshop areaOriginal hardwood floors
- 123 days
- 698
- 20
Zillow last checked:
Listing updated:
Listed by:
Melanie Brennan Ofc:574-532-4622,
North Star Realty
Source: IRMLS,MLS#: 202623551
Facts & features
Interior
Bedrooms & bathrooms
- Bedrooms: 3
- Bathrooms: 2
- Full bathrooms: 1
- 1/2 bathrooms: 1
- Main level bedrooms: 3
Bedroom 1
- Level: Main
Bedroom 2
- Level: Main
Heating
- Forced Air, Hot Water, Other
Cooling
- Central Air
Appliances
- Included: Refrigerator, Washer, Electric Cooktop, Dryer-Electric, Freezer, Oven-Built-In, Electric Oven, Gas Water Heater, Water Softener Owned
- Laundry: Sink
Features
- Eat-in Kitchen, Stand Up Shower, Tub and Separate Shower, Main Level Bedroom Suite
- Flooring: Hardwood, Tile
- Windows: Window Treatments
- Basement: Full,Partially Finished,Concrete
- Number of fireplaces: 1
- Fireplace features: Living Room, Wood Burning, Basement, Two
Interior area
- Total structure area: 3,248
- Total interior livable area: 2,424 sqft
- Finished area above ground: 1,624
- Finished area below ground: 800
Video & virtual tour
Property
Parking
- Total spaces: 2
- Parking features: Attached, Concrete
- Attached garage spaces: 2
- Has uncovered spaces: Yes
Features
- Levels: One
- Stories: 1
- Patio & porch: Porch
Lot
- Size: 1.15 Acres
- Dimensions: 100 X 500
- Features: Level, 0-2.9999, City/Town/Suburb, Landscaped
Details
- Parcel number: 710921278058.000022
Construction
Type & style
- Home type: SingleFamily
- Architectural style: Ranch
- Property subtype: Single Family Residence
Materials
- Brick
- Roof: Shingle
Condition
- New construction: No
- Year built: 1964
Utilities & green energy
- Sewer: City
- Water: City
Community & HOA
Community
- Subdivision: None
Location
- Region: Mishawaka
Financial & listing details
- Tax assessed value: $143,200
- Annual tax amount: $1,467
- Date on market: 6/16/2026
- Listing terms: Cash,Conventional,FHA,VA Loan
Estimated market value
$317,100
$301,000 - $333,000
$2,018/mo
Price history
| Date | Event | Price |
|---|---|---|
| 7/20/2026 | Price change | $319,900-5.6% |
Source:  IRMLS #202623551 Report a problem IRMLS #202623551 Report a problem | ||
| 7/10/2026 | Price change | $338,900-2.9% |
Source: IRMLS #202623551 Report a problem | ||
| 6/16/2026 | Listed for sale | $348,900 |
Source: IRMLS #202623551 Report a problem | ||
Public tax history
| Year | Property taxes | Tax assessment |
|---|---|---|
| 2025 | $1,479 +1% | $143,200 +3% |
| 2024 | $1,464 | $139,000 +7.6% |
| 2023 | $1,464 +8.2% | $129,200 |
| 2022 | $1,353 | $129,200 +7.8% |
| 2021 | $1,353 +13.1% | $119,900 |
| 2020 | $1,196 -4.2% | $119,900 +15.1% |
| 2019 | $1,248 -0.6% | $104,200 -0.9% |
| 2018 | $1,256 -28% | $105,100 +2% |
| 2017 | $1,744 +57.6% | $103,000 |
| 2016 | $1,107 -11.8% | $103,000 -6.8% |
| 2014 | $1,255 -4.2% | $110,500 |
| 2013 | $1,310 -14.1% | $110,500 -12.1% |
| 2012 | $1,526 -26.5% | $125,700 -23.4% |
| 2011 | $2,075 +3.5% | $164,100 |
| 2010 | $2,005 -6.4% | $164,100 |
| 2009 | $2,143 | $164,100 |
| 2007 | -- | $164,100 -46.9% |
| 2006 | $3,225 +5.8% | $309,200 |
| 2004 | $3,048 -2.2% | $309,200 -15.7% |
| 2003 | $3,117 | $366,800 +1810.4% |
| 2001 | -- | $19,200 |
Find assessor info on the county website
Monthly payment
Est. payment
Payment breakdown
Explore the cost of this home by adjusting the details. Changes won't be saved.Climate risks
Neighborhood: 46544
Nearby schools
Schools provided by the listing agent
- Elementary: Meadows Edge
- Middle: Grissom
- High: Penn
- District: Penn-Harris-Madison School Corp.
Source: IRMLS. This data may not be complete. We recommend contacting the local school district to confirm school assignments for this home.
Similar homes
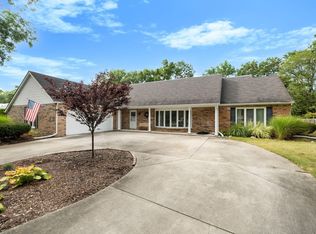
- $349,9003 bd3 ba3.3k sqft15669 Hearthstone Dr, Mishawaka, IN 46545For Sale
 MLS ID #202636807, Anita Hildebrecht, RE/MAX 100. IRMLS
 - $329,9003 bd2 ba2.5k sqft11611 Whittington Cir, Mishawaka, IN 46545For Sale
 MLS ID #202640835, Matthew Pleasant, Howard Hanna SB Real Estate. IRMLS
 - $299,9003 bd2 ba2k sqft53332 Oakton Dr, South Bend, IN 46635For Sale
 MLS ID #202640907, Stephen C Smith, Irish Realty. IRMLS
 - $270,0002 bd2 ba1.3k sqft2035 E La Salle Ave, Mishawaka, IN 46545For Sale
 MLS ID #202641464, Denver Anthony, Cressy & Everett- Elkhart. IRMLS
 - $309,9003 bd2 ba1.2k sqft70594 Dennis Dr, Niles, MI 49120For Sale
 MLS ID #26050636, Margo H Green, Berrien Property. MichRIC
