Seller requires day before notice. On Juday Creek in popular Winding Brook Park. Classic architecture and style. The home offers a main floor primary bedroom suite, living room, formal dining, kitchen with cherry cabinets, family room and laundry room. There is a large patio off the family room. Oversized 2 car garage with lots of built-ins/storage. Large shed in the back and yard is fenced. Wood burning fireplace in the family room. Large crawl space. Recently painted and some new carpet. Roof is about 14 years old and furnace/air replace in 2022. Flood insurance is $850.00/year.
Active
$349,000
15669 Hearthstone Dr, Mishawaka, IN 46545
3beds
3,354sqft
Single Family Residence
Built in 1968
0.54 Acres Lot
$341,500 Zestimate®
$--/sqft
$-- HOA
What's special
Yard is fencedFormal diningFamily roomRecently paintedKitchen with cherry cabinetsSome new carpetLaundry room
- 193 days |
- 1,271 |
- 47 |
Zillow last checked:
Listing updated:
Listed by:
Anita Hildebrecht Cell:574-298-1978,
RE/MAX 100
Source: IRMLS,MLS#: 202603519
Facts & features
Interior
Bedrooms & bathrooms
- Bedrooms: 3
- Bathrooms: 3
- Full bathrooms: 2
- 1/2 bathrooms: 1
- Main level bedrooms: 1
Bedroom 1
- Level: Main
Bedroom 2
- Level: Upper
Heating
- Natural Gas, Forced Air
Cooling
- Central Air
Features
- Main Level Bedroom Suite
- Has basement: No
- Number of fireplaces: 1
- Fireplace features: Family Room
Interior area
- Total structure area: 3,354
- Total interior livable area: 3,354 sqft
- Finished area above ground: 3,354
- Finished area below ground: 0
Video & virtual tour
Property
Parking
- Total spaces: 2
- Parking features: Attached
- Attached garage spaces: 2
Features
- Levels: Two
- Stories: 2
- Patio & porch: Patio
- Has view: Yes
- On waterfront: Yes
- Waterfront features: Waterfront, None, Creek
- Frontage length: Water Frontage(100)
Lot
- Size: 0.54 Acres
- Dimensions: 100 X 184
- Features: Level
Details
- Additional structures: Garden Shed
- Parcel number: 710434179003.000031
Construction
Type & style
- Home type: SingleFamily
- Architectural style: Traditional
- Property subtype: Single Family Residence
Materials
- Aluminum Siding, Brick
- Foundation: Slab
Condition
- New construction: No
- Year built: 1968
Utilities & green energy
- Sewer: City
- Water: City
Community & HOA
Community
- Subdivision: Winding Brook
Location
- Region: Mishawaka
Financial & listing details
- Tax assessed value: $325,200
- Annual tax amount: $2,553
- Date on market: 2/4/2026
- Listing terms: Cash,Conventional,FHA,VA Loan
Estimated market value
$341,500
$324,000 - $359,000
$2,827/mo
Price history
| Date | Event | Price |
|---|---|---|
| 3/25/2026 | Price change | $349,000-4.4% |
Source:  IRMLS #202603519 Report a problem IRMLS #202603519 Report a problem | ||
| 2/4/2026 | Listed for sale | $365,000+4.3% |
Source: IRMLS #202603519 Report a problem | ||
| 1/1/2026 | Listing removed | $350,000 |
Source: IRMLS #202500482 Report a problem | ||
| 9/3/2025 | Price change | $350,000-4.9% |
Source: IRMLS #202500482 Report a problem | ||
| 8/10/2025 | Price change | $368,000-1.9% |
Source: IRMLS #202500482 Report a problem | ||
| 1/6/2025 | Listed for sale | $375,000 |
Source: IRMLS #202500482 Report a problem | ||
| 1/1/2025 | Listing removed | $375,000 |
Source: IRMLS #202433527 Report a problem | ||
| 11/20/2024 | Price change | $375,000-2.6% |
Source: IRMLS #202433527 Report a problem | ||
| 10/20/2024 | Price change | $385,000-3.4% |
Source: IRMLS #202433527 Report a problem | ||
| 10/6/2024 | Price change | $398,500-6.2% |
Source: IRMLS #202433527 Report a problem | ||
| 8/31/2024 | Listed for sale | $425,000+183.3% |
Source: IRMLS #202433527 Report a problem | ||
| 10/17/2012 | Listing removed | $150,000$45/sqft |
Source: Cressy & Everett Real Estate #258575 Report a problem | ||
| 10/16/2012 | Price change | $150,000-5.7%$45/sqft |
Source: Cressy & Everett Real Estate #258575 Report a problem | ||
| 8/25/2012 | Price change | $159,000-5.9%$47/sqft |
Source: Cressy & Everett Real Estate #254732 Report a problem | ||
| 5/20/2012 | Price change | $169,000-5.6%$50/sqft |
Source: Cressy & Everett Real Estate #254732 Report a problem | ||
| 4/20/2012 | Price change | $179,000-5.8%$53/sqft |
Source: Cressy & Everett Real Estate #254732 Report a problem | ||
| 3/17/2012 | Listed for sale | $190,000+18%$57/sqft |
Source: Cressy & Everett Real Estate #254732 Report a problem | ||
| 9/19/2008 | Sold | $161,000-12.9%$48/sqft |
Source: Agent Provided Report a problem | ||
| 6/1/2008 | Listing removed | $184,900$55/sqft |
Source: RE/MAX of Indiana #SB228114 Report a problem | ||
| 5/31/2008 | Price change | $184,900-5.2%$55/sqft |
Source: RE/MAX of Indiana #SB228114 Report a problem | ||
| 2/1/2008 | Listed for sale | $195,000$58/sqft |
Source: Point2 #225413 Report a problem | ||
Public tax history
| Year | Property taxes | Tax assessment |
|---|---|---|
| 2025 | $2,506 +5.2% | $325,200 +15.2% |
| 2024 | $2,381 -10.1% | $282,200 -0.7% |
| 2023 | $2,649 +17.1% | $284,300 |
| 2022 | $2,263 +16.3% | $284,300 +21% |
| 2021 | $1,946 +1.8% | $234,900 +10.2% |
| 2020 | $1,911 +5.7% | $213,100 +2.3% |
| 2019 | $1,808 -3.7% | $208,400 +0.6% |
| 2018 | $1,877 -1.3% | $207,200 +2% |
| 2017 | $1,902 +37.4% | $203,200 0% |
| 2016 | $1,384 -5.5% | $203,300 +26.8% |
| 2014 | $1,465 -11.7% | $160,300 -2.4% |
| 2013 | $1,660 +10.2% | $164,300 +1.1% |
| 2012 | $1,506 +4.8% | $162,500 -4.4% |
| 2011 | $1,437 +5.9% | $170,000 |
| 2010 | $1,357 +1.4% | $170,000 |
| 2009 | $1,338 | $170,000 +3.5% |
| 2007 | -- | $164,200 -44.1% |
| 2006 | $2,239 +10.8% | $293,800 |
| 2004 | $2,021 -0.1% | $293,800 -20.3% |
| 2003 | $2,022 | $368,620 +1378% |
| 2001 | -- | $24,940 |
Find assessor info on the county website
Monthly payment
Est. payment
Payment breakdown
Explore the cost of this home by adjusting the details. Changes won't be saved.Climate risks
Neighborhood: 46545
Nearby schools
GreatSchools rating
- 5/10Walt Disney Elementary SchoolGrades: K-5Distance: 0.5 mi
- 8/10Schmucker Middle SchoolGrades: 6-8Distance: 3.5 mi
- 10/10Penn High SchoolGrades: 9-12Distance: 3.8 mi
Schools provided by the listing agent
- Elementary: Walt Disney
- Middle: Schmucker
- High: Penn
- District: Penn-Harris-Madison School Corp.
Source: IRMLS. This data may not be complete. We recommend contacting the local school district to confirm school assignments for this home.
- $387,5003 bd2 ba2.4k sqft15661 Hearthstone Dr, Mishawaka, IN 46545Off Market
- $340,3003 bd2 ba2.3k sqft15675 Hearthstone Dr, Mishawaka, IN 46545Off Market
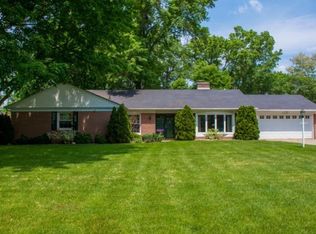
- $330,6003 bd3 ba2.2k sqft15655 Hearthstone Dr, Mishawaka, IN 46545Off Market
- $398,2004 bd3 ba2.8k sqft15678 Windingbrook Dr, Mishawaka, IN 46545Off Market
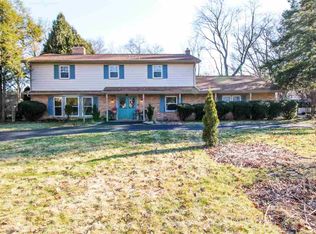
- $306,2004 bd2 ba2k sqft15685 Hearthstone Dr, Mishawaka, IN 46545Off Market
- $509,5004 bd3 ba3.8k sqft54652 Windingbrook Dr, Mishawaka, IN 46545Off Market
- $293,5003 bd2 ba1.7k sqft15666 Hearthstone Dr, Mishawaka, IN 46545Off Market
- $311,0003 bd2 ba1.9k sqft15660 Hearthstone Dr, Mishawaka, IN 46545Off Market
A local agent can set up tours, give advice and negotiate with sellers.
Similar homes
- $349,9006 bd3 ba3.1k sqft940 Lincolnway E, Mishawaka, IN 46544For Sale
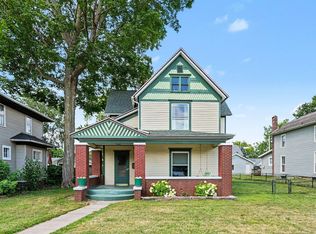 MLS ID #202629715, Abram Christianson, Howard Hanna SB Real Estate. IRMLS
 - $355,0004 bd2 ba2.9k sqft404 Terry Ln, Mishawaka, IN 46544For Sale
 MLS ID #202614446, Debbie S Speth, At Home Realty Group. IRMLS
 - $369,0004 bd3 ba3.8k sqft16830 Londonberry Ln, South Bend, IN 46635For Sale
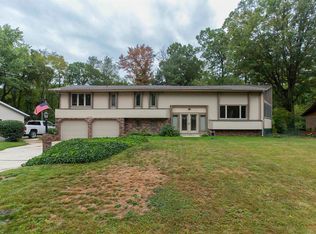 MLS ID #202629454, Matthew Pleasant, Howard Hanna SB Real Estate. IRMLS
 - $319,9003 bd2 ba2.4k sqft1526 S Main St, Mishawaka, IN 46544For Sale
 MLS ID #202623551, Melanie Brennan, North Star Realty. IRMLS
 - $420,0006 bd4 ba3k sqft55828 Nursery Ave, Mishawaka, IN 46545For SaleMLS ID #202627287, Andy S Kern, Weichert Rltrs-J.Dunfee&Assoc.. IRMLS
- $327,9994 bd2 ba2k sqft14666 Mill Valley Ln, Granger, IN 46530For SaleMLS ID #202632000, Lori Johnston, Cressy & Everett - South Bend. IRMLS
- $385,0003 bd2 ba2.9k sqft13982 Kline Rd, Mishawaka, IN 46544For SaleMLS ID #202623722, Valerie W Williams, Milestone Realty, LLC. IRMLS
- $359,9003 bd3 ba1.9k sqft52103 Conestoga Ct, Granger, IN 46530For SaleMLS ID #202632067, Stephen C Smith, Irish Realty. IRMLS
- $349,9003 bd3 ba2.1k sqft25726 Hunt Trl, South Bend, IN 46628For SaleMLS ID #202632654, David F Singell, Myers Trust Real Estate. IRMLS
- $355,0004 bd2 ba2.1k sqft17835 Edgewood Walk, South Bend, IN 46635For SaleMLS ID #202629376, Kathy Glassburn, Open Door Realty, Inc. IRMLS
- $379,0003 bd3 ba1.9k sqft17971 Tollview Dr, South Bend, IN 46635For SaleMLS ID #202626776, Stephen C Smith, Irish Realty. IRMLS
- $375,0003 bd3 ba2.3k sqft52190 Conestoga Ct, Granger, IN 46530For SaleMLS ID #202631527, Christine Simper, McKinnies Realty, LLC. IRMLS
- $325,0003 bd2 ba2.5k sqft10140 Glen Lee Trl, Granger, IN 46530For SaleMLS ID #202628587, Pam Proctor, Cressy & Everett - South Bend. IRMLS
- $331,9004 bd4 ba2.4k sqft30046 Westlake Dr, Elkhart, IN 46514For SaleMLS ID #202626191, Brianna L Vance, Realty Group Resources. IRMLS
- $310,0003 bd2 ba1.8k sqft60325 County Road 3, Elkhart, IN 46517For SaleMLS ID #202633318, Paige D Corbalis, Brick Built Real Estate. IRMLS
- $364,9003 bd2 ba1.8k sqft1915 Churchill Dr, South Bend, IN 46617For SaleMLS ID #202624206, Eric M Bomkamp, Irish Realty. IRMLS
- $375,0004 bd3 ba2.5k sqft11923 Bergamot Dr, Granger, IN 46530For SaleMLS ID #202630380, Valerie W Williams, Milestone Realty, LLC. IRMLS
- $357,0006 bd4 ba3.7k sqft30262 County Road 26, Elkhart, IN 46517For SaleMLS ID #202622460, Wayne Risser, Century 21 Circle. IRMLS
- $364,9004 bd3 ba2.5k sqft53097 Old Farm Rd, Elkhart, IN 46514For SaleMLS ID #202624523, David Rogers, Cressy & Everett- Elkhart. IRMLS
- $319,9004 bd4 ba1.8k sqft67127 Quinn Trl, Lakeville, IN 46536For SaleMLS ID #202632759, Dan Thompson, Lochmondy Realty. IRMLS
