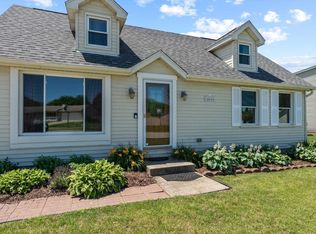
***Open House Sunday 8/9 from 2-4 pm***Welcome to this one-of-a-kind 4-bedroom, multi-level home offering an abundance of living space and custom features throughout. Perfectly located near campus and the mall, this beautifully maintained residence combines style, comfort, and convenience. Step inside the large foyer area that opens into an updated kitchen complete with granite countertops, newer stainless steel appliances, and modern cabinetry with a formal dining room adjacent. The spacious layout includes 2.5 baths, a cozy fireplace in the main living area, and a luxurious 3 seasons room that’s perfect for relaxing year-round. Ideal for entertaining, the lower level features a custom wet bar and built-in home sound system that flows through every room. Each bedroom offers generous closet space, while the primary suite includes an ensuite bath for added privacy and comfort. The home also features a brand-new roof (2025), new septic system (2026) and newer furnaces, ensuring peace of mind for years to come. Outside, enjoy the convenience of a heated two-car attached garage and a well-maintained yard with room to enjoy the outdoors. With multiple living areas across different levels, this home offers flexible space for work, play, or guests. Whether you're hosting, working remotely, or enjoying a quiet evening by the fire, this home has it all. Don’t miss your chance to own this move-in-ready and unique property in a prime location!
Active
$369,000
16830 Londonberry Ln, South Bend, IN 46635
4beds
3,822sqft
:
Get pre-qualified$2,495/mo
Single Family Residence
Built in 1969
0.34 Acres Lot
$358,100 Zestimate®
$--/sqft
$-- HOA
What's special
Modern cabinetryHeated two-car attached garageSpacious layoutCustom features throughoutGranite countertopsFormal dining room adjacentUpdated kitchen
- 17 days |
- 729 |
- 61 |
Zillow last checked:
Listing updated:
Listed by:
Matthew Pleasant Ofc:574-207-7777,
Howard Hanna SB Real Estate
Source: IRMLS,MLS#: 202629454
Facts & features
Interior
Bedrooms & bathrooms
- Bedrooms: 4
- Bathrooms: 3
- Full bathrooms: 2
- 1/2 bathrooms: 1
- Main level bedrooms: 1
Bedroom 1
- Level: Upper
Bedroom 2
- Level: Upper
Heating
- Natural Gas, Conventional, Forced Air
Cooling
- Central Air
Appliances
- Included: Dishwasher, Refrigerator, Washer, Gas Cooktop, Dryer-Gas, Convection Oven, Double Oven, Gas Oven, Gas Water Heater, Water Softener Owned
Features
- Bar, Bookcases, Ceiling Fan(s), Stone Counters, Eat-in Kitchen, Entrance Foyer, Kitchen Island, Wet Bar
- Flooring: Hardwood, Carpet, Stone
- Basement: Other,Concrete
- Number of fireplaces: 1
- Fireplace features: Family Room
Interior area
- Total structure area: 3,928
- Total interior livable area: 3,822 sqft
- Finished area above ground: 2,482
- Finished area below ground: 1,340
Video & virtual tour
Property
Parking
- Total spaces: 2
- Parking features: Attached, Heated Garage, Concrete
- Attached garage spaces: 2
- Has uncovered spaces: Yes
Features
- Levels: Multi-Story (3+)
- Patio & porch: Deck
- Fencing: Chain Link
Lot
- Size: 0.34 Acres
- Dimensions: 100X150
- Features: Level, 0-2.9999, City/Town/Suburb
Details
- Additional structures: Shed
- Parcel number: 710428105006.000003
Construction
Type & style
- Home type: SingleFamily
- Architectural style: Other
- Property subtype: Single Family Residence
Materials
- Cedar
- Roof: Asphalt,Shingle
Condition
- New construction: No
- Year built: 1969
Utilities & green energy
- Sewer: Septic Tank
- Water: Well
- Utilities for property: Cable Connected
Community & HOA
Community
- Security: Security System
- Subdivision: Oak Park
Location
- Region: South Bend
Financial & listing details
- Tax assessed value: $329,400
- Annual tax amount: $3,107
- Date on market: 7/22/2026
- Listing terms: Cash,Conventional,FHA,VA Loan
Estimated market value
$358,100
$340,000 - $376,000
$3,460/mo
Price history
| Date | Event | Price |
|---|---|---|
| 7/22/2026 | Listed for sale | $369,000+1.1% |
Source:  IRMLS #202629454 Report a problem IRMLS #202629454 Report a problem | ||
| 5/6/2026 | Listing removed | $365,000 |
Source: IRMLS #202610941 Report a problem | ||
| 4/12/2026 | Pending sale | $365,000 |
Source: IRMLS #202610941 Report a problem | ||
| 4/1/2026 | Listed for sale | $365,000-1.1% |
Source: IRMLS #202610941 Report a problem | ||
| 1/1/2026 | Listing removed | $369,000 |
Source: IRMLS #202540660 Report a problem | ||
| 10/8/2025 | Listed for sale | $369,000 |
Source: IRMLS #202540660 Report a problem | ||
Public tax history
| Year | Property taxes | Tax assessment |
|---|---|---|
| 2025 | $3,059 +11.7% | $329,400 +16.9% |
| 2024 | $2,740 -11.3% | $281,700 +7.6% |
| 2023 | $3,088 +21.5% | $261,900 |
| 2022 | $2,542 +11.4% | $261,900 +24.7% |
| 2021 | $2,281 +20.3% | $210,100 +10.9% |
| 2020 | $1,896 -18.7% | $189,500 +0.5% |
| 2019 | $2,333 +13.3% | $188,600 -12.1% |
| 2018 | $2,059 +11.8% | $214,600 +16.9% |
| 2017 | $1,842 +3% | $183,600 +10.5% |
| 2016 | $1,788 -11.1% | $166,200 -5.4% |
| 2014 | $2,010 -1.2% | $175,700 |
| 2013 | $2,035 +1.3% | $175,700 -0.1% |
| 2012 | $2,009 -12.7% | $175,900 -16.7% |
| 2011 | $2,300 +25.4% | $211,100 +19.1% |
| 2010 | $1,834 +7.2% | $177,200 -4.2% |
| 2009 | $1,711 | $185,000 |
| 2007 | -- | $185,000 +25.5% |
| 2006 | $3,526 +18.6% | $147,400 -33.7% |
| 2003 | $2,973 | $222,310 +790.3% |
| 2001 | -- | $24,970 |
Find assessor info on the county website
Monthly payment
Est. payment
Payment breakdown
Explore the cost of this home by adjusting the details. Changes won't be saved.Climate risks
Neighborhood: 46635
Nearby schools
GreatSchools rating
- 3/10Darden Primary CenterGrades: PK-5Distance: 1.8 mi
- 4/10Jefferson Traditional SchoolGrades: 6-8Distance: 4.2 mi
- 5/10Adams High SchoolGrades: 9-12Distance: 4.2 mi
Schools provided by the listing agent
- Elementary: Swanson
- Middle: Clay International Academy
- High: Adams
- District: South Bend Community School Corp.
Source: IRMLS. This data may not be complete. We recommend contacting the local school district to confirm school assignments for this home.
- $336,4003 bd2 ba2.4k sqft16854 Londonberry Ln, South Bend, IN 46635Off Market
- $301,2004 bd2 ba1.9k sqft16815 Londonberry Ln, South Bend, IN 46635Off Market
- $309,3004 bd3 ba1.9k sqft16811 Edinburg Ln, South Bend, IN 46635Off Market
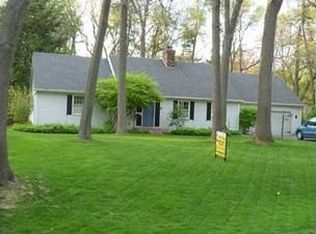
- $323,4003 bd2 ba3.4k sqft16878 Londonberry Ln, South Bend, IN 46635Off Market
- $341,5004 bd2 ba2.2k sqft16805 Edinburg Ln, South Bend, IN 46635Off Market
- $326,6004 bd2 ba2.3k sqft16800 Londonberry Ln, South Bend, IN 46635Off Market
- $339,1004 bd2 ba2.2k sqft16825 Londonberry Ln, South Bend, IN 46635Off Market
- $309,1004 bd3 ba2.3k sqft53118 Saint Abbs Ct, South Bend, IN 46635Off Market
A local agent can set up tours, give advice and negotiate with sellers.
Similar homes
- $379,0003 bd3 ba1.9k sqft17971 Tollview Dr, South Bend, IN 46635For Sale
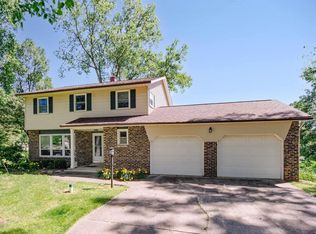 MLS ID #202626776, Stephen C Smith, Irish Realty. IRMLS
 - $350,0004 bd3 ba3.7k sqft2937 S 13th St, Niles, MI 49120For Sale
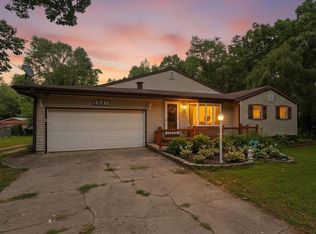
 MLS ID #26039121, Cloe Mittan, Red Shoe Realty. MichRIC
 - $375,0004 bd3 ba2.5k sqft11923 Bergamot Dr, Granger, IN 46530For Sale
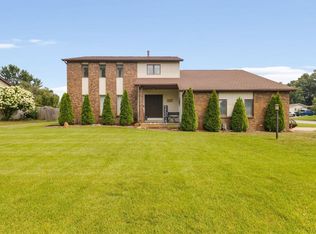 MLS ID #202630380, Valerie W Williams, Milestone Realty, LLC. IRMLS
 - $327,9994 bd2 ba2k sqft14666 Mill Valley Ln, Granger, IN 46530For Sale
 MLS ID #202632000, Lori Johnston, Cressy & Everett - South Bend. IRMLS
 - $424,0003 bd3 ba3.5k sqft52770 Brooktrails Dr, South Bend, IN 46637For SaleMLS ID #202628340, Tommy Kraemer, Coldwell Banker Real Estate Group. IRMLS
- $354,9003 bd3 ba2.3k sqft15980 Homestead Trl, Granger, IN 46530For SaleMLS ID #202629472, Brianna N Merz, Weichert Rltrs-J.Dunfee&Assoc.. IRMLS
- $349,0003 bd3 ba3.3k sqft15669 Hearthstone Dr, Mishawaka, IN 46545For SaleMLS ID #202603519, Anita Hildebrecht, RE/MAX 100. IRMLS
- $377,9004 bd3 ba2.7k sqft51595 Harvester Dr, Granger, IN 46530For SaleMLS ID #202624053, Laurie Ladow, Cressy & Everett - South Bend. IRMLS
- $425,0004 bd2 ba3.1k sqft18342 State Line Rd, South Bend, IN 46637For SaleMLS ID #202624052, Niel Kluszczynski, Realty Plus, Inc.. IRMLS
- $364,9004 bd3 ba2.5k sqft53097 Old Farm Rd, Elkhart, IN 46514For SaleMLS ID #202624523, David Rogers, Cressy & Everett- Elkhart. IRMLS
- $485,0004 bd3 ba3.5k sqft51328 Gilroy Ct, Granger, IN 46530For SaleMLS ID #202632027, Robert Shannon, Cressy & Everett - South Bend. IRMLS
- $425,0004 bd3 ba3.1k sqft56039 Rio Lindo Dr, Elkhart, IN 46514For SaleMLS ID #202632020, Jan Lazzara, RE/MAX 100. IRMLS
- $349,9004 bd3 ba2.8k sqft2717 Belknap Ln, Mishawaka, IN 46544For SaleMLS ID #202629509, Deborah Crowder, At Home Realty Group. IRMLS
- $399,0003 bd3 ba2.5k sqft50588 Linden Grove Ln, Granger, IN 46530For SaleMLS ID #202621268, Larry M Cole, Cole Realty Group, LLC. IRMLS
- $500,0005 bd5 ba3.9k sqft1517 Rosemary Ln, South Bend, IN 46637For SaleMLS ID #202629634, Megan J Bilderback, Cressy & Everett - South Bend. IRMLS
- $345,0003 bd3 ba2k sqft52026 Larkspur Cir, Granger, IN 46530For SaleMLS ID #202629872, Ashley Leader, Inspired Homes Indiana. IRMLS
- $380,0004 bd3 ba2.6k sqft52824 County Road 15, Elkhart, IN 46514For SaleMLS ID #202630609, Kelly Dyksen, Rooted Realty. IRMLS
- $415,0004 bd2 ba2.7k sqft1102 Wayne St, South Bend, IN 46615For SaleMLS ID #202630243, Matt R Curry, Cressy & Everett - South Bend. IRMLS
- $350,0003 bd3 ba2.1k sqft2274 Yankee St, Niles, MI 49120For SaleMLS ID #26038323, Jan Luke, Red Shoe Realty. MichRIC
- $419,9004 bd2 ba2.5k sqft70170 Ironwood Dr, Niles, MI 49120For SaleBerkshire Hathaway HomeServices Michigan and Northern Indiana Real Estate
