Welcome to this well-maintained home in the desirable Blair Hills neighborhood! Nestled on a quiet cul-de-sac, this property offers an exceptional location with access to top-rated schools, nearby shopping, and convenient access to the bypass. Enjoy the neighborhood's amenities, including a community pool for relaxing summer days and scenic walking paths perfect for autumn strolls. Inside, you'll find a floor plan featuring a welcoming open foyer, dining room, family room and a spacious bonus room above the garage. Versatile basement with ample space for a home office & fitness room. The deep third-stall garage provides plenty of room for a vehicle, lawn equipment, extra storage, or a workshop. Connected to city water and sewer, this home combines comfort, convenience, and a fantastic location—making it an excellent place to call home. Buyer to verify taxes, schools, room sizes (sq. ft.); not warranted by seller or listing broker.
Active under contract
$349,900
2717 Belknap Ln, Mishawaka, IN 46544
4beds
2,812sqft
:
Get pre-qualified$2,389/mo
Single Family Residence
Built in 1984
8,276 Square Feet Lot
$345,700 Zestimate®
$--/sqft
$-- HOA
What's special
Deep third-stall garageFamily roomDining roomScenic walking pathsWelcoming open foyerQuiet cul-de-sacCommunity pool
- 15 days |
- 1,522 |
- 75 |
Likely to sell faster than
Zillow last checked:
Listing updated:
Listed by:
Deborah Crowder Cell:574-514-7650,
At Home Realty Group
Source: IRMLS,MLS#: 202629509
Facts & features
Interior
Bedrooms & bathrooms
- Bedrooms: 4
- Bathrooms: 3
- Full bathrooms: 2
- 1/2 bathrooms: 1
Bedroom 1
- Level: Upper
Bedroom 2
- Level: Upper
Dining room
- Level: Main
- Area: 132
- Dimensions: 12 x 11
Family room
- Level: Main
- Area: 260
- Dimensions: 20 x 13
Kitchen
- Level: Main
- Area: 120
- Dimensions: 12 x 10
Living room
- Level: Main
- Area: 266
- Dimensions: 19 x 14
Heating
- Natural Gas
Cooling
- Central Air, Ceiling Fan(s)
Appliances
- Included: Disposal, Dishwasher, Microwave, Refrigerator, Washer, Dryer-Gas, Exhaust Fan, Electric Oven, Electric Range, Gas Water Heater
Features
- Ceiling Fan(s), Beamed Ceilings, Walk-In Closet(s), Laminate Counters, Eat-in Kitchen, Entrance Foyer, Steam Shower, Tub/Shower Combination, Formal Dining Room
- Flooring: Carpet, Vinyl
- Windows: Window Treatments, Blinds
- Basement: Partial,Partially Finished,Concrete
- Attic: Storage
- Has fireplace: No
- Fireplace features: Family Room, Gas Log
Interior area
- Total structure area: 3,492
- Total interior livable area: 2,812 sqft
- Finished area above ground: 2,712
- Finished area below ground: 100
Video & virtual tour
Property
Parking
- Total spaces: 3
- Parking features: Attached, Garage Door Opener, Concrete
- Attached garage spaces: 3
- Has uncovered spaces: Yes
Features
- Levels: Two
- Stories: 2
- Patio & porch: Patio
Lot
- Size: 8,276 Square Feet
- Dimensions: 83X97.4
- Features: Level, City/Town/Suburb, Near Walking Trail
Details
- Parcel number: 710927205013.000022
Construction
Type & style
- Home type: SingleFamily
- Architectural style: Traditional
- Property subtype: Single Family Residence
Materials
- Vinyl Siding
- Roof: Shingle
Condition
- New construction: No
- Year built: 1984
Utilities & green energy
- Electric: Mishawaka Utility
- Gas: NIPSCO
- Sewer: City
- Water: City, Mishawaka Utility
Community & HOA
Community
- Features: Clubhouse, Lap Pool, Playground, Pool, Swing Set, Tennis Court(s), Sidewalks
- Security: Carbon Monoxide Detector(s), Smoke Detector(s)
- Subdivision: Blair Hills
Location
- Region: Mishawaka
Financial & listing details
- Tax assessed value: $308,800
- Annual tax amount: $2,808
- Date on market: 7/22/2026
- Listing terms: Cash,Conventional,FHA,VA Loan
Estimated market value
$345,700
$328,000 - $363,000
$2,935/mo
Price history
| Date | Event | Price |
|---|---|---|
| 7/22/2026 | Listed for sale | $349,900 |
Source:  IRMLS #202629509 Report a problem IRMLS #202629509 Report a problem | ||
Public tax history
| Year | Property taxes | Tax assessment |
|---|---|---|
| 2025 | $2,712 +0.7% | $308,800 +13.9% |
| 2024 | $2,693 | $271,200 +0.7% |
| 2023 | $2,693 +16.7% | $269,300 |
| 2022 | $2,308 +11.2% | $269,300 +16.7% |
| 2021 | $2,075 +15.3% | $230,800 +11.2% |
| 2020 | $1,799 +5.1% | $207,500 +15.3% |
| 2019 | $1,711 -4.5% | $179,900 +10.2% |
| 2018 | $1,793 -2.9% | $163,200 -1.3% |
| 2017 | $1,847 +2.9% | $165,300 |
| 2016 | $1,794 -7% | $165,300 -1.2% |
| 2014 | $1,930 -5% | $167,300 |
| 2013 | $2,031 +7.9% | $167,300 +8.8% |
| 2012 | $1,882 -9.2% | $153,800 -7.5% |
| 2011 | $2,074 +3.4% | $166,200 |
| 2010 | $2,006 -6.3% | $166,200 |
| 2009 | $2,142 | $166,200 +7% |
| 2007 | -- | $155,300 -47% |
| 2006 | $2,913 +5.8% | $293,000 |
| 2004 | $2,754 -3% | $293,000 -20.3% |
| 2003 | $2,838 | $367,490 +1380% |
| 2001 | -- | $24,830 |
Find assessor info on the county website
Monthly payment
Est. payment
Payment breakdown
Explore the cost of this home by adjusting the details. Changes won't be saved.Climate risks
Neighborhood: 46544
Nearby schools
GreatSchools rating
- 7/10Elm Road Elementary SchoolGrades: PK-5Distance: 1.4 mi
- 6/10Virgil I Grissom Middle SchoolGrades: 6-8Distance: 2.2 mi
- 10/10Penn High SchoolGrades: 9-12Distance: 4.5 mi
Schools provided by the listing agent
- Elementary: Elm Road
- Middle: Grissom
- High: Penn
- District: Penn-Harris-Madison School Corp.
Source: IRMLS. This data may not be complete. We recommend contacting the local school district to confirm school assignments for this home.
- $330,6003 bd2 ba1.9k sqft2715 Belknap Ln, Mishawaka, IN 46544Off Market
- $340,2004 bd3 ba2.1k sqft2803 Belknap Ln, Mishawaka, IN 46544Off Market
- $382,5003 bd3 ba3k sqft1008 Bowdoin Dr, Mishawaka, IN 46544Off Market
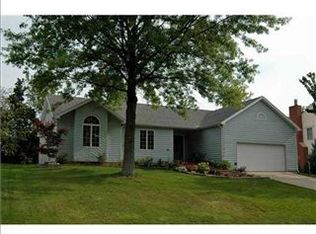
- $356,6004 bd2 ba2.2k sqft1002 Bowdoin Dr, Mishawaka, IN 46544Off Market
- $355,0003 bd3 ba2.6k sqft1012 Bowdoin Dr, Mishawaka, IN 46544Sold
- $367,5004 bd2 ba2.3k sqft2713 Belknap Ln, Mishawaka, IN 46544Off Market
- $310,6003 bd2 ba1.7k sqft2707 Belknap Ln, Mishawaka, IN 46544Off Market
- $261,6002 bd3 ba2.2k sqft2804 Belknap Ln, Mishawaka, IN 46544Off Market
A local agent can set up tours, give advice and negotiate with sellers.
Similar homes
- $354,9004 bd4 ba2k sqft1524 Tall Grass Prairie Dr, Mishawaka, IN 46544For Sale
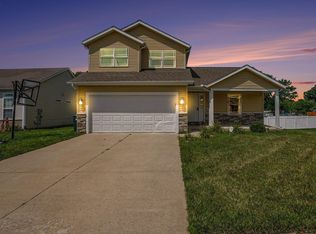 MLS ID #202632078, Cheryl Orr, Century 21 Affiliated. IRMLS
 - $349,9006 bd3 ba3.1k sqft940 Lincolnway E, Mishawaka, IN 46544For Sale
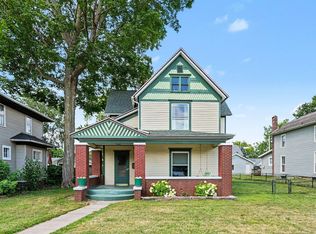 MLS ID #202629715, Abram Christianson, Howard Hanna SB Real Estate. IRMLS
 - $319,9003 bd2 ba2.4k sqft1526 S Main St, Mishawaka, IN 46544For Sale
 MLS ID #202623551, Melanie Brennan, North Star Realty. IRMLS
 - $239,9004 bd2 ba1.7k sqft1518 E 3rd St, Mishawaka, IN 46544For Sale
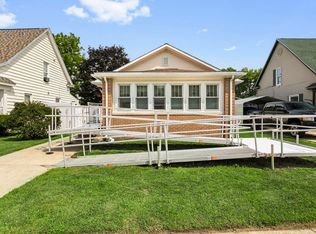 MLS ID #202631543, Stephen DiJulius, St. Joseph Realty Group. IRMLS
 - $327,9994 bd2 ba2k sqft14666 Mill Valley Ln, Granger, IN 46530For SaleMLS ID #202632000, Lori Johnston, Cressy & Everett - South Bend. IRMLS
- $349,0003 bd3 ba3.3k sqft15669 Hearthstone Dr, Mishawaka, IN 46545For SaleMLS ID #202603519, Anita Hildebrecht, RE/MAX 100. IRMLS
- $350,0005 bd3 ba2.3k sqft6247 Exeter Ct, South Bend, IN 46614For SaleMLS ID #202626384, Kelly Dyksen, Rooted Realty. IRMLS
- $420,0004 bd3 ba2.7k sqft2315 Treys Trl, Mishawaka, IN 46545For SaleMLS ID #202630958, Gisele Robinson, Coldwell Banker Real Estate Group. IRMLS
- $370,0004 bd3 ba2.5k sqft5515 Bay Char Ct, Osceola, IN 46561For SaleMLS ID #202630758, Amanda Kindley, Brick Built Real Estate. IRMLS
- $309,0004 bd3 ba2.3k sqft52266 Tallyho Dr N, South Bend, IN 46635For SaleMLS ID #202631589, Nick DeMaegd, Century 21 Circle. IRMLS
- $369,0004 bd3 ba3.8k sqft16830 Londonberry Ln, South Bend, IN 46635For SaleMLS ID #202629454, Matthew Pleasant, Howard Hanna SB Real Estate. IRMLS
- $369,5003 bd3 ba2.6k sqft59214 Park Shore Dr, Elkhart, IN 46517For SaleMLS ID #202631275, Heather Merrill, Cressy & Everett- Elkhart. IRMLS
- $350,0003 bd2 ba1.8k sqft6433 Armstrong Dr, South Bend, IN 46614For SaleMLS ID #202629504, Emily M Dobson, Weichert Rltrs-J.Dunfee&Assoc.. IRMLS
- $385,0004 bd3 ba2.5k sqft11923 Bergamot Dr, Granger, IN 46530For SaleMLS ID #202630380, Valerie W Williams, Milestone Realty, LLC. IRMLS
- $350,0003 bd3 ba2k sqft61571 Haverford Ct, South Bend, IN 46614For SaleMLS ID #202612643, Leslie A Wesley, Grace Realty Group. IRMLS
- $335,0003 bd3 ba1.8k sqft29970 County Road 24, Elkhart, IN 46517For SaleMLS ID #202623214, Gene Risner, At Home Realty Group. IRMLS
- $339,0004 bd3 ba2.6k sqft50985 Sturdy Oak Ln, Granger, IN 46530For SaleMLS ID #202617043, Layla A Raven, Berkshire Hathaway HomeServices Northern Indiana Real Estate. IRMLS
- $314,9004 bd2 ba1.9k sqft51678 Grape Rd, Granger, IN 46530For SaleMLS ID #202628897, Kenny Kent, RE/MAX 100. IRMLS
- $350,0003 bd3 ba2.2k sqft23780 Julep Ct, South Bend, IN 46614For SaleMLS ID #202616731, Nicholas Scalise, Listing Leaders. IRMLS
- $331,9004 bd4 ba2.4k sqft30046 Westlake Dr, Elkhart, IN 46514For SaleMLS ID #202626191, Brianna L Vance, Realty Group Resources. IRMLS
