Welcome to a home where space, style, and location come together effortlessly. Nestled in the highly desirable Concord School District, this beautifully maintained 3-bedroom, 2.5-bath residence sits less than a minute from Concord High School, keeping shopping, dining, and the US 20 Bypass just moments away. The main level features a thoughtfully updated kitchen complete with granite countertops and a tumbled marble backsplash. Peace of mind comes standard with a brand-new furnace and central air system installed in 2026. Upstairs, the spacious primary suite offers a private retreat, featuring an ensuite and abundant closet space. The partially finished basement significantly expands your living space, boasting a built-in wet bar that is perfect for game nights and entertaining, alongside a large storage area. Step outside to a beautifully landscaped backyard oasis, featuring a stunning stamped concrete patio and a large storage shed. As a bonus, the neighborhood association hosts frequent family-friendly events, including summer art classes and an annual boat regatta on the pond!
Active
$369,500
59214 Park Shore Dr, Elkhart, IN 46517
3beds
2,697sqft
Single Family Residence
Built in 1979
0.36 Acres Lot
$361,600 Zestimate®
$--/sqft
$-- HOA
What's special
Partially finished basementBuilt-in wet barLarge storage shedSpacious primary suitePrivate retreatGranite countertopsAbundant closet space
- 23 days |
- 711 |
- 45 |
Zillow last checked:
Listing updated:
Listed by:
Heather Merrill Cell:574-215-1699,
Cressy & Everett- Elkhart
Source: IRMLS,MLS#: 202631275
Facts & features
Interior
Bedrooms & bathrooms
- Bedrooms: 3
- Bathrooms: 3
- Full bathrooms: 2
- 1/2 bathrooms: 1
Bedroom 1
- Level: Upper
Bedroom 2
- Level: Upper
Heating
- Natural Gas, Forced Air, High Efficiency Furnace
Cooling
- Central Air
Appliances
- Included: Dishwasher, Microwave, Refrigerator, Washer, Electric Cooktop, Dryer-Electric, Electric Water Heater, Water Softener Owned
Features
- 1st Bdrm En Suite, Bookcases, Ceiling-9+, Ceiling Fan(s), Vaulted Ceiling(s), Stone Counters, Crown Molding, Eat-in Kitchen, Entrance Foyer, Open Floorplan, Wet Bar, Stand Up Shower, Formal Dining Room, Custom Cabinetry
- Flooring: Carpet, Tile, Other
- Doors: Pocket Doors, Storm Door(s)
- Windows: Window Treatments
- Basement: Crawl Space,Partially Finished,Concrete,Sump Pump
- Attic: Storage
- Number of fireplaces: 1
- Fireplace features: Extra Rm, Gas Log
Interior area
- Total structure area: 3,076
- Total interior livable area: 2,697 sqft
- Finished area above ground: 2,116
- Finished area below ground: 581
Video & virtual tour
Property
Parking
- Total spaces: 2
- Parking features: Attached, Garage Door Opener, Garage Utilities, Concrete
- Attached garage spaces: 2
- Has uncovered spaces: Yes
Features
- Levels: Two
- Stories: 2
- Patio & porch: Patio, Porch
- Exterior features: Balcony
- Fencing: Partial,Chain Link
- Has view: Yes
- View description: Water
- Has water view: Yes
- Water view: Water
- Waterfront features: Assoc, Pond
Lot
- Size: 0.36 Acres
- Dimensions: 114X138
- Features: Level, 0-2.9999
Details
- Additional structures: Shed
- Parcel number: 200627253003.000009
- Other equipment: Air Purifier, Sump Pump
Construction
Type & style
- Home type: SingleFamily
- Property subtype: Single Family Residence
Materials
- Brick, Vinyl Siding
- Roof: Asphalt
Condition
- New construction: No
- Year built: 1979
Utilities & green energy
- Gas: NIPSCO
- Sewer: Septic Tank
- Water: Well
- Utilities for property: Cable Available
Green energy
- Energy efficient items: HVAC, Thermostat
Community & HOA
Community
- Features: Playground
- Security: Smoke Detector(s)
- Subdivision: Green Valley Estates
Location
- Region: Elkhart
Financial & listing details
- Tax assessed value: $309,000
- Annual tax amount: $3,388
- Date on market: 8/2/2026
- Listing terms: Cash,Conventional,FHA,VA Loan
- Road surface type: Asphalt
Estimated market value
$361,600
$344,000 - $380,000
$2,457/mo
Price history
| Date | Event | Price |
|---|---|---|
| 8/2/2026 | Listed for sale | $369,500 |
Source:  IRMLS #202631275 Report a problem IRMLS #202631275 Report a problem | ||
Public tax history
| Year | Property taxes | Tax assessment |
|---|---|---|
| 2025 | $2,239 +17.2% | $309,000 +5.5% |
| 2024 | $1,911 -1.9% | $293,000 +6.4% |
| 2023 | $1,948 +7.1% | $275,500 +9.3% |
| 2022 | $1,819 +8.1% | $252,100 +11% |
| 2021 | $1,683 +15.8% | $227,200 +7.3% |
| 2020 | $1,453 +88.8% | $211,700 +8.5% |
| 2019 | $770 +31.8% | $195,100 +12.8% |
| 2018 | $584 +155.2% | $173,000 +8.1% |
| 2017 | $229 | $160,100 +8.8% |
| 2016 | $229 +8.3% | $147,100 +6.4% |
| 2014 | $211 +140.4% | $138,200 +5.1% |
| 2013 | $88 -51.7% | $131,500 -3.8% |
| 2012 | $182 -68.2% | $136,700 -5.2% |
| 2011 | $571 -3% | $144,200 -3.6% |
| 2010 | $589 -30% | $149,600 -9.2% |
| 2009 | $842 -49.4% | $164,700 +8.9% |
| 2007 | $1,663 +27.1% | $151,300 +14.1% |
| 2006 | $1,308 -12.3% | $132,600 |
| 2005 | $1,491 +7.1% | $132,600 |
| 2004 | $1,392 +8.5% | $132,600 |
| 2003 | $1,283 -8.8% | $132,600 +61.5% |
| 2002 | $1,406 +7% | $82,100 +200% |
| 2001 | $1,314 | $27,370 |
Find assessor info on the county website
Monthly payment
Est. payment
Payment breakdown
Explore the cost of this home by adjusting the details. Changes won't be saved.Climate risks
Neighborhood: 46517
Nearby schools
GreatSchools rating
- 6/10Concord Intermediate SchoolGrades: 5-6Distance: 0.4 mi
- 6/10Concord Junior High SchoolGrades: 7-8Distance: 0.8 mi
- 6/10Concord Community High SchoolGrades: 9-12Distance: 0.2 mi
Schools provided by the listing agent
- Elementary: South Side
- Middle: Concord
- High: Concord
- District: Concord Community Schools
Source: IRMLS. This data may not be complete. We recommend contacting the local school district to confirm school assignments for this home.
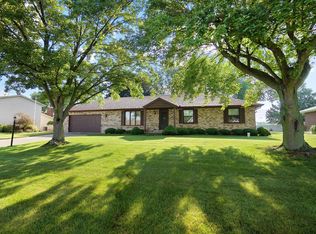
- $245,0003 bd2 ba1.2k sqft59234 Park Shore Dr, Elkhart, IN 46517Sold
- $287,1003 bd2 ba2k sqft59188 Park Shore Dr, Elkhart, IN 46517Off Market
- $381,8003 bd3 ba3.3k sqft59223 Park Shore Dr, Elkhart, IN 46517Off Market
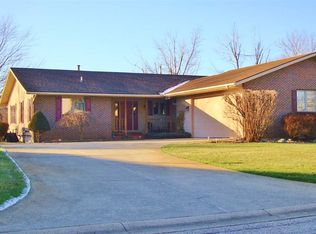
- $284,5003 bd2 ba1.5k sqft59256 Park Shore Dr, Elkhart, IN 46517Off Market
- $396,9003 bd3 ba2.6k sqft59241 Park Shore Dr, Elkhart, IN 46517Off Market
- $305,0004 bd4 ba3k sqft59263 Park Shore Dr, Elkhart, IN 46517Sold
- $280,4003 bd2 ba1.5k sqft59274 Park Shore Dr, Elkhart, IN 46517Off Market
- $333,9004 bd2 ba2.7k sqft59174 Park Shore Dr, Elkhart, IN 46517Off Market
A local agent can set up tours, give advice and negotiate with sellers.
A local lender can help you make sure your offer is ready when you are.
Similar homes
- $420,0003 bd4 ba3.3k sqft3809 Saint Andrews Pl, Elkhart, IN 46517For Sale
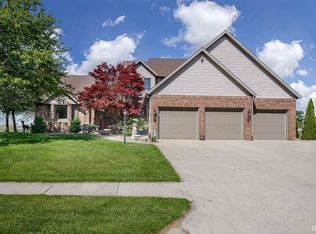 MLS ID #202633489, Mia Curtis, Berkshire Hathaway HomeServices Elkhart. IRMLS
 - $310,0003 bd2 ba1.8k sqft60325 County Road 3, Elkhart, IN 46517For Sale
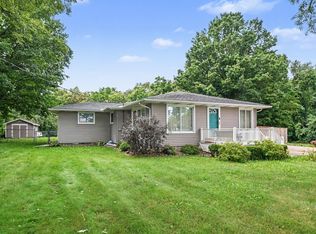 MLS ID #202633318, Paige D Corbalis, Brick Built Real Estate. IRMLS
 - $380,0004 bd3 ba2.6k sqft52824 County Road 15, Elkhart, IN 46514For Sale
 MLS ID #202630609, Kelly Dyksen, Rooted Realty. IRMLS
 - $309,0004 bd3 ba2.2k sqft58418 Hilly Ln, Elkhart, IN 46517For Sale
 MLS ID #202620854, Chad Stamm, Coldwell Banker Real Estate Group. IRMLS
 - $385,0004 bd3 ba2.3k sqft22695 State Road 120, Elkhart, IN 46516For SaleMLS ID #202631238, Mike Schade, Cressy & Everett- Elkhart. IRMLS
- $345,0004 bd3 ba2k sqft22933 Alderwood Ct, Elkhart, IN 46514For SaleMLS ID #202633358, Dianna Morningstar, McKinnies Realty, LLC Elkhart. IRMLS
- $305,0003 bd3 ba1.8k sqft29970 County Road 24, Elkhart, IN 46517For SaleMLS ID #202623214, Gene Risner, At Home Realty Group. IRMLS
- $399,9004 bd3 ba3.3k sqft59567 Spicewood Dr, Goshen, IN 46528For SaleMLS ID #202629920, Jami Stamm, Coldwell Banker Real Estate Group. IRMLS
- $399,0004 bd4 ba3.2k sqft54459 Hunters Ct, Elkhart, IN 46514For SaleMLS ID #202610380, Dennis Bamber, Cressy & Everett- Elkhart. IRMLS
- $314,9003 bd2 ba2.6k sqft57217 Sequoia Dr, Goshen, IN 46528For SaleMLS ID #202633008, Shelly Mobus, McKinnies Realty, LLC Elkhart. IRMLS
- $399,9004 bd2 ba2.5k sqft3828 Thornridge Dr, Elkhart, IN 46514For SaleMLS ID #202625033, Matthew Miller, Century 21 Circle. IRMLS
- $352,5003 bd3 ba1.5k sqft18865 Fillmore Dr, Goshen, IN 46528For SaleMLS ID #202633174, Christina Clauss, Coldwell Banker Real Estate Group. IRMLS
- $353,0005 bd3 ba3.1k sqft3004 Marshwood Rd, Goshen, IN 46528For SaleMLS ID #202618664, Emily J Palmer, Model Real Estate LLC. IRMLS
- $310,0003 bd2 ba1.8k sqft30508 County Road 22, Elkhart, IN 46517For SaleMLS ID #202620398, Deborah Crowder, At Home Realty Group. IRMLS
- $340,0003 bd3 ba2.2k sqft54074 Echo Ln, Bristol, IN 46507For SaleMLS ID #202631425, Sean Leonard, Myers Trust Real Estate. IRMLS
- $225,0002 bd1 ba1.4k sqft58624 County Road 111, Elkhart, IN 46517For SaleMLS ID #202632278, Terrie L Forrest, McKinnies Realty, LLC Elkhart. IRMLS
- $329,9004 bd2 ba2.2k sqft28812 Oakwood Pl, Elkhart, IN 46514For SaleMLS ID #202629092, Deanna L Wilcox-Moen, Realty Experts LLC. IRMLS
- $349,9004 bd3 ba2.5k sqft53097 Old Farm Rd, Elkhart, IN 46514For SaleMLS ID #202624523, David Rogers, Cressy & Everett- Elkhart. IRMLS
- $315,0003 bd3 ba2.6k sqft2017 Woodland Estates Dr, Elkhart, IN 46514For Sale
 MLS ID #843420, Neil Hackler, E & V Indianapolis, LLC. NIRA as distributed by MLS GRID
 - $349,9002 bd2 ba1.8k sqft51565 Maplewood Dr, Elkhart, IN 46514For SaleMLS ID #202626002, Tarah Sheteron, Cressy & Everett - South Bend. IRMLS
