Welcome to Woodland Estates, where spacious living and everyday comfort come together in an established Elkhart community. Built in 1997, this 3-bedroom, 2.5-bath home offers approximately 2,682 square feet of thoughtfully designed living space and has been highly maintained. The inviting floor plan features generous gathering spaces and a cozy fireplace, creating a warm setting for entertaining or relaxing at home. The primary suite provides a private retreat, while two additional bedrooms offer flexibility for guests, a home office, or hobbies. The homeowners association adds valuable convenience by providing snow removal, lawn mowing, and periodic painting of the front door, garage doors, and shutters. An attached garage, public utilities, and a manageable lot further enhance the property's appeal. Conveniently located near shopping, dining, parks, and major routes, this home offers an ideal blend of comfort, functionality, and location.
Active
$315,000
2017 Woodland Estates Dr, Elkhart, IN 46514
3beds
2,682sqft
:
Get pre-qualified$2,188/mo
Single Family Residence
Built in 1997
9,365 Square Feet Lot
$314,600 Zestimate®
$117/sqft
$160/mo HOA
What's special
Cozy fireplaceAttached garageManageable lotEveryday comfortInviting floor planGenerous gathering spacesSpacious living
- 8 days |
- 1,560 |
- 71 |
Likely to sell faster than
Zillow last checked:
Listing updated:
Listed by:
Neil Hackler,
E & V Indianapolis, LLC 317-585-3575
Source: NIRA as distributed by MLS GRID,MLS#: 843420
Facts & features
Interior
Bedrooms & bathrooms
- Bedrooms: 3
- Bathrooms: 3
- Full bathrooms: 2
- 1/2 bathrooms: 1
Rooms
- Room types: Bedroom 2, Other Room, Primary Bedroom, Office, Living Room, Laundry, Kitchen, Dining Room, Bedroom 3
Primary bedroom
- Level: Main
- Area: 208
- Dimensions: 16.0 x 13.0
Bedroom 2
- Level: Upper
- Area: 120
- Dimensions: 10.0 x 12.0
Bedroom 3
- Level: Upper
- Area: 224
- Dimensions: 14.0 x 16.0
Breakfast room
- Level: Main
- Area: 121
- Dimensions: 11.0 x 11.0
Dining room
- Level: Main
- Area: 154
- Dimensions: 11.0 x 14.0
Kitchen
- Level: Main
- Area: 121
- Dimensions: 11.0 x 11.0
Laundry
- Level: Main
- Area: 77
- Dimensions: 7.0 x 11.0
Living room
- Level: Main
- Area: 270
- Dimensions: 15.0 x 18.0
Office
- Level: Upper
- Area: 338
- Dimensions: 13.0 x 26.0
Other
- Description: Screen Porch
- Level: Main
- Area: 180
- Dimensions: 15.0 x 12.0
Heating
- Forced Air, Natural Gas
Appliances
- Included: Dryer, Washer, Refrigerator, Gas Water Heater, Electric Range, Dishwasher
- Laundry: Laundry Room, Washer Hookup, Sink, Main Level
Features
- Ceiling Fan(s), Walk-In Closet(s), Vaulted Ceiling(s), Open Floorplan, Laminate Counters, High Ceilings, Entrance Foyer, Double Vanity
- Windows: Blinds, Insulated Windows
- Has basement: No
- Number of fireplaces: 1
- Fireplace features: Gas, Living Room
Interior area
- Total structure area: 2,682
- Total interior livable area: 2,682 sqft
- Finished area above ground: 2,682
Property
Parking
- Total spaces: 2
- Parking features: Attached, Paved, Garage Faces Front, Driveway, Concrete, Off Street, Garage Door Opener
- Attached garage spaces: 2
- Has uncovered spaces: Yes
Features
- Levels: Two
- Patio & porch: Covered, Screened, Rear Porch, Enclosed
- Exterior features: Rain Gutters
- Has spa: Yes
- Spa features: Bath
- Has view: Yes
- View description: Neighborhood, Trees/Woods
Lot
- Size: 9,365 Square Feet
- Features: Back Yard, Wooded, Sprinklers In Rear, Sprinklers In Front, Rectangular Lot, Landscaped, Front Yard
Details
- Parcel number: 200227305010000027
- Zoning description: residential
- Special conditions: None
Construction
Type & style
- Home type: SingleFamily
- Property subtype: Single Family Residence
Condition
- New construction: No
- Year built: 1997
Utilities & green energy
- Electric: Circuit Breakers
- Sewer: Public Sewer
- Water: Public
- Utilities for property: Cable Connected, Water Connected, Underground Utilities, Sewer Connected, Natural Gas Connected, Electricity Connected
Community & HOA
Community
- Security: Smoke Detector(s)
- Subdivision: Woodland Estates Ph Ii
HOA
- Has HOA: Yes
- Amenities included: Maintenance Grounds, Snow Removal, Other
- Services included: Maintenance Grounds, Snow Removal
- HOA fee: $160 monthly
- HOA name: Woodland Estates Homeowners Association
- HOA phone: 269-487-6816
Location
- Region: Elkhart
Financial & listing details
- Price per square foot: $117/sqft
- Tax assessed value: $316,500
- Annual tax amount: $2,914
- Date on market: 8/5/2026
- Listing agreement: Exclusive Right To Sell
- Listing terms: Cash,VA Loan,FHA,Conventional
Estimated market value
$314,600
$299,000 - $330,000
$2,194/mo
Price history
| Date | Event | Price |
|---|---|---|
| 8/5/2026 | Listed for sale | $315,000+117%$117/sqft |
Source:  NIRA as distributed by MLS GRID #843420 Report a problem NIRA as distributed by MLS GRID #843420 Report a problem | ||
| 4/30/2003 | Sold | $145,158$54/sqft |
Source: Agent Provided Report a problem | ||
Public tax history
| Year | Property taxes | Tax assessment |
|---|---|---|
| 2025 | $3,015 +16.6% | $316,500 +6.2% |
| 2024 | $2,587 +6.2% | $297,900 +16.5% |
| 2023 | $2,435 +8.6% | $255,600 +6.5% |
| 2022 | $2,241 +4.7% | $240,100 +8.6% |
| 2021 | $2,140 +7.7% | $221,000 +11.3% |
| 2020 | $1,987 +6% | $198,600 +7.1% |
| 2019 | $1,875 +8.5% | $185,400 +6.5% |
| 2018 | $1,727 +7.4% | $174,100 +9.4% |
| 2017 | $1,608 | $159,100 +1.2% |
| 2016 | $1,608 +2.4% | $157,200 +5.8% |
| 2014 | $1,571 +5.7% | $148,600 |
| 2013 | $1,486 -0.1% | $148,600 -0.1% |
| 2012 | $1,487 -2.5% | $148,700 -2.5% |
| 2011 | $1,525 -5.4% | $152,500 -5.4% |
| 2010 | $1,612 -3.1% | $161,200 -3.1% |
| 2009 | $1,664 -43.7% | $166,400 -3.6% |
| 2007 | $2,956 +26.6% | $172,600 +9.8% |
| 2006 | $2,335 -2.4% | $157,200 -0.1% |
| 2005 | $2,392 | $157,400 |
Find assessor info on the county website
Monthly payment
Est. payment
Payment breakdown
Explore the cost of this home by adjusting the details. Changes won't be saved.Climate risks
Neighborhood: 46514
Nearby schools
GreatSchools rating
- 5/10Osolo Elementary SchoolGrades: PK-6Distance: 0.7 mi
- 2/10North Side Middle SchoolGrades: 7-8Distance: 1.8 mi
- 2/10Elkhart High SchoolGrades: 9-12Distance: 3.8 mi
- $356,9008,712 sqft2013 Woodland Estates Dr, Elkhart, IN 46514Off Market

- $315,4002 bd2 ba1.5k sqft2021 Woodland Estates Dr, Elkhart, IN 46514Off Market
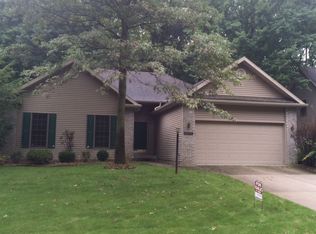
- $450,5009,147 sqft2009 Woodland Estates Dr, Elkhart, IN 46514Off Market

- $326,0003 bd2 ba1.5k sqft2020 Woodland Estates Dr, Elkhart, IN 46514Sold

- $357,7003 bd2 ba2.6k sqft2012 Woodland Estates Dr, Elkhart, IN 46514Off Market
- $281,9002 bd2 ba1.4k sqft2016 Woodland Estates Dr, Elkhart, IN 46514Off Market
- $323,1003 bd2 ba1.8k sqft2029 Woodland Estates Dr, Elkhart, IN 46514Off Market
- $314,9003 bd2 ba1.5k sqft2008 Woodland Estates Dr, Elkhart, IN 46514Off Market
A local agent can set up tours, give advice and negotiate with sellers.
A local lender can help you make sure your offer is ready when you are.
Similar homes
- $325,0003 bd2 ba1.6k sqft29230 Walerko Dr, Elkhart, IN 46514For Sale By Owner

- $325,0003 bd3 ba2.3k sqft26641 Hampton Woods Dr, Elkhart, IN 46514For Sale
 MLS ID #202626992, Courtney Barber, McKinnies Realty, LLC Elkhart. IRMLS
 - $359,9003 bd2 ba1.7k sqft3609 Cortland Dr, Elkhart, IN 46514For Sale
 MLS ID #202630918, Joe Stante, McKinnies Realty, LLC Elkhart. IRMLS
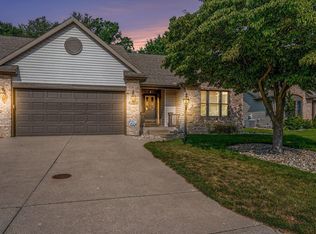
 - $309,9002 bd2 ba1.7k sqft1551 Stone Ct, Elkhart, IN 46514For Sale
 MLS ID #202629991, Courtney Barber, McKinnies Realty, LLC Elkhart. IRMLS
 - $320,0004 bd2 ba3.1k sqft23674 Broadway Blvd, Elkhart, IN 46516For SaleMLS ID #202632283, Franz D Gonzalez, RE/MAX Results The Viruez Team. IRMLS
- $295,0003 bd2 ba2.2k sqft55818 Merle Ave, Elkhart, IN 46514For SaleMLS ID #202628734, Jennifer N Reyes, Weichert Rltrs-J.Dunfee&Assoc.. IRMLS
- $380,0004 bd3 ba2.6k sqft52824 County Road 15, Elkhart, IN 46514For SaleMLS ID #202630609, Kelly Dyksen, Rooted Realty. IRMLS
- $331,9004 bd4 ba2.4k sqft30046 Westlake Dr, Elkhart, IN 46514For SaleMLS ID #202626191, Brianna L Vance, Realty Group Resources. IRMLS
- $399,9004 bd2 ba2.5k sqft3828 Thornridge Dr, Elkhart, IN 46514For SaleMLS ID #202625033, Matthew Miller, Century 21 Circle. IRMLS
- $270,0002 bd3 ba1.7k sqft23363 Circle Ln, Elkhart, IN 46514For SaleMLS ID #202623293, Richard Carpenter, Bright Star Real Estate Services LLC. IRMLS
- $365,0002 bd2 ba1.8k sqft51565 Maplewood Dr, Elkhart, IN 46514For SaleMLS ID #202626002, Tarah Sheteron, Cressy & Everett - South Bend. IRMLS
- $364,9004 bd3 ba2.5k sqft53097 Old Farm Rd, Elkhart, IN 46514For SaleMLS ID #202624523, David Rogers, Cressy & Everett- Elkhart. IRMLS
- $319,0004 bd3 ba2.2k sqft58418 Hilly Ln, Elkhart, IN 46517For SaleMLS ID #202620854, Chad Stamm, Coldwell Banker Real Estate Group. IRMLS
- $330,0004 bd3 ba3.1k sqft20982 Arcadia Dr, Bristol, IN 46507For SaleMLS ID #202627054, Kelly Dyksen, Rooted Realty. IRMLS
- $350,0005 bd4 ba3.6k sqft417 Prospect St, Elkhart, IN 46514For SaleMLS ID #202618457, Cassie Rhoades, Snyder Strategy Realty Inc.. IRMLS
- $369,5003 bd3 ba2.6k sqft59214 Park Shore Dr, Elkhart, IN 46517For SaleMLS ID #202631275, Heather Merrill, Cressy & Everett- Elkhart. IRMLS
- $269,0002 bd3 ba2.2k sqft1615 Pine Ridge Ct, Elkhart, IN 46514For SaleMLS ID #202631069, Wilma McDougle, McKinnies Realty, LLC Elkhart. IRMLS
- $399,9005 bd3 ba3.6k sqft1866 Greenleaf Blvd, Elkhart, IN 46514For SaleMLS ID #202622729, Traci Parcell, McKinnies Realty, LLC Elkhart. IRMLS
- $399,0004 bd4 ba3.2k sqft54459 Hunters Ct, Elkhart, IN 46514For SaleMLS ID #202610380, Dennis Bamber, Cressy & Everett- Elkhart. IRMLS
- $335,0003 bd3 ba1.8k sqft29970 County Road 24, Elkhart, IN 46517For SaleMLS ID #202623214, Gene Risner, At Home Realty Group. IRMLS
