Welcome home to this inviting property located just one block from Walker Park, the library, schools, and grocery shopping. Designed with both comfort and functionality in mind, this home features spacious bedrooms, beautiful hardwood floors, and an abundance of natural light throughout. The expansive family room showcases a stunning fireplace, creating the perfect gathering space for family and friends. The finished lower level offers an oversized family and game room, along with a private executive office, providing flexible space for work, hobbies, or recreation. Step outside to the generous wood deck overlooking the fenced backyard, where you'll find a heated saltwater pool—creating the perfect setting for entertaining, relaxing, or enjoying warm summer days. Situated in a quiet, private setting and loaded with extra features, this home is ready for its next chapter.
Active
$359,900
3609 Cortland Dr, Elkhart, IN 46514
3beds
1,794sqft
Single Family Residence
Built in 1973
0.33 Acres Lot
$351,000 Zestimate®
$--/sqft
$-- HOA
What's special
Heated saltwater poolStunning fireplaceQuiet private settingGenerous wood deckFenced backyardFinished lower levelSpacious bedrooms
- 20 days |
- 597 |
- 33 |
Zillow last checked:
Listing updated:
Listed by:
Joe Stante Cell:574-292-9252,
McKinnies Realty, LLC Elkhart
Source: IRMLS,MLS#: 202630918
Facts & features
Interior
Bedrooms & bathrooms
- Bedrooms: 3
- Bathrooms: 2
- Full bathrooms: 2
- Main level bedrooms: 3
Bedroom 1
- Level: Main
Bedroom 2
- Level: Main
Heating
- Natural Gas, Forced Air
Cooling
- Central Air
Features
- Basement: Full,Finished
- Number of fireplaces: 1
- Fireplace features: Wood Burning
Interior area
- Total structure area: 3,252
- Total interior livable area: 1,794 sqft
- Finished area above ground: 1,794
- Finished area below ground: 0
Video & virtual tour
Property
Parking
- Total spaces: 2
- Parking features: Attached
- Attached garage spaces: 2
Features
- Levels: One
- Stories: 1
Lot
- Size: 0.33 Acres
- Dimensions: 100x145
- Features: Level
Details
- Parcel number: 200235327018.000027
Construction
Type & style
- Home type: SingleFamily
- Property subtype: Single Family Residence
Materials
- Brick, Vinyl Siding
Condition
- New construction: No
- Year built: 1973
Utilities & green energy
- Sewer: City
- Water: City
Community & HOA
Community
- Subdivision: Glenwood Park
Location
- Region: Elkhart
Financial & listing details
- Tax assessed value: $268,400
- Annual tax amount: $2,458
- Date on market: 7/31/2026
Estimated market value
$351,000
$333,000 - $369,000
$2,021/mo
Price history
| Date | Event | Price |
|---|---|---|
| 7/31/2026 | Listed for sale | $359,900+157.1% |
Source:  IRMLS #202630918 Report a problem IRMLS #202630918 Report a problem | ||
| 4/27/2010 | Listing removed | $140,000$78/sqft |
Source: CENTURY 21 Landmark Realty Group #9924570 Report a problem | ||
| 1/31/2010 | Listed for sale | $140,000$78/sqft |
Source: CENTURY 21 Landmark Realty Group #9924570 Report a problem | ||
Public tax history
| Year | Property taxes | Tax assessment |
|---|---|---|
| 2025 | $2,598 -18.1% | $268,400 +4.5% |
| 2024 | $3,172 +10.1% | $256,800 +2.4% |
| 2023 | $2,882 +5.6% | $250,900 +11.2% |
| 2022 | $2,728 +0.3% | $225,600 +5.4% |
| 2021 | $2,722 +8% | $214,000 +6.7% |
| 2020 | $2,519 +1.2% | $200,600 +7.4% |
| 2019 | $2,490 +5.5% | $186,800 +1.4% |
| 2018 | $2,361 +61.3% | $184,300 +5.7% |
| 2017 | $1,464 | $174,400 +20.4% |
| 2016 | $1,464 +2.5% | $144,800 +6.9% |
| 2014 | $1,429 +13% | $135,500 +7.2% |
| 2013 | $1,264 +1.4% | $126,400 +1.4% |
| 2012 | $1,246 -3.1% | $124,600 -3.1% |
| 2011 | $1,286 -1.1% | $128,600 -1.1% |
| 2010 | $1,300 -2.9% | $130,000 -2.9% |
| 2009 | $1,339 -39.1% | $133,900 -6.3% |
| 2007 | $2,198 +43.1% | $142,900 +22.8% |
| 2006 | $1,536 -2.2% | $116,400 |
| 2005 | $1,570 +0.5% | $116,400 |
| 2004 | $1,563 -37.3% | $116,400 |
| 2003 | $2,491 | $116,400 |
Find assessor info on the county website
Monthly payment
Est. payment
Payment breakdown
Explore the cost of this home by adjusting the details. Changes won't be saved.Climate risks
Neighborhood: Glenwood Park
Nearby schools
GreatSchools rating
- 5/10Pinewood Elementary SchoolGrades: K-6Distance: 0.2 mi
- 5/10North Side Middle SchoolGrades: 7-8Distance: 2.7 mi
- 3/10Elkhart High SchoolGrades: 9-12Distance: 4.8 mi
Schools provided by the listing agent
- Elementary: Pinewood
- Middle: North Side
- High: Elkhart
- District: Elkhart Community Schools
Source: IRMLS. This data may not be complete. We recommend contacting the local school district to confirm school assignments for this home.
- $283,8003 bd2 ba3k sqft3613 Cortland Dr, Elkhart, IN 46514Off Market

- $231,3004 bd1 ba1.9k sqft3605 Cortland Dr, Elkhart, IN 46514Off Market
- $274,0003 bd2 ba2k sqft3601 Olean Pl, Elkhart, IN 46514Off Market

- $271,9003 bd2 ba1.7k sqft3608 Cortland Dr, Elkhart, IN 46514Sold
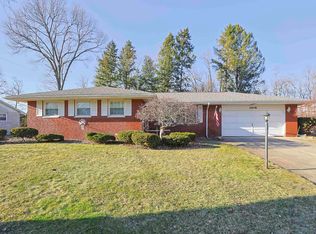
- $332,6004 bd4 ba2.2k sqft3600 Olean Pl, Elkhart, IN 46514Off Market
- $275,1004 bd2 ba1.8k sqft3617 Cortland Dr, Elkhart, IN 46514Off Market
- $269,5003 bd2 ba1.8k sqft3612 Cortland Dr, Elkhart, IN 46514Off Market
- $271,5003 bd2 ba1.6k sqft3601 Cortland Dr, Elkhart, IN 46514Off Market
A local agent can set up tours, give advice and negotiate with sellers.
Similar homes
- $345,0004 bd3 ba2k sqft22933 Alderwood Ct, Elkhart, IN 46514For Sale
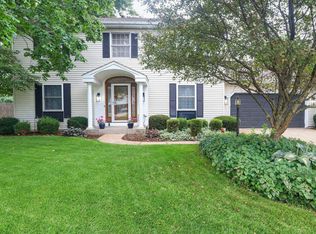 MLS ID #202633358, Dianna Morningstar, McKinnies Realty, LLC Elkhart. IRMLS
 - $309,0003 bd2 ba2.2k sqft53840 Kershner Ln, Elkhart, IN 46514For Sale
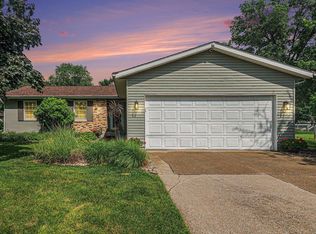 MLS ID #202632358, Wendy Echartea, Berkshire Hathaway HomeServices Elkhart. IRMLS
 - $380,0004 bd3 ba2.6k sqft52824 County Road 15, Elkhart, IN 46514For Sale
 MLS ID #202630609, Kelly Dyksen, Rooted Realty. IRMLS
 - $399,9004 bd2 ba2.5k sqft3828 Thornridge Dr, Elkhart, IN 46514For Sale
 MLS ID #202625033, Matthew Miller, Century 21 Circle. IRMLS
 - $349,9002 bd2 ba1.8k sqft51565 Maplewood Dr, Elkhart, IN 46514For SaleMLS ID #202626002, Tarah Sheteron, Cressy & Everett - South Bend. IRMLS
- $286,9003 bd2 ba1.6k sqft27407 Cobblestone Way, Elkhart, IN 46514For SaleMLS ID #202633338, Maria Lisenko, Cressy & Everett - South Bend. IRMLS
- $315,0003 bd3 ba2.6k sqft2017 Woodland Estates Dr, Elkhart, IN 46514For Sale
 MLS ID #843420, Neil Hackler, E & V Indianapolis, LLC. NIRA as distributed by MLS GRID
 - $270,0002 bd3 ba1.7k sqft23363 Circle Ln, Elkhart, IN 46514For SaleMLS ID #202623293, Richard Carpenter, Bright Star Real Estate Services LLC. IRMLS
- $329,9004 bd2 ba2.2k sqft28812 Oakwood Pl, Elkhart, IN 46514For SaleMLS ID #202629092, Deanna L Wilcox-Moen, Realty Experts LLC. IRMLS
- $279,9003 bd3 ba2.5k sqft23452 Us Highway 20, Elkhart, IN 46516For SaleMLS ID #202633265, Heather Merrill, Cressy & Everett- Elkhart. IRMLS
- $331,9004 bd4 ba2.4k sqft30046 Westlake Dr, Elkhart, IN 46514For SaleMLS ID #202626191, Brianna L Vance, Realty Group Resources. IRMLS
- $349,9004 bd3 ba2.5k sqft53097 Old Farm Rd, Elkhart, IN 46514For SaleMLS ID #202624523, David Rogers, Cressy & Everett- Elkhart. IRMLS
- $310,0003 bd2 ba1.8k sqft60325 County Road 3, Elkhart, IN 46517For SaleMLS ID #202633318, Paige D Corbalis, Brick Built Real Estate. IRMLS
- $295,0003 bd2 ba2.2k sqft55818 Merle Ave, Elkhart, IN 46514For SaleMLS ID #202628734, Jennifer N Reyes, Weichert Rltrs-J.Dunfee&Assoc.. IRMLS
- $325,0003 bd3 ba2.3k sqft26641 Hampton Woods Dr, Elkhart, IN 46514For SaleMLS ID #202626992, Courtney Barber, McKinnies Realty, LLC Elkhart. IRMLS
- $334,0003 bd2 ba1.7k sqft56040 River Hts, Elkhart, IN 46516For SaleMLS ID #202623824, Wilma McDougle, McKinnies Realty, LLC Elkhart. IRMLS
- $314,9003 bd2 ba2.6k sqft57217 Sequoia Dr, Goshen, IN 46528For SaleMLS ID #202633008, Shelly Mobus, McKinnies Realty, LLC Elkhart. IRMLS
- $335,0003 bd2 ba1.2k sqft22360 Via Pompeii, Elkhart, IN 46516For SaleMLS ID #202624417, Cynthia M Acosta, Century 21 Circle. IRMLS
- $325,0003 bd2 ba2.3k sqft54960 Sunray Dr E, Osceola, IN 46561For SaleMLS ID #202633329, Deborah Crowder, At Home Realty Group. IRMLS
- $445,0003 bd2 ba2.1k sqft53303 Red Oak Ct, Bristol, IN 46507For SaleMLS ID #202627423, TaSheena Abrams, Rooted Realty. IRMLS
