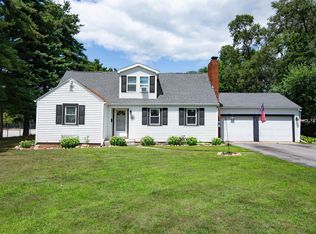
Be prepared to fall in love the second you open the door! This immaculate Mid Century Modern home has been impeccably maintained. It has the perfect blend of high-quality updates and original features including hardwood flooring, limestone fireplaces and a Feast Master indoor grill! The professionally designed, gourmet kitchen is flawless with gleaming quartz counter tops and roll out cabinet shelves to make storage a dream. Great layout with 3 bedrooms and 1 full bath on the main level, plus a 4th bedroom with egress and an ensuite full bath in the finished lower level. Both baths have been tastefully renovated. Downstairs you will find an expansive 2nd living area with another fireplace plus built in storage cabinets and shelving. Large laundry & mechanical room also in the lower level. The oversized 24x26 garage is insulated and has plenty of storage space. Situated on a beautiful corner lot, the private patio complete with sunshades and party lights is the perfect place to hang out for the rest of the summer! So many great updates & features including high end replacement windows, new roof & gutters with leaf guards (2025), generator hook-up, custom closet systems and much more! All appliances are included! Deeded access for use of the neighborhood boat launch. No HOA restrictions.
Active under contract
$329,900
28812 Oakwood Pl, Elkhart, IN 46514
4beds
2,236sqft
Single Family Residence
Built in 1960
0.47 Acres Lot
$322,700 Zestimate®
$--/sqft
$4/mo HOA
What's special
Limestone fireplacesGleaming quartz counter topsFeast master indoor grillProfessionally designed gourmet kitchenCustom closet systemsGenerator hook-upHigh end replacement windows
- 25 days |
- 2,314 |
- 163 |
Likely to sell faster than
Zillow last checked:
Listing updated:
Listed by:
Deanna L Wilcox-Moen Cell:574-202-7653,
Realty Experts LLC,
Morgan Lytle,
Realty Experts LLC
Source: IRMLS,MLS#: 202629092
Facts & features
Interior
Bedrooms & bathrooms
- Bedrooms: 4
- Bathrooms: 2
- Full bathrooms: 2
- Main level bedrooms: 3
Bedroom 1
- Level: Main
Bedroom 2
- Level: Main
Family room
- Level: Basement
- Area: 598
- Dimensions: 46 x 13
Kitchen
- Level: Main
- Area: 276
- Dimensions: 23 x 12
Living room
- Level: Main
- Area: 198
- Dimensions: 18 x 11
Heating
- Natural Gas, Forced Air
Cooling
- Central Air
Appliances
- Included: Disposal, Microwave, Refrigerator, Washer, Gas Cooktop, Dryer-Electric, Humidifier, Indoor Grill, Exhaust Fan, Oven-Built-In, Water Filtration System, Gas Water Heater, Water Softener Owned
- Laundry: Sink
Features
- Bookcases, Stone Counters, Eat-in Kitchen, Custom Cabinetry
- Flooring: Hardwood, Carpet, Tile
- Windows: Blinds
- Basement: Full,Finished,Block,Sump Pump
- Number of fireplaces: 2
- Fireplace features: Gas Log, Wood Burning, Two
Interior area
- Total structure area: 2,480
- Total interior livable area: 2,236 sqft
- Finished area above ground: 1,240
- Finished area below ground: 996
Video & virtual tour
Property
Parking
- Total spaces: 2
- Parking features: Attached, Garage Door Opener, Concrete
- Attached garage spaces: 2
- Has uncovered spaces: Yes
Features
- Levels: One
- Stories: 1
- Patio & porch: Patio
- Waterfront features: Deeded
Lot
- Size: 0.47 Acres
- Dimensions: 113x180
- Features: Level, City/Town/Suburb, Landscaped
Details
- Additional structures: Shed
- Parcel number: 200501357001.000005
- Other equipment: Sump Pump
Construction
Type & style
- Home type: SingleFamily
- Architectural style: Ranch
- Property subtype: Single Family Residence
Materials
- Brick, Wood Siding
- Roof: Shingle
Condition
- New construction: No
- Year built: 1960
Utilities & green energy
- Gas: NIPSCO
- Sewer: Septic Tank
- Water: Well
Community & HOA
Community
- Security: Carbon Monoxide Detector(s), Smoke Detector(s)
- Subdivision: Oak Manor
HOA
- Has HOA: Yes
- HOA fee: $50 annually
Location
- Region: Elkhart
Financial & listing details
- Tax assessed value: $205,500
- Annual tax amount: $1,594
- Date on market: 7/20/2026
- Listing terms: Cash,Conventional,FHA,VA Loan
Estimated market value
$322,700
$307,000 - $339,000
$2,399/mo
Price history
| Date | Event | Price |
|---|---|---|
| 7/20/2026 | Listed for sale | $329,900 |
Source:  IRMLS #202629092 Report a problem IRMLS #202629092 Report a problem | ||
Public tax history
| Year | Property taxes | Tax assessment |
|---|---|---|
| 2025 | $1,629 +17.9% | $205,500 +10.5% |
| 2024 | $1,382 +5.8% | $185,900 +10.7% |
| 2023 | $1,306 +4.7% | $168,000 +11.2% |
| 2022 | $1,247 +16.5% | $151,100 -1.2% |
| 2021 | $1,071 +12.6% | $152,900 +5.5% |
| 2020 | $951 +0.9% | $144,900 +19.1% |
| 2019 | $942 +5.5% | $121,700 +3% |
| 2018 | $893 +9.3% | $118,100 +6.2% |
| 2017 | $817 | $111,200 +2.6% |
| 2016 | $817 -8.3% | $108,400 +0.5% |
| 2014 | $891 -9% | $107,900 |
| 2013 | $979 +8.8% | $107,900 -3.9% |
| 2012 | $901 -0.5% | $112,300 -5.9% |
| 2011 | $905 -0.9% | $119,300 -1.1% |
| 2010 | $913 +0.2% | $120,600 -6.7% |
| 2009 | $911 -20% | $129,200 +5.6% |
| 2007 | $1,139 +29.3% | $122,300 +19.1% |
| 2006 | $881 +0.6% | $102,700 |
| 2005 | $876 -1.3% | $102,700 |
| 2004 | $888 +10% | $102,700 |
| 2003 | $807 -12.3% | $102,700 +74.4% |
| 2002 | $920 +0.9% | $58,900 +200.1% |
| 2001 | $912 | $19,630 |
Find assessor info on the county website
Monthly payment
Est. payment
Payment breakdown
Explore the cost of this home by adjusting the details. Changes won't be saved.Climate risks
Neighborhood: 46514
Nearby schools
GreatSchools rating
- 4/10Woodland Elementary SchoolGrades: PK-6Distance: 1.1 mi
- 5/10West Side Middle SchoolGrades: 7-8Distance: 0.7 mi
- 2/10Elkhart High SchoolGrades: 9-12Distance: 0.9 mi
Schools provided by the listing agent
- Elementary: Cleveland
- Middle: West Side
- High: Elkhart
- District: Elkhart Community Schools
Source: IRMLS. This data may not be complete. We recommend contacting the local school district to confirm school assignments for this home.
- $260,8003 bd1 ba1.5k sqft55844 Oak Ln, Elkhart, IN 46514Off Market
- $184,1163 bd2 ba2k sqft28807 Oakwood Pl, Elkhart, IN 46514Sold

- $288,8003 bd2 ba1.6k sqft28833 Oakwood Pl, Elkhart, IN 46514Off Market
- $234,3003 bd1 ba1.7k sqft28786 Oakwood Pl, Elkhart, IN 46514Off Market
- $314,0003 bd2 ba2.5k sqft28852 Oakwood Pl, Elkhart, IN 46514Off Market
- $254,9003 bd2 ba2.5k sqft28785 Oakwood Pl, Elkhart, IN 46514Off Market
- $270,4003 bd2 ba1.7k sqft55866 Oak Ln, Elkhart, IN 46514Off Market
- $307,6003 bd2 ba1.3k sqft28787 Oak Leaf Pl, Elkhart, IN 46514Off Market
A local agent can set up tours, give advice and negotiate with sellers.
Similar homes
- $331,9004 bd4 ba2.4k sqft30046 Westlake Dr, Elkhart, IN 46514For Sale
 MLS ID #202626191, Brianna L Vance, Realty Group Resources. IRMLS
 - $325,0004 bd3 ba2.7k sqft1320 W Lexington Ave, Elkhart, IN 46514For Sale
 MLS ID #202630884, Ruth Hutt, Cressy & Everett - South Bend. IRMLS
 - $325,0004 bd2 ba1.9k sqft26589 County Road 4, Elkhart, IN 46514For Sale
 MLS ID #202630191, Dodie Gerger, SUNRISE Realty. IRMLS
 - $295,0003 bd2 ba2.2k sqft55818 Merle Ave, Elkhart, IN 46514For Sale
 MLS ID #202628734, Jennifer N Reyes, Weichert Rltrs-J.Dunfee&Assoc.. IRMLS
 - $334,0003 bd2 ba1.7k sqft56040 River Hts, Elkhart, IN 46516For SaleMLS ID #202623824, Wilma McDougle, McKinnies Realty, LLC Elkhart. IRMLS
- $309,0003 bd2 ba2.2k sqft53840 Kershner Ln, Elkhart, IN 46514For SaleMLS ID #202632358, Wendy Echartea, Berkshire Hathaway HomeServices Elkhart. IRMLS
- $364,9004 bd3 ba2.5k sqft53097 Old Farm Rd, Elkhart, IN 46514For SaleMLS ID #202624523, David Rogers, Cressy & Everett- Elkhart. IRMLS
- $345,0004 bd3 ba2.2k sqft1834 Crabtree Ln, Elkhart, IN 46514For SaleMLS ID #202609664, Terrie L Forrest, McKinnies Realty, LLC Elkhart. IRMLS
- $359,9003 bd2 ba1.7k sqft3609 Cortland Dr, Elkhart, IN 46514For SaleMLS ID #202630918, Joe Stante, McKinnies Realty, LLC Elkhart. IRMLS
- $319,0004 bd3 ba2.2k sqft58418 Hilly Ln, Elkhart, IN 46517For SaleMLS ID #202620854, Chad Stamm, Coldwell Banker Real Estate Group. IRMLS
- $320,0004 bd2 ba3.1k sqft23674 Broadway Blvd, Elkhart, IN 46516For SaleMLS ID #202632283, Franz D Gonzalez, RE/MAX Results The Viruez Team. IRMLS
- $335,0003 bd3 ba1.8k sqft29970 County Road 24, Elkhart, IN 46517For SaleMLS ID #202623214, Gene Risner, At Home Realty Group. IRMLS
- $310,0003 bd2 ba1.8k sqft30508 County Road 22, Elkhart, IN 46517For SaleMLS ID #202620398, Deborah Crowder, At Home Realty Group. IRMLS
- $485,0003 bd2 ba1.7k sqft53897 County Road 7, Elkhart, IN 46514For SaleMLS ID #202629906, Trudy Thornburg, Milestone Realty, LLC. IRMLS
- $250,5004 bd2 ba2.2k sqft1005 Violet Rd, Elkhart, IN 46514SoldMLS ID #202623927, Matt R Curry, Cressy & Everett - South Bend. IRMLS
- $365,0002 bd2 ba1.8k sqft51565 Maplewood Dr, Elkhart, IN 46514For SaleMLS ID #202626002, Tarah Sheteron, Cressy & Everett - South Bend. IRMLS
- $399,9004 bd2 ba2.5k sqft3828 Thornridge Dr, Elkhart, IN 46514For SaleMLS ID #202625033, Matthew Miller, Century 21 Circle. IRMLS
- $350,0005 bd2 ba2.3k sqft54554 Cornell Dr, Mishawaka, IN 46545For SaleMLS ID #202624508, Hailee Hills, MTM Realty Group. IRMLS
- $399,9004 bd3 ba2.3k sqft22695 State Road 120, Elkhart, IN 46516For SaleMLS ID #202631238, Mike Schade, Cressy & Everett- Elkhart. IRMLS
- $369,9003 bd2 ba2k sqft22055 State Road 120, Elkhart, IN 46516For SaleMLS ID #202630193, Amanda R Ramundo, Model Real Estate LLC. IRMLS
