Welcome home to this spacious 5-bedroom, 2-bath bi-level located in the highly sought-after Penn School District! The upper level features an open-concept living, dining, and kitchen area that is perfect for everyday living and entertaining. You'll also find three comfortable bedrooms with nicely sized closets and a full bathroom on the main level, with several rooms recently refreshed with fresh paint. Downstairs, the finished lower level boasts durable epoxy flooring, a large rec rooms area, two additional bedrooms, a second bathroom, and a convenient laundry area, offering plenty of flexible living space. Step outside and enjoy everything this property has to offer! Situated on just under a half-acre, the large fenced backyard features a multi-level deck, above-ground pool, storage shed, and chicken coop, providing endless opportunities for entertaining and recreation. With ample indoor and outdoor space, this home is ready for its next owners to move in and enjoy!
Active
Price cut: $25K (8/7)
$350,000
54554 Cornell Dr, Mishawaka, IN 46545
5beds
2,360sqft
:
Get pre-qualified$2,368/mo
Single Family Residence
Built in 1964
0.48 Acres Lot
$347,000 Zestimate®
$--/sqft
$-- HOA
What's special
Finished lower levelChicken coopStorage shedConvenient laundry areaAbove-ground poolMulti-level deckJust under a half-acre
- 50 days |
- 698 |
- 30 |
Zillow last checked:
Listing updated:
Listed by:
Hailee Hills 219-363-7840,
MTM Realty Group
Source: IRMLS,MLS#: 202624508
Facts & features
Interior
Bedrooms & bathrooms
- Bedrooms: 5
- Bathrooms: 2
- Full bathrooms: 2
Bedroom 1
- Level: Lower
Bedroom 2
- Level: Lower
Dining room
- Level: Upper
- Area: 300
- Dimensions: 20 x 15
Kitchen
- Level: Upper
- Area: 162
- Dimensions: 18 x 9
Living room
- Level: Upper
- Area: 165
- Dimensions: 15 x 11
Heating
- Conventional
Cooling
- Central Air
Features
- Basement: None
- Has fireplace: No
Interior area
- Total structure area: 2,360
- Total interior livable area: 2,360 sqft
- Finished area above ground: 1,180
- Finished area below ground: 1,180
Video & virtual tour
Property
Parking
- Total spaces: 2
- Parking features: Attached
- Attached garage spaces: 2
Features
- Levels: Bi-Level
- Pool features: Above Ground
Lot
- Size: 0.48 Acres
- Dimensions: 131x158
- Features: Irregular Lot, Level, 0-2.9999
Details
- Parcel number: 710531402004.000031
Construction
Type & style
- Home type: SingleFamily
- Property subtype: Single Family Residence
Materials
- Vinyl Siding
Condition
- New construction: No
- Year built: 1964
Utilities & green energy
- Sewer: Septic Tank
- Water: Well
Community & HOA
Community
- Subdivision: Penn Meadows
Location
- Region: Mishawaka
Financial & listing details
- Tax assessed value: $206,100
- Annual tax amount: $1,464
- Date on market: 6/22/2026
Estimated market value
$347,000
$330,000 - $364,000
$2,713/mo
Price history
| Date | Event | Price |
|---|---|---|
| 8/7/2026 | Price change | $350,000-6.7% |
Source:  IRMLS #202624508 Report a problem IRMLS #202624508 Report a problem | ||
| 7/11/2026 | Price change | $375,000-3.6% |
Source: IRMLS #202624508 Report a problem | ||
| 7/7/2026 | Price change | $389,000-2.5% |
Source: IRMLS #202624508 Report a problem | ||
| 6/22/2026 | Listed for sale | $399,000+110.1% |
Source: IRMLS #202624508 Report a problem | ||
| 5/17/2019 | Sold | $189,900+0.2%$80/sqft |
Source: Agent Provided Report a problem | ||
| 4/2/2019 | Listed for sale | $189,500+19.9%$80/sqft |
Source: Coldwell Banker The Real Estate Group #201911431 Report a problem | ||
| 3/31/2017 | Sold | $158,000$67/sqft |
Source: Agent Provided Report a problem | ||
Public tax history
| Year | Property taxes | Tax assessment |
|---|---|---|
| 2025 | $1,712 +3.8% | $206,100 -0.3% |
| 2024 | $1,649 -9.9% | $206,800 -1.1% |
| 2023 | $1,830 +24.7% | $209,000 -0.2% |
| 2022 | $1,468 +1.5% | $209,500 +25% |
| 2021 | $1,446 +38.3% | $167,600 -0.5% |
| 2020 | $1,045 +1.3% | $168,400 +29.8% |
| 2019 | $1,032 -0.6% | $129,700 -1.1% |
| 2018 | $1,038 +48.4% | $131,200 +1.3% |
| 2017 | $699 +13.8% | $129,500 +24.9% |
| 2016 | $615 -16.9% | $103,700 -0.9% |
| 2014 | $740 -8.6% | $104,600 |
| 2013 | $809 +8.5% | $104,600 +0.1% |
| 2012 | $745 -36.1% | $104,500 -29.1% |
| 2011 | $1,166 +5.9% | $147,300 |
| 2010 | $1,101 +1.4% | $147,300 |
| 2009 | $1,086 | $147,300 +18% |
| 2007 | -- | $124,800 -50% |
| 2006 | $1,737 +10.8% | $249,600 |
| 2004 | $1,567 -0.2% | $249,600 -13.2% |
| 2003 | $1,570 | $287,400 +2181% |
| 2001 | -- | $12,600 |
Find assessor info on the county website
Monthly payment
Est. payment
Payment breakdown
Explore the cost of this home by adjusting the details. Changes won't be saved.Climate risks
Neighborhood: 46545
Nearby schools
GreatSchools rating
- 7/10Elsie Rogers Elementary SchoolGrades: PK-5Distance: 2 mi
- 8/10Schmucker Middle SchoolGrades: 6-8Distance: 1.6 mi
- 10/10Penn High SchoolGrades: 9-12Distance: 1.5 mi
Schools provided by the listing agent
- Elementary: Elsie Rogers
- Middle: Schmucker
- High: Penn
- District: Penn-Harris-Madison School Corp.
Source: IRMLS. This data may not be complete. We recommend contacting the local school district to confirm school assignments for this home.
- $263,5005 bd1 ba1.9k sqft54574 Cornell Dr, Mishawaka, IN 46545Off Market
- $256,7004 bd1 ba2.1k sqft12360 Dunn Rd, Mishawaka, IN 46545Off Market
- $297,6003 bd2 ba1.9k sqft12340 Dunn Rd, Mishawaka, IN 46545Off Market
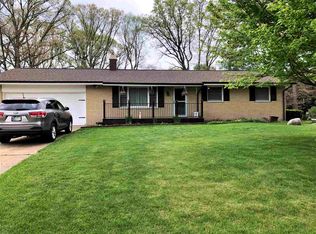
- $282,7005 bd3 ba2.1k sqft54541 Bethany Dr, Mishawaka, IN 46545Off Market
- $238,2003 bd2 ba1.1k sqft54569 Bethany Dr, Mishawaka, IN 46545Off Market
- $231,6003 bd1 ba1.4k sqft54575 Cornell Dr, Mishawaka, IN 46545Off Market
- $195,0002 bd1 ba1k sqft12396 Dunn Rd, Mishawaka, IN 46545Off Market
- $256,6003 bd1 ba1.4k sqft12325 Colby Dr, Mishawaka, IN 46545Off Market
A local agent can set up tours, give advice and negotiate with sellers.
A local lender can help you make sure your offer is ready when you are.
Similar homes
- $315,0004 bd3 ba2.3k sqft441 N Oakland Ave, Mishawaka, IN 46544For Sale
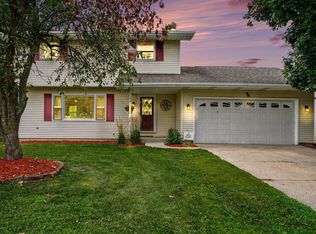 MLS ID #202632071, Carrie Smith, RE/MAX 100 Elkhart. IRMLS
 - $349,0003 bd3 ba3.3k sqft15669 Hearthstone Dr, Mishawaka, IN 46545For Sale
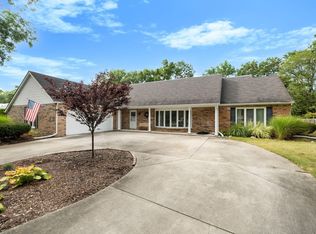 MLS ID #202603519, Anita Hildebrecht, RE/MAX 100. IRMLS
 - $354,9004 bd4 ba2k sqft1524 Tall Grass Prairie Dr, Mishawaka, IN 46544For Sale
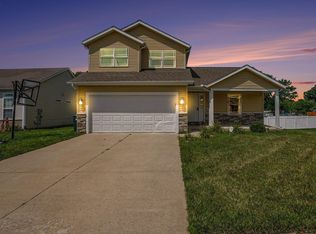 MLS ID #202632078, Cheryl Orr, Century 21 Affiliated. IRMLS
 - $420,0006 bd4 ba3k sqft55828 Nursery Ave, Mishawaka, IN 46545For Sale
 MLS ID #202627287, Andy S Kern, Weichert Rltrs-J.Dunfee&Assoc.. IRMLS
 - $342,9003 bd3 ba1.9k sqft12390 Campfire Dr, Granger, IN 46530For SaleMLS ID #202630740, Abigail G Keller, St. Joseph Realty Group. IRMLS
- $327,9994 bd2 ba2k sqft14666 Mill Valley Ln, Granger, IN 46530For SaleMLS ID #202632000, Lori Johnston, Cressy & Everett - South Bend. IRMLS
- $339,5003 bd2 ba2.3k sqft13550 Dragoon Trl, Mishawaka, IN 46544For SaleMLS ID #202630016, Tarah M Hiatt, Howard Hanna SB Real Estate. IRMLS
- $331,9004 bd4 ba2.4k sqft30046 Westlake Dr, Elkhart, IN 46514For SaleMLS ID #202626191, Brianna L Vance, Realty Group Resources. IRMLS
- $339,0004 bd3 ba2.1k sqft51844 Columbine Dr, Granger, IN 46530For SaleMLS ID #202629196, Linda J Carter, Paradise Estates Realty. IRMLS
- $410,0004 bd3 ba2.5k sqft55271 Currant Rd, Mishawaka, IN 46545For SaleMLS ID #202617563, Kathy J Lampert, eXp Realty, LLC. IRMLS
- $329,9004 bd2 ba2.2k sqft28812 Oakwood Pl, Elkhart, IN 46514For SaleMLS ID #202629092, Deanna L Wilcox-Moen, Realty Experts LLC. IRMLS
- $359,9003 bd3 ba3k sqft55796 Wild Game Dr, Osceola, IN 46561For SaleMLS ID #202631177, Emeric Szalay, COLLINS and CO. REALTORS - LAKEVILLE. IRMLS
- $375,0003 bd3 ba2.3k sqft52190 Conestoga Ct, Granger, IN 46530For SaleMLS ID #202631527, Christine Simper, McKinnies Realty, LLC. IRMLS
- $359,9004 bd3 ba2.5k sqft5515 Bay Char Ct, Osceola, IN 46561For SaleMLS ID #202630758, Amanda Kindley, Brick Built Real Estate. IRMLS
- $365,0003 bd2 ba1.2k sqft59034 Bremen Hwy, Mishawaka, IN 46544For SaleMLS ID #202627668, Morgan R Katzenberger, Coldwell Banker Real Estate Group. IRMLS
- $325,0003 bd2 ba2.5k sqft10140 Glen Lee Trl, Granger, IN 46530For SaleMLS ID #202628587, Pam Proctor, Cressy & Everett - South Bend. IRMLS
- $309,0003 bd2 ba2.3k sqft601 E 16th St, Mishawaka, IN 46544For SaleMLS ID #202632105, Kate E Basham, St. Joseph Realty Group. IRMLS
- $399,0003 bd3 ba2.4k sqft1606 Pine Top Trce, Mishawaka, IN 46545For SaleMLS ID #202620728, Joseph A Wootan, List With Freedom.com LLC. IRMLS
- $300,0003 bd3 ba2.2k sqft12584 Glen Oak Ln W, Granger, IN 46530For SaleMLS ID #202627246, Tonia L Miller, Price Investments. IRMLS
- $354,9003 bd3 ba2.3k sqft15980 Homestead Trl, Granger, IN 46530For SaleMLS ID #202629472, Brianna N Merz, Weichert Rltrs-J.Dunfee&Assoc.. IRMLS
