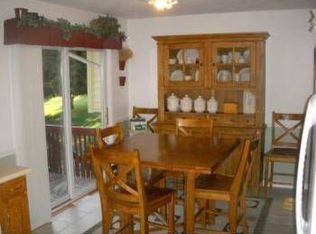
This all brick ranch was designed for entertaining! As soon as you step in the door you can feel this a much loved and well cared for property! Gorgeous kitchen with granite counters plus all appliances will be remaining. A perfect floorplan with 3 bedrooms and 2 baths on the main level. The walkout basement is also well designed. Family room with fireplace and wet bar. Feels bight and open with sliding doors leading out to the tiled and covered patio. There is also a den, workshop, bathroom and laundry facilities too. Outside you'll discover a gated dog run and a pad for basketball. The landscaping is gorgeous too! Come take a look!
Active
$300,000
12584 Glen Oak Ln W, Granger, IN 46530
3beds
2,236sqft
:
Get pre-qualified$2,048/mo
Single Family Residence
Built in 1977
0.39 Acres Lot
$296,800 Zestimate®
$--/sqft
$-- HOA
What's special
- 33 days |
- 2,308 |
- 159 |
Zillow last checked:
Listing updated:
Listed by:
Tonia L Miller Cell:574-361-3625,
Price Investments
Source: IRMLS,MLS#: 202627246
Facts & features
Interior
Bedrooms & bathrooms
- Bedrooms: 3
- Bathrooms: 3
- Full bathrooms: 2
- 1/2 bathrooms: 1
- Main level bedrooms: 3
Bedroom 1
- Level: Main
Bedroom 2
- Level: Main
Dining room
- Level: Main
- Area: 100
- Dimensions: 10 x 10
Family room
- Level: Basement
- Area: 406
- Dimensions: 29 x 14
Kitchen
- Level: Main
- Area: 100
- Dimensions: 10 x 10
Living room
- Level: Main
- Area: 216
- Dimensions: 18 x 12
Office
- Level: Basement
- Area: 169
- Dimensions: 13 x 13
Heating
- Natural Gas, Forced Air
Cooling
- Central Air
Appliances
- Included: Range/Oven Hook Up Gas, Dishwasher, Microwave, Refrigerator, Washer, Dryer-Gas, Exhaust Fan, Gas Oven, Gas Range, Gas Water Heater, Water Softener Owned
- Laundry: Washer Hookup
Features
- Bar, Countertops-Solid Surf, Eat-in Kitchen, Wet Bar, Tub/Shower Combination, Main Level Bedroom Suite
- Flooring: Carpet, Laminate, Tile
- Basement: Full,Walk-Out Access,Finished,Exterior Entry,Concrete,Sump Pump
- Number of fireplaces: 1
- Fireplace features: Family Room
Interior area
- Total structure area: 2,236
- Total interior livable area: 2,236 sqft
- Finished area above ground: 1,118
- Finished area below ground: 1,118
Video & virtual tour
Property
Parking
- Total spaces: 2
- Parking features: Attached, Garage Door Opener, Concrete
- Attached garage spaces: 2
- Has uncovered spaces: Yes
Features
- Levels: One
- Stories: 1
- Patio & porch: Covered
- Exterior features: Basketball Court
- Fencing: None
Lot
- Size: 0.39 Acres
- Dimensions: 100X169
- Features: Planned Unit Development, 0-2.9999, Rural Subdivision, Landscaped
Details
- Parcel number: 710519177012.000011
- Other equipment: Sump Pump
Construction
Type & style
- Home type: SingleFamily
- Architectural style: Walkout Ranch
- Property subtype: Single Family Residence
Materials
- Brick
- Roof: Asphalt,Shingle
Condition
- New construction: No
- Year built: 1977
Utilities & green energy
- Sewer: Septic Tank
- Water: Well
Community & HOA
Community
- Features: None
- Subdivision: Hintons Bittersweet
Location
- Region: Granger
Financial & listing details
- Tax assessed value: $241,600
- Annual tax amount: $1,684
- Date on market: 7/9/2026
- Listing terms: Cash,Conventional,FHA,VA Loan
Estimated market value
$296,800
$282,000 - $312,000
$2,692/mo
Price history
| Date | Event | Price |
|---|---|---|
| 7/29/2026 | Listed for sale | $300,000 |
Source:  IRMLS #202627246 Report a problem IRMLS #202627246 Report a problem | ||
| 7/17/2026 | Pending sale | $300,000 |
Source: IRMLS #202627246 Report a problem | ||
| 7/9/2026 | Listed for sale | $300,000 |
Source: IRMLS #202627246 Report a problem | ||
Public tax history
| Year | Property taxes | Tax assessment |
|---|---|---|
| 2025 | $1,642 +4.8% | $241,600 +17.9% |
| 2024 | $1,567 -13.9% | $205,000 -0.6% |
| 2023 | $1,821 +18.4% | $206,200 -3.6% |
| 2022 | $1,537 +14.9% | $213,800 +19.6% |
| 2021 | $1,338 +6% | $178,700 +8.9% |
| 2020 | $1,263 +5.2% | $164,100 +4.4% |
| 2019 | $1,200 +12.2% | $157,200 +3.9% |
| 2018 | $1,069 +12.4% | $151,300 +12.5% |
| 2017 | $951 +3.6% | $134,500 +8.7% |
| 2016 | $918 -3.5% | $123,700 +1.6% |
| 2014 | $951 -5.1% | $121,700 |
| 2013 | $1,003 +1% | $121,700 -2.2% |
| 2012 | $993 +6.5% | $124,500 +0.6% |
| 2011 | $932 +3.5% | $123,700 |
| 2010 | $901 -5.6% | $123,700 |
| 2009 | $954 | $123,700 |
| 2007 | -- | $123,700 -38.3% |
| 2006 | $1,261 +12% | $200,600 |
| 2004 | $1,125 -39% | $200,600 -22.4% |
| 2003 | $1,845 | $258,500 +1239.4% |
| 2001 | -- | $19,300 |
Find assessor info on the county website
Monthly payment
Est. payment
Payment breakdown
Explore the cost of this home by adjusting the details. Changes won't be saved.Climate risks
Neighborhood: 46530
Nearby schools
GreatSchools rating
- 8/10Mary Frank Harris Elementary SchoolGrades: PK-5Distance: 1.4 mi
- 10/10Discovery Middle SchoolGrades: 6-8Distance: 2.5 mi
- 10/10Penn High SchoolGrades: 9-12Distance: 3.8 mi
Schools provided by the listing agent
- Elementary: Mary Frank
- Middle: Discovery
- High: Penn
- District: Penn-Harris-Madison School Corp.
Source: IRMLS. This data may not be complete. We recommend contacting the local school district to confirm school assignments for this home.
- $239,1003 bd1 ba1k sqft12566 Glen Oak Ct, Granger, IN 46530Off Market

- $242,1003 bd1 ba1k sqft12600 Glen Oak Ln W, Granger, IN 46530Off Market
- $258,7003 bd1 ba1k sqft12599 Glen Oak Ln W, Granger, IN 46530Off Market
- $276,3003 bd2 ba1.5k sqft12616 Glen Oak Ln W, Granger, IN 46530Off Market
- $267,4003 bd1 ba1k sqft12540 Glen Oak Ct, Granger, IN 46530Off Market
- $2,300-- bd-- ba-- sqft2 Hinton Ln, Granger, IN 46530Off Market
- $272,8003 bd2 ba1k sqft12520 Glen Oak Ln E, Granger, IN 46530Off Market
- $256,3003 bd1 ba1.3k sqft12615 Glen Oak Ln W, Granger, IN 46530Off Market
A local agent can set up tours, give advice and negotiate with sellers.
Similar homes
- $342,9003 bd3 ba1.9k sqft12390 Campfire Dr, Granger, IN 46530For Sale
 MLS ID #202630740, Abigail G Keller, St. Joseph Realty Group. IRMLS
 - $339,0004 bd3 ba2.1k sqft51844 Columbine Dr, Granger, IN 46530For Sale
 MLS ID #202629196, Linda J Carter, Paradise Estates Realty. IRMLS
 - $375,0003 bd3 ba2.3k sqft52190 Conestoga Ct, Granger, IN 46530For Sale
 MLS ID #202631527, Christine Simper, McKinnies Realty, LLC. IRMLS
 - $325,0003 bd2 ba2.5k sqft10140 Glen Lee Trl, Granger, IN 46530For Sale
 MLS ID #202628587, Pam Proctor, Cressy & Everett - South Bend. IRMLS
 - $299,9003 bd3 ba1.2k sqft2575 Huntly Rd, Niles, MI 49120For Sale
 MLS ID #26041143, Rebecca Wicks, CK Home Group. MichRIC
 - $419,0003 bd3 ba1.9k sqft50675 Yorkview Dr, Granger, IN 46530For SaleMLS ID #202628700, Nick Foy, RE/MAX Oak Crest - Elkhart. IRMLS
- $299,0004 bd4 ba2.5k sqft53150 Ridgewood Dr, South Bend, IN 46637For SaleMLS ID #202627066, Jan Lazzara, RE/MAX 100. IRMLS
- $295,0003 bd2 ba2.2k sqft55818 Merle Ave, Elkhart, IN 46514For SaleMLS ID #202628734, Jennifer N Reyes, Weichert Rltrs-J.Dunfee&Assoc.. IRMLS
- $274,9003 bd2 ba1.4k sqft28903 Kehres St, Elkhart, IN 46514For SaleMLS ID #202631319, Pamela Tice, Realty Group Resources. IRMLS
- $331,9004 bd4 ba2.4k sqft30046 Westlake Dr, Elkhart, IN 46514For SaleMLS ID #202626191, Brianna L Vance, Realty Group Resources. IRMLS
- $299,9003 bd2 ba1.5k sqft24064 Redfield St, Edwardsburg, MI 49112For SaleMLS ID #26029311, Scott A Hammontree, Cressy & Everett Real Estate. MichRIC
- $425,0003 bd3 ba2k sqft51665 Sandelwood Ct, Granger, IN 46530For SaleMLS ID #202627484, Dan Wiseman, RE/MAX 100. IRMLS
- $269,9003 bd2 ba1.2k sqft26384 Sweetbriar St, Edwardsburg, MI 49112For SaleMLS ID #26035504, Terri J Parrish, Coldwell Banker Real Estate Group. MichRIC
- $325,0004 bd2 ba1.9k sqft26589 County Road 4, Elkhart, IN 46514For SaleMLS ID #202630191, Dodie Gerger, SUNRISE Realty. IRMLS
- $350,0005 bd2 ba2.3k sqft54554 Cornell Dr, Mishawaka, IN 46545For SaleMLS ID #202624508, Hailee Hills, MTM Realty Group. IRMLS
- $275,0003 bd3 ba1.7k sqft58256 County Road 115, Goshen, IN 46528For SaleMLS ID #202631989, Mary L Dale, Coldwell Banker Real Estate Group. IRMLS
- $359,9003 bd3 ba3k sqft55796 Wild Game Dr, Osceola, IN 46561For SaleMLS ID #202631177, Emeric Szalay, COLLINS and CO. REALTORS - LAKEVILLE. IRMLS
- $329,9004 bd2 ba2.2k sqft28812 Oakwood Pl, Elkhart, IN 46514For SaleMLS ID #202629092, Deanna L Wilcox-Moen, Realty Experts LLC. IRMLS
- $280,3003 bd2 ba2.2k sqft2106 Spring Hill Dr, South Bend, IN 46628Off Market
- $289,9004 bd2 ba1.9k sqft22097 Woodside Dr, Bristol, IN 46507For SaleMLS ID #202628221, Nicolas Wyse, RE/MAX Results. IRMLS
