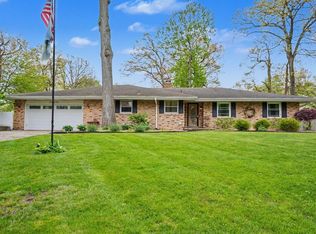
Open House Sunday 8/9 2:00-4:00PM Welcome to this 3-bedroom 2 bath home Edwardsburg School district. The home offers Over 1,200 square feet of finished living space situated on a generous lot, providing ample outdoor space for your relaxing. An attached 2-car garage provides convenient; this all-brick home is nestled in Redfield woods right off Redfield Rd in an established lovely setting. You will love the view from your spacious living room with a cozy fireplace. Updated kitchen with Corian counter tops and cabinets. Primary ensuite. Generous enclose back porch can is perfect for entertaining or relaxing. Hurry this home will not last long!!!
Active backup
Price cut: $15.1K (8/3)
$269,900
26384 Sweetbriar St, Edwardsburg, MI 49112
3beds
1,222sqft
Single Family Residence
Built in 1962
0.34 Acres Lot
$263,000 Zestimate®
$221/sqft
$-- HOA
What's special
All-brick homePrimary ensuite
- 59 days
- 767
- 36
Zillow last checked:
Listing updated:
Listed by:
Terri J Parrish 574-286-8812,
Coldwell Banker Real Estate Group 269-663-8800,
Ernest J Parrish 269-445-7820,
Coldwell Banker Real Estate Group
Source: MichRIC,MLS#: 26035504
Facts & features
Interior
Bedrooms & bathrooms
- Bedrooms: 3
- Bathrooms: 2
- Full bathrooms: 2
- Main level bedrooms: 3
Primary bedroom
- Level: Main
- Area: 208
- Dimensions: 16.00 x 13.00
Bedroom 2
- Level: Main
- Area: 120
- Dimensions: 12.00 x 10.00
Bedroom 3
- Level: Main
- Area: 108
- Dimensions: 12.00 x 9.00
Dining area
- Level: Main
- Area: 85
- Dimensions: 10.00 x 8.50
Kitchen
- Level: Main
- Area: 100
- Dimensions: 10.00 x 10.00
Living room
- Level: Main
- Area: 228
- Dimensions: 19.00 x 12.00
Other
- Description: Screened Porch
- Level: Main
- Area: 264
- Dimensions: 22.00 x 12.00
Heating
- Forced Air
Cooling
- Central Air
Appliances
- Included: Dishwasher, Dryer, Microwave, Range, Refrigerator, Washer
- Laundry: In Basement
Features
- Eat-in Kitchen
- Flooring: Carpet, Tile
- Basement: Crawl Space,Partial
- Number of fireplaces: 1
- Fireplace features: Living Room
Interior area
- Total structure area: 1,222
- Total interior livable area: 1,222 sqft
- Finished area below ground: 0
Property
Parking
- Total spaces: 2
- Parking features: Garage Faces Front, Garage Door Opener, Attached
- Garage spaces: 2
Features
- Stories: 1
Lot
- Size: 0.34 Acres
- Dimensions: 100 x 150
- Features: Level, Wooded, Shrubs/Hedges
Details
- Additional structures: Shed(s)
- Parcel number: 1409029503200
Construction
Type & style
- Home type: SingleFamily
- Architectural style: Ranch
- Property subtype: Single Family Residence
Materials
- Brick
- Roof: Metal
Condition
- New construction: No
- Year built: 1962
Utilities & green energy
- Water: Private
- Utilities for property: Phone Available, Natural Gas Available, Electricity Available, Cable Available
Community & HOA
Community
- Subdivision: Redfield Woods
Location
- Region: Edwardsburg
Financial & listing details
- Price per square foot: $221/sqft
- Tax assessed value: $54,920
- Annual tax amount: $1,460
- Date on market: 7/12/2026
- Listing terms: Cash,FHA,VA Loan,Conventional
- Electric utility on property: Yes
- Road surface type: Paved
Estimated market value
$263,000
$250,000 - $276,000
$1,927/mo
Price history
| Date | Event | Price |
|---|---|---|
| 8/21/2026 | Contingent | $269,900$221/sqft |
Source:  MichRIC #26035504 Report a problem MichRIC #26035504 Report a problem | ||
| 8/3/2026 | Price change | $269,900-5.3%$221/sqft |
Source: MichRIC #26035504 Report a problem | ||
| 7/28/2026 | Price change | $285,000-5%$233/sqft |
Source: MichRIC #26035504 Report a problem | ||
| 7/12/2026 | Listed for sale | $299,900$245/sqft |
Source: MichRIC #26035504 Report a problem | ||
Public tax history
| Year | Property taxes | Tax assessment |
|---|---|---|
| 2025 | $1,417 +7.4% | $100,800 +4.7% |
| 2024 | $1,319 +3.8% | $96,300 +22.4% |
| 2023 | $1,271 | $78,700 +11.2% |
| 2022 | -- | $70,800 +8.4% |
| 2021 | $1,247 +3.6% | $65,300 +11.4% |
| 2020 | $1,203 | $58,600 +7.1% |
| 2019 | $1,203 +155.9% | $54,700 +23.5% |
| 2018 | $470 +2.1% | $44,300 +2.3% |
| 2017 | $461 -1.1% | $43,300 -1.1% |
| 2016 | $466 | $43,800 -2.2% |
| 2015 | -- | $44,800 -5.9% |
| 2011 | -- | $47,600 +0.4% |
| 2010 | -- | $47,400 |
Find assessor info on the county website
Monthly payment
Est. payment
Payment breakdown
Explore the cost of this home by adjusting the details. Changes won't be saved.Climate risks
Neighborhood: 49112

Similar homes
- $259,9003 bd1 ba1.3k sqft68958 Claire St, Edwardsburg, MI 49112For Sale

 MLS ID #26035115, Ernest J Parrish, Coldwell Banker Real Estate Group. MichRIC
 - $249,9003 bd1 ba1k sqft27532 May St, Edwardsburg, MI 49112For Sale
 MLS ID #26020042, Jordan Koebel, Cressy & Everett Real Estate. MichRIC
 - $--3 bd2 ba1.4k sqft31618 Us Highway 12, Niles, MI 49120AuctionAuction.com 2
- $205,0003 bd1 ba1.6k sqft69115 Maple St, Edwardsburg, MI 49112For Sale
 MLS ID #26043230, Sheila Scott, Cressy & Everett Real Estate. MichRIC
 - $264,5003 bd2 ba1.4k sqft1806 Broadway St, Niles, MI 49120For SaleMLS ID #26045137, Richard Shepardson, RE/MAX by the Lake. MichRIC
- $265,0003 bd2 ba1.4k sqft28783 Sarabyn St, Dowagiac, MI 49047For SaleMLS ID #26040601, Shelly Myers, @properties Christie's International R.E.. MichRIC
