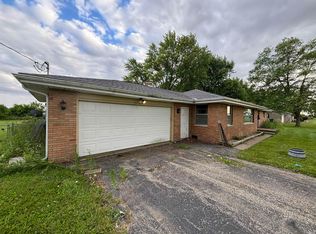
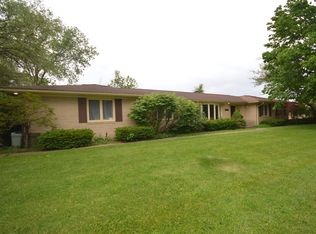
Your Own Little Piece of the Country! Enjoy peaceful country living in this solid, well-maintained 3-bedroom, 1.5 bath ranch situated on just under an acre. This charming home offers a blend of comfort, character, and practical updates. Inside, you'll find beautiful parquet flooring, hardwood floors, and carpet with hardwood underneath. The spacious kitchen features six convenient pull-out drawers for easy organization. Relax year-round in the inviting four-season room, complete with a cozy gas stove heater and attractive Peachtree double doors. Recent improvements include: New furnace heat exchanger (2025) Well pump (2020) Newer windows 50-gallon water heater Reverse osmosis water filtration system Outside, you'll appreciate the impressive outbuildings and amenities. The heated and air-conditioned workshop with electricity is perfect for hobbies, woodworking, or anyone who loves to tinker. An additional garage with loft storage provides plenty of extra space, while the dog kennel adds convenience for pet owners. With so many amenities, ample storage, and a beautiful country setting, this property offers the perfect combination of comfort, functionality, and room to enjoy the outdoors. Desirable Penn School District. Schedule your showing today and discover everything this wonderful property has to offer!
Active
Price cut: $20K (8/31)
$269,900
16180 Madison Rd, South Bend, IN 46614
3beds
1,435sqft
Single Family Residence
Built in 1957
0.83 Acres Lot
$268,400 Zestimate®
$--/sqft
$-- HOA
What's special
Impressive outbuildings and amenitiesInviting four-season roomDog kennelSpacious kitchenCozy gas stove heaterAttractive peachtree double doorsHardwood floors
- 88 days
- 1,832
- 69
Zillow last checked:
Listing updated:
Listed by:
Jenny McNeil Cell:574-532-4999,
Cressy & Everett - South Bend
Source: IRMLS,MLS#: 202625557
Facts & features
Interior
Bedrooms & bathrooms
- Bedrooms: 3
- Bathrooms: 2
- Full bathrooms: 1
- 1/2 bathrooms: 1
- Main level bedrooms: 3
Bedroom 1
- Level: Main
Bedroom 2
- Level: Main
Living room
- Level: Main
Heating
- Natural Gas, Forced Air
Cooling
- Central Air
Appliances
- Included: Range/Oven Hook Up Elec, Dishwasher, Refrigerator, Washer, Dryer-Electric, Electric Oven, Electric Range, Water Filtration System, Gas Water Heater, Water Softener Owned
- Laundry: Electric Dryer Hookup, Main Level
Features
- Eat-in Kitchen
- Flooring: Hardwood, Carpet, Parquet
- Windows: Window Treatments, Blinds
- Basement: Crawl Space
- Has fireplace: No
- Fireplace features: Wood Burning Stove
Interior area
- Total structure area: 1,435
- Total interior livable area: 1,435 sqft
- Finished area above ground: 1,435
- Finished area below ground: 0
Video & virtual tour
Property
Parking
- Total spaces: 2
- Parking features: Attached, Concrete
- Attached garage spaces: 2
- Has uncovered spaces: Yes
Features
- Levels: One
- Stories: 1
- Patio & porch: Enclosed
- Fencing: Chain Link
Lot
- Size: 0.83 Acres
- Dimensions: 150 x 240
- Features: Level, 0-2.9999, Rural
Details
- Additional structures: Shed(s), Outbuilding
- Parcel number: 711416226001.000016
Construction
Type & style
- Home type: SingleFamily
- Architectural style: Ranch
- Property subtype: Single Family Residence
Materials
- Limestone
- Roof: Asphalt
Condition
- New construction: No
- Year built: 1957
Utilities & green energy
- Sewer: Septic Tank
- Water: Well
Community & HOA
Community
- Subdivision: None
Location
- Region: South Bend
Financial & listing details
- Tax assessed value: $240,400
- Annual tax amount: $1,103
- Date on market: 6/27/2026
- Listing terms: Cash,Conventional,FHA,VA Loan
Estimated market value
$268,400
$255,000 - $282,000
$1,738/mo
Price history
| Date | Event | Price |
|---|---|---|
| 8/31/2026 | Price change | $269,900-6.9% |
Source:  IRMLS #202625557 Report a problem IRMLS #202625557 Report a problem | ||
| 8/19/2026 | Price change | $289,900-3.3% |
Source: IRMLS #202625557 Report a problem | ||
| 7/21/2026 | Price change | $299,900-3.2% |
Source: IRMLS #202625557 Report a problem | ||
| 7/13/2026 | Price change | $309,900-1.6% |
Source: IRMLS #202625557 Report a problem | ||
| 6/27/2026 | Listed for sale | $315,000 |
Source: IRMLS #202625557 Report a problem | ||
Public tax history
| Year | Property taxes | Tax assessment |
|---|---|---|
| 2025 | $1,069 +51.8% | $240,400 +5.8% |
| 2024 | $704 +26.8% | $227,200 +19.3% |
| 2023 | $555 +66.3% | $190,500 +21.1% |
| 2022 | $334 -31.4% | $157,300 +16.3% |
| 2021 | $487 +70.9% | $135,200 -10.9% |
| 2020 | $285 -31% | $151,700 +17.3% |
| 2019 | $413 +92.2% | $129,300 -9.4% |
| 2018 | $215 -2.5% | $142,700 +20.2% |
| 2017 | $221 | $118,700 -0.2% |
| 2016 | -- | $118,900 +47.5% |
| 2014 | -- | $80,600 |
| 2013 | -- | $80,600 -25.2% |
| 2012 | $85 +148.8% | $107,700 +4.6% |
| 2011 | $34 +8.5% | $103,000 |
| 2010 | $32 -6.2% | $103,000 |
| 2009 | $34 | $103,000 -0.7% |
| 2007 | -- | $103,700 -43.3% |
| 2006 | $1,023 +11.6% | $183,000 |
| 2004 | $916 -0.4% | $183,000 -14.2% |
| 2003 | $920 | $213,390 +2006.5% |
| 2001 | -- | $10,130 |
Find assessor info on the county website
Monthly payment
Est. payment
Payment breakdown
Explore the cost of this home by adjusting the details. Changes won't be saved.Climate risks
Neighborhood: 46614
Nearby schools
Schools provided by the listing agent
- Elementary: Madison
- Middle: Grissom
- High: Penn
- District: Penn-Harris-Madison School Corp.
Source: IRMLS. This data may not be complete. We recommend contacting the local school district to confirm school assignments for this home.
Similar homes
- $265,0003 bd3 ba1.9k sqft61594 Elderberry Ln, South Bend, IN 46614For Sale
 MLS ID #202626359, Toni L Carter, Weichert Rltrs-J.Dunfee&Assoc.. IRMLS
 - $299,0004 bd2 ba1.9k sqft1237 Hampshire Dr, South Bend, IN 46614For Sale
 MLS ID #202615994, Thomas Capers, Capers Realty. IRMLS
 - $225,0004 bd2 ba1.5k sqft4542 Macdougall Ct, South Bend, IN 46614For Sale
 MLS ID #202636195, Teresa M Mclinden, Cressy & Everett - South Bend. IRMLS
 - $299,0003 bd3 ba2k sqft19080 Montrose Dr, South Bend, IN 46614For Sale
 MLS ID #202618976, Lisa Patton, Main Street Real Estate Co. LLC. IRMLS
