Welcome to this beautiful one-story home filled with charm, comfort, and endless potential. From the moment you arrive, you’ll appreciate the inviting character and warmth that make this home truly special. Step inside to discover a thoughtfully designed layout featuring a spacious living room that serves as the perfect gathering space for relaxing evenings or entertaining guests. The home offers three well-sized bedrooms, providing comfort and flexibility for family, guests, or even a home office setup. The eat-in kitchen is both functional and welcoming, offering plenty of space for casual dining and everyday living. Just off the main living areas, you’ll also find a cozy den—ideal for a reading nook, workspace, or additional lounge area tailored to your lifestyle. With two full bathrooms and one half bath, this home provides convenience and ease for both daily routines and hosting. Each space is designed to offer comfort while maintaining the home’s classic charm. Downstairs, the finished basement features a generous family room—perfect for movie nights, game days, or entertaining. Even more exciting, there is ample additional space ready to be finished to your personal taste. Whether you envision a home gym, extra bedrooms, a theater room, or a creative studio, the possibilities are truly endless. This home blends character with opportunity, giving you the ability to move right in while also making it your own over time. If you’re looking for a home that offers both charm and room to grow, this is the perfect place to call your own.
Active
Price increase: $1K (5/31)
$350,000
61571 Haverford Ct, South Bend, IN 46614
3beds
2,013sqft
:
Get pre-qualified$2,378/mo
Single Family Residence
Built in 1997
0.41 Acres Lot
$348,700 Zestimate®
$--/sqft
$10/mo HOA
What's special
Finished basementThree well-sized bedroomsCozy denGenerous family roomThoughtfully designed layoutInviting character and warmthEat-in kitchen
- 119 days |
- 687 |
- 31 |
Zillow last checked:
Listing updated:
Listed by:
Leslie A Wesley 574-383-5016,
Grace Realty Group
Source: IRMLS,MLS#: 202612643
Facts & features
Interior
Bedrooms & bathrooms
- Bedrooms: 3
- Bathrooms: 3
- Full bathrooms: 2
- 1/2 bathrooms: 1
- Main level bedrooms: 3
Bedroom 1
- Level: Main
Bedroom 2
- Level: Main
Dining room
- Level: Main
- Area: 144
- Dimensions: 12 x 12
Family room
- Level: Basement
- Area: 336
- Dimensions: 24 x 14
Kitchen
- Level: Main
- Area: 120
- Dimensions: 10 x 12
Living room
- Level: Main
- Area: 209
- Dimensions: 11 x 19
Office
- Level: Main
- Area: 121
- Dimensions: 11 x 11
Heating
- Natural Gas
Cooling
- Central Air
Features
- Basement: Full,Partially Finished,Concrete
- Has fireplace: No
Interior area
- Total structure area: 3,057
- Total interior livable area: 2,013 sqft
- Finished area above ground: 1,662
- Finished area below ground: 351
Video & virtual tour
Property
Parking
- Total spaces: 2
- Parking features: Attached
- Attached garage spaces: 2
Features
- Levels: One
- Stories: 1
Lot
- Size: 0.41 Acres
- Dimensions: 104X140.4
- Features: Corner Lot, Irregular Lot
Details
- Parcel number: 711406304001.000001
- Zoning: R
Construction
Type & style
- Home type: SingleFamily
- Property subtype: Single Family Residence
Materials
- Brick, Vinyl Siding
Condition
- New construction: No
- Year built: 1997
Utilities & green energy
- Gas: NIPSCO
- Sewer: None
- Water: Well
Community & HOA
Community
- Subdivision: Kingswood Estates
HOA
- Has HOA: Yes
- HOA fee: $125 annually
Location
- Region: South Bend
Financial & listing details
- Tax assessed value: $356,100
- Annual tax amount: $3,260
- Date on market: 4/12/2026
Estimated market value
$348,700
$331,000 - $366,000
$2,325/mo
Price history
| Date | Event | Price |
|---|---|---|
| 5/31/2026 | Price change | $350,000+0.3% |
Source:  IRMLS #202612643 Report a problem IRMLS #202612643 Report a problem | ||
| 5/10/2026 | Pending sale | $349,000 |
Source: IRMLS #202612643 Report a problem | ||
| 4/12/2026 | Listed for sale | $349,000+83.7% |
Source: IRMLS #202612643 Report a problem | ||
| 3/24/2021 | Listing removed | -- |
Source: Owner Report a problem | ||
| 12/27/2016 | Sold | $190,000+0.1%$94/sqft |
Source: Agent Provided Report a problem | ||
| 9/28/2016 | Listed for sale | $189,900$94/sqft |
Source: Owner Report a problem | ||
Public tax history
| Year | Property taxes | Tax assessment |
|---|---|---|
| 2025 | $3,217 +2.4% | $356,100 +30.1% |
| 2024 | $3,142 -2.2% | $273,800 +0.1% |
| 2023 | $3,213 +27.7% | $273,400 +3.4% |
| 2022 | $2,515 +13.8% | $264,300 +26.5% |
| 2021 | $2,211 +17.6% | $208,900 +12.5% |
| 2020 | $1,879 -2.4% | $185,700 -1.2% |
| 2019 | $1,924 +14.2% | $187,900 -1.9% |
| 2018 | $1,685 -3.1% | $191,500 +21% |
| 2017 | $1,739 +0.4% | $158,200 -1.1% |
| 2016 | $1,732 -3.5% | $159,900 +0.9% |
| 2014 | $1,796 +1.7% | $158,400 -1% |
| 2013 | $1,766 +2.3% | $160,000 -1.4% |
| 2012 | $1,726 +8.5% | $162,300 -2.3% |
| 2011 | $1,591 +0.8% | $166,200 |
| 2010 | $1,578 +6.8% | $166,200 |
| 2009 | $1,478 | $166,200 |
| 2007 | -- | $166,200 -46.2% |
| 2006 | $2,009 -0.6% | $309,200 |
| 2004 | $2,022 +3.4% | $309,200 -23.4% |
| 2003 | $1,955 | $403,790 +1180.7% |
| 2001 | -- | $31,530 |
Find assessor info on the county website
Monthly payment
Est. payment
Payment breakdown
Explore the cost of this home by adjusting the details. Changes won't be saved.Climate risks
Neighborhood: 46614
Nearby schools
GreatSchools rating
- 6/10Hamilton Traditional SchoolGrades: PK-8Distance: 2.6 mi
- 3/10Riley High SchoolGrades: 9-12Distance: 3.9 mi
- 4/10Jackson Middle SchoolGrades: 6-8Distance: 1.7 mi
Schools provided by the listing agent
- Elementary: Monroe
- Middle: Jackson
- High: Riley
- District: South Bend Community School Corp.
Source: IRMLS. This data may not be complete. We recommend contacting the local school district to confirm school assignments for this home.
- $359,3003 bd2 ba1.7k sqft61591 Haverford Ct, South Bend, IN 46614Off Market
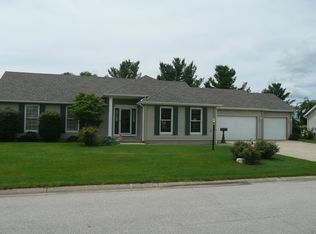
- $375,9003 bd2 ba1.9k sqft61570 Haverford Ct, South Bend, IN 46614Off Market
- $352,7002 bd2 ba1.7k sqft61590 Haverford Ct, South Bend, IN 46614Off Market
- $378,7003 bd2 ba2k sqft18979 Paddington Ln, South Bend, IN 46614Off Market
- $416,8003 bd4 ba2.2k sqft18955 Paddington Ln, South Bend, IN 46614Off Market
- $359,0003 bd2 ba1.7k sqft61611 Haverford Ct, South Bend, IN 46614Off Market
- $362,9003 bd1 ba1.9k sqft61610 Haverford Ct, South Bend, IN 46614Off Market
- $239,0003 bd2 ba2k sqft61595 Miami Rd, South Bend, IN 46614Sold
A local agent can set up tours, give advice and negotiate with sellers.
A local lender can help you make sure your offer is ready when you are.
Similar homes
- $350,0003 bd2 ba1.8k sqft6433 Armstrong Dr, South Bend, IN 46614For Sale
 MLS ID #202629504, Emily M Dobson, Weichert Rltrs-J.Dunfee&Assoc.. IRMLS
 - $350,0003 bd3 ba2.2k sqft23780 Julep Ct, South Bend, IN 46614For Sale
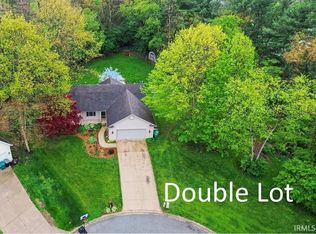 MLS ID #202616731, Nicholas Scalise, Listing Leaders. IRMLS
 - $354,9004 bd4 ba2k sqft1524 Tall Grass Prairie Dr, Mishawaka, IN 46544For Sale
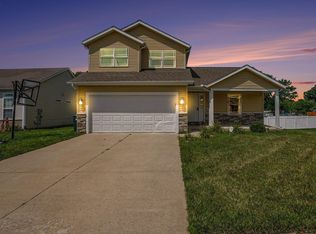 MLS ID #202632078, Cheryl Orr, Century 21 Affiliated. IRMLS
 - $247,9003 bd2 ba1.5k sqft6227 York Rd, South Bend, IN 46614For Sale
 MLS ID #202622802, Andrew R Knies, Brokerworks Group. IRMLS
 - $435,0004 bd3 ba2.6k sqft60955 Whispering Hills Dr, South Bend, IN 46614For SaleMLS ID #202625384, Adam Pendl, eXp Realty, LLC. IRMLS
- $359,9003 bd3 ba1.9k sqft52103 Conestoga Ct, Granger, IN 46530For SaleMLS ID #202632067, Stephen C Smith, Irish Realty. IRMLS
- $335,0003 bd2 ba1.6k sqft57161 Clona Ct, South Bend, IN 46619For SaleMLS ID #202630767, Tony Lancaster, Snyder Strategy Realty Inc.. IRMLS
- $349,9004 bd3 ba2.8k sqft2717 Belknap Ln, Mishawaka, IN 46544For SaleMLS ID #202629509, Deborah Crowder, At Home Realty Group. IRMLS
- $319,9003 bd2 ba2.4k sqft1526 S Main St, Mishawaka, IN 46544For SaleMLS ID #202623551, Melanie Brennan, North Star Realty. IRMLS
- $320,0003 bd2 ba1.5k sqft17813 Bay Winds Dr, South Bend, IN 46635For SaleMLS ID #202631663, Kent D Guy, Weichert Rltrs-J.Dunfee&Assoc.. IRMLS
- $327,9994 bd2 ba2k sqft14666 Mill Valley Ln, Granger, IN 46530For SaleMLS ID #202632000, Lori Johnston, Cressy & Everett - South Bend. IRMLS
- $319,9003 bd3 ba1.6k sqft57110 Pine View Dr, South Bend, IN 46619For SaleMLS ID #202621589, Deb Metzger, McKinnies Realty, LLC. IRMLS
- $320,0003 bd2 ba1.2k sqft52172 Windermere Dr, Granger, IN 46530For SaleMLS ID #202632133, Nate Paulus, R1 Property Group LLC. IRMLS
- $355,0003 bd2 ba1.8k sqft21380 Kroft Dr, South Bend, IN 46628For SaleMLS ID #202620873, Pam Proctor, Cressy & Everett - South Bend. IRMLS
- $318,0003 bd2 ba1.3k sqft55154 Jeffery Dr, Mishawaka, IN 46545For SaleMLS ID #202631875, Ashley Leader, Inspired Homes Indiana. IRMLS
- $309,0004 bd3 ba2.3k sqft52266 Tallyho Dr N, South Bend, IN 46635For SaleMLS ID #202631589, Nick DeMaegd, Century 21 Circle. IRMLS
- $335,0003 bd3 ba1.8k sqft29970 County Road 24, Elkhart, IN 46517For SaleMLS ID #202623214, Gene Risner, At Home Realty Group. IRMLS
- $319,0004 bd3 ba1.8k sqft52160 Trinity Ct, South Bend, IN 46637For SaleMLS ID #202623596, Joe D Swick, Weichert Rltrs-J.Dunfee&Assoc.. IRMLS
- $315,0003 bd2 ba2k sqft20260 Kiefer Way, South Bend, IN 46637For SaleMLS ID #202629617, Tommy Kraemer, Coldwell Banker Real Estate Group. IRMLS
- $299,0003 bd3 ba2.3k sqft4336 Field Gate Dr E, South Bend, IN 46628For SaleMLS ID #202632247, Connie L Bratton, McKinnies Realty, LLC. IRMLS
