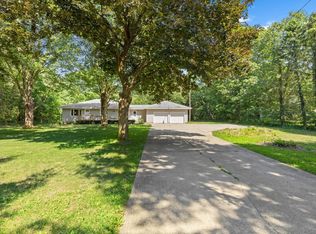
Welcome home to this well-maintained and thoughtfully upgraded all-brick ranch, featuring a spacious floor plan, numerous peace-of-mind updates, a whole-house generator, and a well-maintained in-ground pool with an automatic cover—all situated on a nearly one-acre lot at the end of a quiet cul-de-sac. Inside, you’ll find three bedrooms, two full bathrooms, a large dining room, breakfast nook, and a spacious family room with a wood-burning fireplace and access to the backyard patio. The kitchen features a newer GE appliance package with a gas range, along with a new kitchen faucet and garbage disposal. The unfinished basement provides plenty of additional storage and future possibilities. Major updates include a new metal roof with a transferable lifetime warranty, a top of the line Trane HVAC system with partial new ductwork, a new 200-amp electrical panel, a new well pressure tank, and a new pool pump. Outside, enjoy the expansive yard, fenced pool area, patio, attached two-car garage, and storage shed. With many of the major improvements already completed, this home is ready for its next owner. See attached document with full list of updates. Don’t let this one get out of reach! Schedule a showing today!
Active
$335,000
57161 Clona Ct, South Bend, IN 46619
3beds
1,664sqft
:
Get pre-qualified$2,266/mo
Single Family Residence
Built in 1973
0.99 Acres Lot
$321,400 Zestimate®
$--/sqft
$-- HOA
What's special
All-brick ranchWood-burning fireplaceAttached two-car garageStorage shedSpacious floor planThree bedroomsSpacious family room
- 6 days |
- 744 |
- 24 |
Likely to sell faster than
Zillow last checked:
Listing updated:
Listed by:
Tony Lancaster Cell:574-903-7153,
Snyder Strategy Realty Inc.
Source: IRMLS,MLS#: 202630767
Facts & features
Interior
Bedrooms & bathrooms
- Bedrooms: 3
- Bathrooms: 2
- Full bathrooms: 2
- Main level bedrooms: 3
Bedroom 1
- Level: Main
Bedroom 2
- Level: Main
Heating
- Natural Gas, Forced Air, High Efficiency Furnace
Cooling
- Central Air
Appliances
- Included: Disposal, Dishwasher, Microwave, Refrigerator, Washer, Dryer-Electric, Gas Range, Gas Water Heater
Features
- Entrance Foyer, Main Level Bedroom Suite
- Windows: Blinds
- Basement: Partial,Concrete,Sump Pump
- Number of fireplaces: 1
- Fireplace features: Family Room, Wood Burning
Interior area
- Total structure area: 2,362
- Total interior livable area: 1,664 sqft
- Finished area above ground: 1,664
- Finished area below ground: 0
Video & virtual tour
Property
Parking
- Total spaces: 2
- Parking features: Attached, Garage Door Opener, Concrete
- Attached garage spaces: 2
- Has uncovered spaces: Yes
Features
- Levels: One
- Stories: 1
- Patio & porch: Patio
- Pool features: In Ground
- Fencing: Vinyl
Lot
- Size: 0.99 Acres
- Dimensions: 144X266
- Features: Cul-De-Sac
Details
- Additional structures: Shed
- Parcel number: 710713202017.000029
- Other equipment: Generator-Whole House, Pool Equipment
Construction
Type & style
- Home type: SingleFamily
- Property subtype: Single Family Residence
Materials
- Brick
- Roof: Metal
Condition
- New construction: No
- Year built: 1973
Utilities & green energy
- Gas: NIPSCO
- Sewer: Septic Tank
- Water: Well
Community & HOA
Community
- Subdivision: Berg’s
Location
- Region: South Bend
Financial & listing details
- Tax assessed value: $257,900
- Annual tax amount: $2,834
- Date on market: 7/30/2026
- Listing terms: Cash,Conventional,FHA,VA Loan
Estimated market value
$321,400
$305,000 - $337,000
$1,981/mo
Price history
| Date | Event | Price |
|---|---|---|
| 7/30/2026 | Listed for sale | $335,000+26.4% |
Source:  IRMLS #202630767 Report a problem IRMLS #202630767 Report a problem | ||
| 7/13/2023 | Sold | $265,000+6% |
Source: IRMLS #202320137 Report a problem | ||
| 6/18/2023 | Pending sale | $250,000 |
Source: IRMLS #202320137 Report a problem | ||
| 6/13/2023 | Listed for sale | $250,000 |
Source: IRMLS #202320137 Report a problem | ||
Public tax history
| Year | Property taxes | Tax assessment |
|---|---|---|
| 2025 | $2,499 +3.5% | $257,900 +21.8% |
| 2024 | $2,416 -9.4% | $211,700 +4.2% |
| 2023 | $2,667 +8.3% | $203,100 |
| 2022 | $2,463 +72.6% | $203,100 +11.9% |
| 2021 | $1,427 +12.9% | $181,500 +46% |
| 2020 | $1,265 -9.4% | $124,300 -2.3% |
| 2019 | $1,396 -3.5% | $127,200 -5.6% |
| 2018 | $1,447 -5.3% | $134,800 +2.7% |
| 2017 | $1,527 +2.2% | $131,200 -1.9% |
| 2016 | $1,495 -21.3% | $133,700 -13.8% |
| 2014 | $1,898 -1.2% | $155,100 -2% |
| 2013 | $1,922 +23.5% | $158,200 +19% |
| 2012 | $1,555 -27.7% | $132,900 -26.3% |
| 2011 | $2,151 +2% | $180,300 |
| 2010 | $2,109 +59.5% | $180,300 +22.2% |
| 2009 | $1,322 | $147,600 |
| 2007 | -- | $147,600 -43.1% |
| 2006 | $1,931 +1.6% | $259,300 |
| 2004 | $1,901 -2.7% | $259,300 -22.8% |
| 2003 | $1,954 | $335,920 +1215.3% |
| 2001 | -- | $25,540 |
Find assessor info on the county website
Monthly payment
Est. payment
Payment breakdown
Explore the cost of this home by adjusting the details. Changes won't be saved.Climate risks
Neighborhood: 46619
Nearby schools
GreatSchools rating
- 3/10Wilson Primary CenterGrades: K-5Distance: 1.5 mi
- 4/10Navarre Intermediate CenterGrades: 6-8Distance: 2.4 mi
- 2/10Washington High SchoolGrades: 9-12Distance: 2.4 mi
Schools provided by the listing agent
- Elementary: Wilson
- Middle: Navarre
- High: Washington
- District: South Bend Community School Corp.
Source: IRMLS. This data may not be complete. We recommend contacting the local school district to confirm school assignments for this home.
- $364,4003 bd2 ba3k sqft57175 Clona Ct, South Bend, IN 46619Off Market
- $226,6003 bd1 ba1k sqft25350 Dana Dr, South Bend, IN 46619Off Market
- $266,8003 bd1 ba1.5k sqft25334 Dana Dr, South Bend, IN 46619Off Market
- $252,9002 bd2 ba1.2k sqft57191 Clona Ct, South Bend, IN 46619Off Market
- $228,2003 bd1 ba2.1k sqft57172 Clona Ct, South Bend, IN 46619Off Market
- $277,4003 bd2 ba2.1k sqft57166 Gateway Ct, South Bend, IN 46619Off Market
- $260,3003 bd1 ba1.6k sqft25382 Dana Dr, South Bend, IN 46619Off Market
- $244,9003 bd1 ba1.4k sqft25300 Dana Dr, South Bend, IN 46619Off Market
A local agent can set up tours, give advice and negotiate with sellers.
A local lender can help you make sure your offer is ready when you are.
Similar homes
- $349,9003 bd2 ba1.6k sqft57954 Pear Rd, South Bend, IN 46619For Sale
 MLS ID #202628487, Jennea Schirr, McKinnies Realty, LLC Elkhart. IRMLS
 - $319,9003 bd3 ba1.6k sqft57110 Pine View Dr, South Bend, IN 46619For Sale
 MLS ID #202621589, Deb Metzger, McKinnies Realty, LLC. IRMLS
 - $209,0002 bd1 ba1.5k sqft26058 State Road 2, South Bend, IN 46619For Sale
 MLS ID #202631723, Leah M Mark, Red Bow Realty. IRMLS
 - $284,9003 bd1 ba1.6k sqft59643 Mayflower Rd, South Bend, IN 46614For Sale
 MLS ID #202630861, Kimberly A Murrell, McKinnies Realty, LLC. IRMLS
 - $350,0003 bd3 ba2.2k sqft23780 Julep Ct, South Bend, IN 46614For SaleMLS ID #202616731, Nicholas Scalise, Listing Leaders. IRMLS
- $350,0003 bd2 ba1.8k sqft6433 Armstrong Dr, South Bend, IN 46614For SaleMLS ID #202629504, Emily M Dobson, Weichert Rltrs-J.Dunfee&Assoc.. IRMLS
- $309,0003 bd2 ba1.8k sqft24567 Brick Rd, South Bend, IN 46628For SaleMLS ID #202625714, Kirsten Sharpe, Sharpe Realty, LLC. IRMLS
- $399,9004 bd3 ba1.8k sqft26560 Gaited Horse Trl, South Bend, IN 46619For SaleMLS ID #202623203, Amy S Talcott, Front Door Real Estate Team. IRMLS
- $309,0004 bd3 ba2.3k sqft52266 Tallyho Dr N, South Bend, IN 46635For SaleMLS ID #202631589, Nick DeMaegd, Century 21 Circle. IRMLS
- $325,0003 bd2 ba1.6k sqft1819 McKinley Ave, South Bend, IN 46617For SaleMLS ID #202630172, Abram Christianson, Howard Hanna SB Real Estate. IRMLS
- $325,0004 bd2 ba1.5k sqft2920 N 5th St, Niles, MI 49120For Sale
 MLS ID #26039932, Heather Cornelius, The Shore Real Estate Group. MichRIC
 - $309,0003 bd2 ba2k sqft52335 Scott St, South Bend, IN 46637For SaleMLS ID #202617039, Deborah Crowder, At Home Realty Group. IRMLS
- $339,5003 bd2 ba2.3k sqft13550 Dragoon Trl, Mishawaka, IN 46544For SaleMLS ID #202630016, Tarah M Hiatt, Howard Hanna SB Real Estate. IRMLS
- $315,0003 bd2 ba2k sqft20260 Kiefer Way, South Bend, IN 46637For SaleMLS ID #202629617, Tommy Kraemer, Coldwell Banker Real Estate Group. IRMLS
- $319,9003 bd2 ba2.4k sqft1526 S Main St, Mishawaka, IN 46544For SaleMLS ID #202623551, Melanie Brennan, North Star Realty. IRMLS
- $355,0003 bd2 ba1.8k sqft21380 Kroft Dr, South Bend, IN 46628For SaleMLS ID #202620873, Pam Proctor, Cressy & Everett - South Bend. IRMLS
- $364,9003 bd2 ba1.8k sqft1915 Churchill Dr, South Bend, IN 46617For SaleMLS ID #202624206, Eric M Bomkamp, Irish Realty. IRMLS
- $359,9003 bd3 ba1.6k sqft4977 E Robin Ct, Rolling Prairie, IN 46371For Sale
 MLS ID #843089, Bradley Anderson, REMAX County Wide 1st. NIRA as distributed by MLS GRID
 - $350,0003 bd3 ba2k sqft61571 Haverford Ct, South Bend, IN 46614For SaleMLS ID #202612643, Leslie A Wesley, Grace Realty Group. IRMLS
- $355,0004 bd2 ba2.1k sqft17835 Edgewood Walk, South Bend, IN 46635For SaleMLS ID #202629376, Kathy Glassburn, Open Door Realty, Inc. IRMLS
