**OPEN HOUSE CANCELED** Welcome home to this beautifully updated two-story traditional home, nestled in a peaceful country subdivision! From the moment you step inside, you’ll appreciate the spacious and inviting layout designed for both everyday living and entertaining. The updated kitchen features new appliances, abundant counter space, and plenty of cabinetry, flowing seamlessly into a spacious dining area and welcoming family room complete with a cozy gas fireplace. Upstairs, you’ll find three generously sized bedrooms, including a spacious primary suite with a private bath and ample closet space. Outside, enjoy your own private backyard retreat, where the patio provides the perfect setting for summer gatherings, outdoor entertaining, or simply relaxing after a long day. Start your mornings with coffee and a good book on the charming covered front porch. Enjoy the best of both worlds with peaceful neighborhood living and convenient access to the bypass, downtown amenities, and the exciting growth and new businesses coming to New Carlisle. Beautifully updated and move-in ready, this is a home you won’t want to miss!
Active
$314,900
57110 Pine View Dr, South Bend, IN 46619
3beds
1,632sqft
Single Family Residence
Built in 1988
0.34 Acres Lot
$305,600 Zestimate®
$--/sqft
$-- HOA
What's special
Cozy gas fireplaceCharming covered front porchPrivate bathSpacious primary suiteWelcoming family roomThree generously sized bedroomsSpacious and inviting layout
- 14 days
- 390
- 14
Likely to sell faster than
Zillow last checked:
Listing updated:
Listed by:
Deb Metzger Cell:574-274-3132,
McKinnies Realty, LLC
Source: IRMLS,MLS#: 202635179
Facts & features
Interior
Bedrooms & bathrooms
- Bedrooms: 3
- Bathrooms: 3
- Full bathrooms: 2
- 1/2 bathrooms: 1
Bedroom 1
- Level: Upper
Bedroom 2
- Level: Upper
Family room
- Level: Main
- Area: 260
- Dimensions: 20 x 13
Kitchen
- Level: Main
- Area: 275
- Dimensions: 25 x 11
Living room
- Level: Main
- Area: 192
- Dimensions: 16 x 12
Heating
- Natural Gas, Forced Air
Cooling
- Central Air
Appliances
- Included: Dishwasher, Microwave, Refrigerator, Washer, Dryer-Gas, Freezer, Gas Range, Gas Water Heater
- Laundry: Gas Dryer Hookup
Features
- 1st Bdrm En Suite, Eat-in Kitchen
- Flooring: Vinyl
- Basement: Full,Unfinished,Concrete
- Number of fireplaces: 1
- Fireplace features: Family Room, Gas Log
Interior area
- Total structure area: 2,536
- Total interior livable area: 1,632 sqft
- Finished area above ground: 1,632
- Finished area below ground: 0
Video & virtual tour
Property
Parking
- Total spaces: 2
- Parking features: Carport, Garage Door Opener
- Has garage: Yes
- Carport spaces: 2
Features
- Levels: Two
- Stories: 2
- Patio & porch: Patio, Porch Covered
- Exterior features: Irrigation System
Lot
- Size: 0.34 Acres
- Dimensions: 100x150
- Features: Level, Rural Subdivision
Details
- Additional structures: Outbuilding
- Parcel number: 710714203005.000029
Construction
Type & style
- Home type: SingleFamily
- Architectural style: Traditional
- Property subtype: Single Family Residence
Materials
- Brick, Vinyl Siding
Condition
- New construction: No
- Year built: 1988
Utilities & green energy
- Gas: NIPSCO
- Sewer: Septic Tank
- Water: Well
Community & HOA
Community
- Subdivision: Pine Tree Estates
Location
- Region: South Bend
Financial & listing details
- Tax assessed value: $243,800
- Annual tax amount: $2,704
- Date on market: 8/27/2026
- Listing terms: Cash,Conventional,FHA,VA Loan
Estimated market value
$305,600
$290,000 - $321,000
$2,143/mo
Price history
| Date | Event | Price |
|---|---|---|
| 8/27/2026 | Listed for sale | $314,900 |
Source:  IRMLS #202635179 Report a problem IRMLS #202635179 Report a problem | ||
| 8/25/2026 | Listing removed | $314,900 |
Source: IRMLS #202621589 Report a problem | ||
| 8/21/2026 | Price change | $314,900-1.6% |
Source: IRMLS #202621589 Report a problem | ||
| 7/31/2026 | Price change | $319,900-0.8% |
Source: IRMLS #202621589 Report a problem | ||
| 7/24/2026 | Price change | $322,400-0.8% |
Source: IRMLS #202621589 Report a problem | ||
| 6/26/2026 | Price change | $324,900-1.5% |
Source: IRMLS #202621589 Report a problem | ||
| 6/4/2026 | Listed for sale | $329,900+14.7% |
Source: IRMLS #202621589 Report a problem | ||
| 11/8/2024 | Sold | $287,500-0.9% |
Source: IRMLS #202439107 Report a problem | ||
| 10/17/2024 | Pending sale | $290,000 |
Source: IRMLS #202439107 Report a problem | ||
| 10/9/2024 | Listed for sale | $290,000+96.4% |
Source: IRMLS #202439107 Report a problem | ||
| 1/2/2013 | Listing removed | $147,654$90/sqft |
Source: Collins & Company Realtors,Inc #3089959 Report a problem | ||
| 8/15/2012 | Listed for sale | $147,654-0.9%$90/sqft |
Source: Collins & Company Realtors,Inc #3089959 Report a problem | ||
| 7/21/2011 | Listing removed | $149,000$91/sqft |
Source: Weichert Realtors #247677 Report a problem | ||
| 4/26/2011 | Price change | $149,000-3.9%$91/sqft |
Source: Weichert Realtors #247677 Report a problem | ||
| 1/22/2011 | Listed for sale | $155,000$95/sqft |
Source: Weichert Realtors #247677 Report a problem | ||
Public tax history
| Year | Property taxes | Tax assessment |
|---|---|---|
| 2025 | $2,780 +16.4% | $243,800 +4.1% |
| 2024 | $2,388 -4.6% | $234,100 +7.7% |
| 2023 | $2,503 +20.7% | $217,400 +5.5% |
| 2022 | $2,073 +6.6% | $206,000 +19.9% |
| 2021 | $1,945 +40.1% | $171,800 +4.8% |
| 2020 | $1,389 -9% | $164,000 +12.3% |
| 2019 | $1,526 -3.6% | $146,000 -4.3% |
| 2018 | $1,582 +20.1% | $152,600 +1.7% |
| 2017 | $1,317 +2.7% | $150,000 +14.9% |
| 2016 | $1,283 -2.1% | $130,500 +1.2% |
| 2014 | $1,310 +3.4% | $128,900 -2.2% |
| 2013 | $1,266 +25.1% | $131,800 +15.9% |
| 2012 | $1,012 -17.2% | $113,700 -17.2% |
| 2011 | $1,223 +1.7% | $137,400 |
| 2010 | $1,202 +24.7% | $137,400 |
| 2009 | $964 | $137,400 +20.2% |
| 2007 | -- | $114,300 -50% |
| 2006 | $1,304 -0.9% | $228,600 |
| 2004 | $1,316 -39.5% | $228,600 -22.7% |
| 2003 | $2,176 | $295,680 +1222.4% |
| 2001 | -- | $22,360 |
Find assessor info on the county website
Monthly payment
Est. payment
Payment breakdown
Explore the cost of this home by adjusting the details. Changes won't be saved.Climate risks
Neighborhood: 46619
Nearby schools
Schools provided by the listing agent
- Elementary: Wilson
- Middle: Navarre
- High: Washington
- District: South Bend Community School Corp.
Source: IRMLS. This data may not be complete. We recommend contacting the local school district to confirm school assignments for this home.
Similar homes
- $310,0003 bd2 ba1.6k sqft57161 Clona Ct, South Bend, IN 46619For Sale
 MLS ID #202630767, Tony Lancaster, Snyder Strategy Realty Inc.. IRMLS
 - $339,9003 bd2 ba1.6k sqft57954 Pear Rd, South Bend, IN 46619For Sale
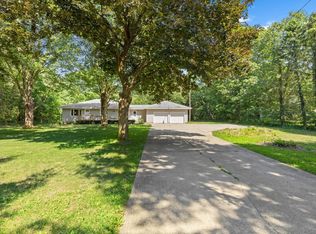 MLS ID #202628487, Jennea Schirr, McKinnies Realty, LLC Elkhart. IRMLS
 - $339,9003 bd3 ba2.1k sqft25726 Hunt Trl, South Bend, IN 46628For Sale
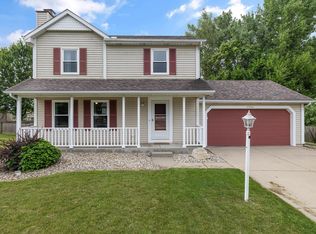 MLS ID #202632654, David F Singell, Myers Trust Real Estate. IRMLS
 - $399,9004 bd3 ba1.8k sqft26560 Gaited Horse Trl, South Bend, IN 46619For Sale
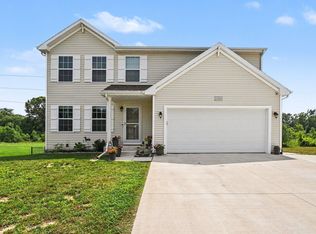 MLS ID #202623203, Amy S Talcott, Front Door Real Estate Team. IRMLS
 - $329,0003 bd2 ba1.7k sqft31118 Us Highway 20, New Carlisle, IN 46552For Sale
 MLS ID #843247, Gene Eigenmann, LaPorte County Realty, Inc.. NIRA as distributed by MLS GRID
