Gorgeous Ranch Home with Finished Basement set on a Double-Lot on a quiet cul-de-sac. Your eyes will instantly be drawn to the sweeping cathedral ceilings & views of your incredible new backyard. Enjoy the snack bar & spacious kitchen complete with new stainless appliances. Primary Bedroom has attached bathroom suite, 2 additional bedrooms, bathroom & laundry complete the main level. Wait until you see the finished basement with large Family room, Den & ¾ Bathroom perfect for entertaining. Just wait until you walk the ¾ Acre wooded lot complete with storage shed & full fence. Double lot allows you to expand the home or add additional garage made easier with NO HOA. Other updates include brand new HVAC & Hot Water Tank. Near Downtown South Bend with direct route to Chicago & Michigan. Schedule your tour today before this one is gone!
Active
Price cut: $10K (8/1)
$350,000
23780 Julep Ct, South Bend, IN 46614
3beds
2,247sqft
Single Family Residence
Built in 1997
0.75 Acres Lot
$347,100 Zestimate®
$--/sqft
$-- HOA
What's special
Full fenceStorage shedSweeping cathedral ceilingsSpacious kitchenNew stainless appliancesSnack bar
- 166 days
- 561
- 46
Zillow last checked:
Listing updated:
Listed by:
Nicholas Scalise 219-510-7878,
Listing Leaders
Source: IRMLS,MLS#: 202616731
Facts & features
Interior
Bedrooms & bathrooms
- Bedrooms: 3
- Bathrooms: 3
- Full bathrooms: 3
- Main level bedrooms: 3
Bedroom 1
- Level: Main
Bedroom 2
- Level: Main
Heating
- Natural Gas, Forced Air
Cooling
- Central Air, Ceiling Fan(s)
Appliances
- Included: Disposal, Range/Oven Hook Up Gas, Dishwasher, Microwave, Refrigerator, Washer, Dryer-Gas, Gas Range, Gas Water Heater
- Laundry: Gas Dryer Hookup, Main Level, Washer Hookup
Features
- 1st Bdrm En Suite, Breakfast Bar, Ceiling-9+, Cathedral Ceiling(s), Ceiling Fan(s), Eat-in Kitchen, Entrance Foyer, Main Level Bedroom Suite, Great Room
- Flooring: Carpet, Laminate, Vinyl
- Basement: Finished,Sump Pump
- Has fireplace: No
Interior area
- Total structure area: 2,680
- Total interior livable area: 2,247 sqft
- Finished area above ground: 1,340
- Finished area below ground: 907
Video & virtual tour
Property
Parking
- Total spaces: 2.5
- Parking features: Attached, Garage Door Opener, Concrete
- Attached garage spaces: 2.5
- Has uncovered spaces: Yes
Features
- Levels: One
- Stories: 1
- Patio & porch: Deck
- Fencing: Chain Link
Lot
- Size: 0.75 Acres
- Features: Irregular Lot, Level, Few Trees, 0-2.9999, City/Town/Suburb, Landscaped
Details
- Additional structures: Shed
- Additional parcels included: 7108-29-153-003.000-010
- Parcel number: 710829153004.000010
- Other equipment: Sump Pump
Construction
Type & style
- Home type: SingleFamily
- Architectural style: Ranch
- Property subtype: Single Family Residence
Materials
- Vinyl Siding
- Roof: Asphalt
Condition
- New construction: No
- Year built: 1997
Utilities & green energy
- Sewer: Septic Tank
- Water: Public
Community & HOA
Community
- Security: Smoke Detector(s)
- Subdivision: Peppermint Hill
Location
- Region: South Bend
Financial & listing details
- Tax assessed value: $161,600
- Annual tax amount: $1,346
- Date on market: 5/6/2026
- Listing terms: Cash,Conventional,FHA,USDA Loan,VA Loan,Wrap Around
Estimated market value
$347,100
$330,000 - $364,000
$2,223/mo
Price history
| Date | Event | Price |
|---|---|---|
| 8/1/2026 | Price change | $350,000-2.8%$156/sqft |
Source:  NIRA as distributed by MLS GRID #838208 Report a problem NIRA as distributed by MLS GRID #838208 Report a problem | ||
| 7/15/2026 | Price change | $360,000-1.4%$160/sqft |
Source: NIRA as distributed by MLS GRID #838208 Report a problem | ||
| 5/20/2026 | Price change | $365,000-2.7% |
Source:  IRMLS #202616731 Report a problem IRMLS #202616731 Report a problem | ||
| 5/4/2026 | Listed for sale | $375,000+1.4%$167/sqft |
Source: NIRA as distributed by MLS GRID #838208 Report a problem | ||
| 1/29/2026 | Listing removed | $369,900 |
Source: IRMLS #202600980 Report a problem | ||
| 1/23/2026 | Price change | $369,900-2.6% |
Source: IRMLS #202600980 Report a problem | ||
| 1/19/2026 | Price change | $379,900-1.3% |
Source: IRMLS #202600980 Report a problem | ||
| 1/9/2026 | Listed for sale | $384,900 |
Source: IRMLS #202600980 Report a problem | ||
Public tax history
| Year | Property taxes | Tax assessment |
|---|---|---|
| 2025 | $1,265 -6% | $161,600 +7.2% |
| 2024 | $1,346 -14.1% | $150,800 -1.8% |
| 2023 | $1,566 +7.7% | $153,500 |
| 2022 | $1,454 -1.2% | $153,500 +12.2% |
| 2021 | $1,471 +26.6% | $136,800 -2% |
| 2020 | $1,162 +3.8% | $139,600 +3.3% |
| 2019 | $1,119 -2.9% | $135,200 -2.1% |
| 2018 | $1,153 +3.6% | $138,100 +3.8% |
| 2017 | $1,113 +2.6% | $133,100 +7.2% |
| 2016 | $1,085 -3.1% | $124,200 -0.4% |
| 2014 | $1,119 -2.6% | $124,700 -1% |
| 2013 | $1,150 -3% | $125,900 -1.6% |
| 2012 | $1,186 +5.5% | $128,000 -4% |
| 2011 | $1,124 -1.7% | $133,300 |
| 2010 | $1,143 +7.1% | $133,300 |
| 2009 | $1,067 | $133,300 +16.3% |
| 2007 | -- | $114,600 -56.7% |
| 2004 | $1,581 | $264,600 |
Find assessor info on the county website
Monthly payment
Est. payment
Payment breakdown
Explore the cost of this home by adjusting the details. Changes won't be saved.Climate risks
Neighborhood: 46614
Nearby schools
Schools provided by the listing agent
- Elementary: Wilson
- Middle: Edison
- High: Washington
- District: South Bend Community School Corp.
Source: IRMLS. This data may not be complete. We recommend contacting the local school district to confirm school assignments for this home.
Similar homes
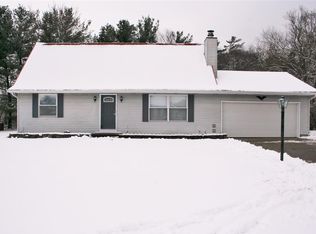
- $335,0004 bd3 ba2.1k sqft1352 Roelke Dr, South Bend, IN 46614For Sale
 MLS ID #202641139, Jodi K Albright, Cressy & Everett - South Bend. IRMLS
 - $309,9003 bd3 ba2.5k sqft57058 Pine Rd, South Bend, IN 46619For Sale
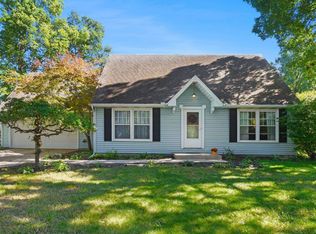 MLS ID #202641269, Terri K Bartek, Coldwell Banker Real Estate Group. IRMLS
 - $333,0004 bd3 ba2.9k sqft1343 E Riding Mall, South Bend, IN 46614For Sale
 MLS ID #202633325, Kim Hahn, eXp Realty, LLC. IRMLS
 - $435,0004 bd3 ba2.6k sqft60955 Whispering Hills Dr, South Bend, IN 46614For Sale
 MLS ID #202625384, Adam Pendl, eXp Realty, LLC. IRMLS
 - $340,0003 bd3 ba1.6k sqft3010 Portage Rd, Niles, MI 49120For Sale
 MLS ID #26010891, Marla Fay Bailey, Coldwell Banker Realty. MichRIC
