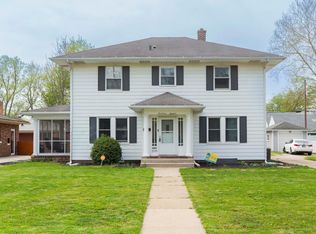
Add this one to your list and come take a look at this updated two full story brick home in Marquette Park. This neighborhood is known for its large, one of a kind homes and is ideally located to provide quick access to Notre Dame to the north and DTSB is just down Portage Ave. This 1927 built home has been made ready for the 21st century with a finished basement with full bathroom, kitchen with stone counters and stainless steel appliances, and stackable washer and dryer in the laundry area. The backyard is great for entertaining with a screened back porch, pergola with built in grill, firepit, shed, a large concrete driveway and a 2 car garage with epoxy floor. Plumbing, electrical and HVAC have all been updated and the house just got a new roof while the garage retains its original slate roof in good condition. If you want the character of a century home with the convenience of modern amenities, this one might be for you.
Active
Price cut: $16K (9/19)
$359,000
1713 Wilber St, South Bend, IN 46628
3beds
2,595sqft
Single Family Residence
Built in 1927
8,276 Square Feet Lot
$351,300 Zestimate®
$--/sqft
$-- HOA
What's special
Screened back porchStainless steel appliancesKitchen with stone countersNew roof
- 51 days
- 267
- 35
Zillow last checked:
Listing updated:
Listed by:
Nick DeMaegd Office:574-314-6000,
Century 21 Circle
Source: IRMLS,MLS#: 202635303
Facts & features
Interior
Bedrooms & bathrooms
- Bedrooms: 3
- Bathrooms: 3
- Full bathrooms: 2
- 1/2 bathrooms: 1
Bedroom 1
- Level: Upper
Bedroom 2
- Level: Upper
Dining room
- Level: Main
- Area: 168
- Dimensions: 12 x 14
Family room
- Level: Basement
- Area: 364
- Dimensions: 26 x 14
Kitchen
- Level: Main
- Area: 170
- Dimensions: 17 x 10
Living room
- Level: Main
- Area: 325
- Dimensions: 25 x 13
Heating
- Natural Gas, Conventional, Forced Air
Cooling
- Central Air
Appliances
- Included: Microwave, Refrigerator, Washer, Dryer-Gas, Gas Range, Electric Water Heater
- Laundry: Gas Dryer Hookup, Washer Hookup
Features
- Bar, Ceiling Fan(s), Walk-In Closet(s), Stone Counters, Entrance Foyer, Formal Dining Room
- Flooring: Hardwood, Carpet, Stone
- Windows: Window Treatments, Blinds
- Basement: Finished,Sump Pump
- Number of fireplaces: 2
- Fireplace features: Family Room, Living Room, Electric, Gas Log, Basement, Two, Vented
Interior area
- Total structure area: 2,595
- Total interior livable area: 2,595 sqft
- Finished area above ground: 1,841
- Finished area below ground: 754
Video & virtual tour
Property
Parking
- Total spaces: 2
- Parking features: Detached, Concrete
- Garage spaces: 2
- Has uncovered spaces: Yes
Features
- Levels: Two
- Stories: 2
- Patio & porch: Patio, Screened
- Exterior features: Fire Pit
- Fencing: Privacy,Wood
Lot
- Size: 8,276 Square Feet
- Dimensions: 60X137
- Features: Level, City/Town/Suburb, Landscaped
Details
- Parcel number: 710334433019.000026
- Other equipment: Sump Pump
Construction
Type & style
- Home type: SingleFamily
- Architectural style: Georgian
- Property subtype: Single Family Residence
Materials
- Brick
- Roof: Asphalt,Slate
Condition
- New construction: No
- Year built: 1927
Utilities & green energy
- Sewer: City
- Water: City
Community & HOA
Community
- Subdivision: Marquette Park
Location
- Region: South Bend
Financial & listing details
- Tax assessed value: $213,900
- Annual tax amount: $2,508
- Date on market: 8/27/2026
- Listing terms: Conventional,FHA,VA Loan
Estimated market value
$351,300
$334,000 - $369,000
$2,011/mo
Price history
| Date | Event | Price |
|---|---|---|
| 9/19/2026 | Price change | $359,000-4.3% |
Source:  IRMLS #202635303 Report a problem IRMLS #202635303 Report a problem | ||
| 8/27/2026 | Listed for sale | $375,000+486.9% |
Source: IRMLS #202635303 Report a problem | ||
| 3/24/2021 | Listing removed | -- |
Source: Owner Report a problem | ||
| 2/10/2019 | Listing removed | $63,900$25/sqft |
Source: Owner Report a problem | ||
| 1/21/2019 | Pending sale | $63,900$25/sqft |
Source: Owner Report a problem | ||
| 12/30/2018 | Listed for sale | $63,900+6.7%$25/sqft |
Source: Owner Report a problem | ||
| 9/23/2018 | Listing removed | $59,900$23/sqft |
Source: Owner Report a problem | ||
| 9/13/2018 | Price change | $59,900-3.2%$23/sqft |
Source: Owner Report a problem | ||
| 9/5/2018 | Price change | $61,900-1.6%$24/sqft |
Source: Owner Report a problem | ||
| 8/16/2018 | Price change | $62,900-3.1%$24/sqft |
Source: Owner Report a problem | ||
| 7/23/2018 | Price change | $64,900-7.2%$25/sqft |
Source: Owner Report a problem | ||
| 7/1/2018 | Price change | $69,900-4.1%$27/sqft |
Source: Owner Report a problem | ||
| 6/19/2018 | Listed for sale | $72,900+37.5%$28/sqft |
Source: Owner Report a problem | ||
| 3/12/2018 | Sold | $53,000$20/sqft |
Source: Public Record Report a problem | ||
Public tax history
| Year | Property taxes | Tax assessment |
|---|---|---|
| 2025 | $2,353 +154.2% | $213,900 +13.1% |
| 2024 | $925 +9.1% | $189,200 +124.7% |
| 2023 | $848 +11.8% | $84,200 +9.9% |
| 2022 | $759 +18.9% | $76,600 +11.5% |
| 2021 | $638 +31.3% | $68,700 +18.9% |
| 2020 | $486 -83.4% | $57,800 +18.9% |
| 2019 | $2,922 -3.8% | $48,600 -60.3% |
| 2018 | $3,037 -2% | $122,400 +2.1% |
| 2017 | $3,100 +1.6% | $119,900 |
| 2016 | $3,053 +145.2% | $119,900 +16.5% |
| 2014 | $1,245 -0.1% | $102,900 |
| 2013 | $1,246 -13.9% | $102,900 -12.2% |
| 2012 | $1,447 +10.2% | $117,200 +8.9% |
| 2011 | $1,314 +12.8% | $107,600 +11.5% |
| 2010 | $1,165 -17.8% | $96,500 -18.8% |
| 2009 | $1,418 | $118,800 |
| 2007 | -- | $118,800 -39.3% |
| 2006 | $1,642 -5.4% | $195,800 |
| 2004 | $1,736 -2.5% | $195,800 -14.6% |
| 2003 | $1,781 | $229,400 +1948.2% |
| 2001 | -- | $11,200 |
Find assessor info on the county website
Monthly payment
Est. payment
Payment breakdown
Explore the cost of this home by adjusting the details. Changes won't be saved.Climate risks
Neighborhood: 46628
Nearby schools
Schools provided by the listing agent
- Elementary: Coquillard
- Middle: Navarre
- High: Washington
- District: South Bend Community School Corp.
Source: IRMLS. This data may not be complete. We recommend contacting the local school district to confirm school assignments for this home.

Similar homes
- $289,9003 bd3 ba2k sqft2325 Oakbrook Dr, South Bend, IN 46628For Sale
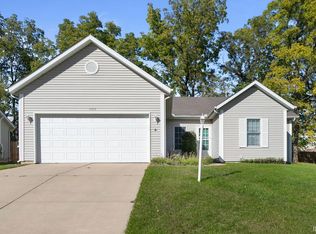 MLS ID #202641840, Mary L Cooper, Irish Realty. IRMLS
 - $219,9004 bd3 ba2.5k sqft1345 Wilber St, South Bend, IN 46628For Sale
 MLS ID #202635633, Courtney Barber, McKinnies Realty, LLC Elkhart. IRMLS
 - $299,9004 bd3 ba2.7k sqft22042 Sandybrook Dr, South Bend, IN 46628For Sale
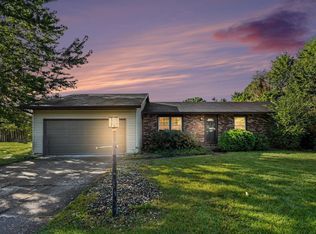 MLS ID #202641128, Eduardo Arevalo, CENTURY 21 Bradley Realty, Inc. IRMLS
 - $319,9003 bd3 ba1.7k sqft52860 Hollow Trl, South Bend, IN 46628For Sale
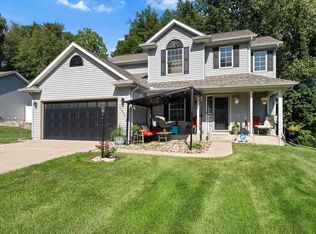 MLS ID #202636542, Wayne R Birkey, Cressy & Everett - South Bend. IRMLS
