Located less than 10 minutes from Notre Dame, this 4-bedroom, 2.5-bath home offers the space, flexibility, and major improvements you've been looking for! The main level features a convenient bedroom and laundry, while the fully finished basement adds even more living space with a 4th bedroom, full bathroom, and large family/rec area. The basement can be accessed from inside the home as well as through a separate garage stairway, adding extra convenience and functionality. Outside, the property has just as much to offer. The huge backyard is fully enclosed by a brand-new 6-foot wood privacy fence, creating a fantastic space for entertaining, pets, or simply enjoying the outdoors. A detached 2-stall garage with additional storage space provides plenty of room for vehicles, hobbies, equipment, or a workshop. A large garden along the side of the home, lush lawn, and newer landscaping complete the outdoor setting. Major improvements have already been taken care of, including a brand-new HVAC system and water softener, a roof approximately 2 years old, and appliances approximately 2 years old. With flexible living space, multiple garage and storage options, a spacious fenced backyard, and a location just minutes from Notre Dame, this home offers a combination that's hard to find.
Active under contract
$219,900
1345 Wilber St, South Bend, IN 46628
4beds
2,557sqft
Single Family Residence
Built in 1924
9,583 Square Feet Lot
$217,800 Zestimate®
$--/sqft
$-- HOA
What's special
Fully finished basementHuge backyardNewer landscapingLush lawn
- 51 days
- 1,357
- 169
Likely to sell faster than
Zillow last checked:
Listing updated:
Listed by:
Courtney Barber Cell:574-584-4847,
McKinnies Realty, LLC Elkhart
Source: IRMLS,MLS#: 202635633
Facts & features
Interior
Bedrooms & bathrooms
- Bedrooms: 4
- Bathrooms: 3
- Full bathrooms: 2
- 1/2 bathrooms: 1
- Main level bedrooms: 1
Bedroom 1
- Level: Upper
Bedroom 2
- Level: Upper
Dining room
- Level: Main
- Area: 154
- Dimensions: 14 x 11
Family room
- Level: Lower
- Area: 480
- Dimensions: 20 x 24
Kitchen
- Level: Main
- Area: 88
- Dimensions: 11 x 8
Living room
- Level: Main
- Area: 220
- Dimensions: 20 x 11
Heating
- Forced Air
Cooling
- Central Air
Appliances
- Included: Dishwasher, Microwave, Refrigerator, Gas Range
- Laundry: Electric Dryer Hookup
Features
- Countertops-Solid Surf
- Basement: Full,Walk-Out Access
- Number of fireplaces: 2
- Fireplace features: Living Room
Interior area
- Total structure area: 2,689
- Total interior livable area: 2,557 sqft
- Finished area above ground: 1,775
- Finished area below ground: 782
Video & virtual tour
Property
Parking
- Total spaces: 2
- Parking features: Attached
- Attached garage spaces: 2
Features
- Levels: Two
- Stories: 2
- Patio & porch: Deck Covered
- Fencing: Wood
Lot
- Size: 9,583 Square Feet
- Dimensions: 78x124
- Features: 0-2.9999, Landscaped
Details
- Additional structures: Second Garage
- Parcel number: 710803229031.000026
Construction
Type & style
- Home type: SingleFamily
- Property subtype: Single Family Residence
Materials
- Wood Siding
- Roof: Shingle
Condition
- New construction: No
- Year built: 1924
Utilities & green energy
- Sewer: City
- Water: City
Community & HOA
Community
- Subdivision: None
Location
- Region: South Bend
Financial & listing details
- Tax assessed value: $130,100
- Annual tax amount: $1,588
- Date on market: 8/29/2026
- Listing terms: Conventional,FHA
Estimated market value
$217,800
$207,000 - $229,000
$2,093/mo
Price history
| Date | Event | Price |
|---|---|---|
| 8/29/2026 | Listed for sale | $219,900+18.8% |
Source:  IRMLS #202635633 Report a problem IRMLS #202635633 Report a problem | ||
| 5/13/2024 | Sold | $185,100 |
Source: IRMLS #202412257 Report a problem | ||
| 4/19/2024 | Pending sale | $185,100+2.9% |
Source: IRMLS #202412257 Report a problem | ||
| 4/12/2024 | Listed for sale | $179,900+139.9% |
Source: IRMLS #202412257 Report a problem | ||
| 1/22/2024 | Sold | $75,000+7.3% |
Source: IRMLS #202400074 Report a problem | ||
| 1/12/2024 | Pending sale | $69,900 |
Source: IRMLS #202400074 Report a problem | ||
| 1/1/2024 | Listed for sale | $69,900 |
Source: IRMLS #202400074 Report a problem | ||
Public tax history
| Year | Property taxes | Tax assessment |
|---|---|---|
| 2025 | $1,370 -35.8% | $130,100 +19.5% |
| 2024 | $2,133 +23.1% | $108,900 +25% |
| 2023 | $1,733 +14.6% | $87,100 +20.6% |
| 2022 | $1,512 -13.1% | $72,200 +14.6% |
| 2021 | $1,740 +67.6% | $63,000 -13.1% |
| 2020 | $1,038 -36.7% | $72,500 +39.7% |
| 2019 | $1,639 +46.1% | $51,900 +18.8% |
| 2018 | $1,122 -2% | $43,700 +0.9% |
| 2017 | $1,145 +3.9% | $43,300 |
| 2016 | $1,102 -20.4% | $43,300 -18.3% |
| 2014 | $1,385 -14.9% | $53,000 -14.7% |
| 2013 | $1,627 -13.2% | $62,100 -12.9% |
| 2012 | $1,874 +76% | $71,300 +76% |
| 2011 | $1,065 -1.7% | $40,500 |
| 2010 | $1,083 +23.6% | $40,500 +18.8% |
| 2009 | $876 | $34,100 -53.9% |
| 2007 | -- | $74,000 -43.2% |
| 2006 | $892 -5.4% | $130,200 |
| 2004 | $943 -2.5% | $130,200 -16.3% |
| 2003 | $968 | $155,580 +1739% |
| 2001 | -- | $8,460 |
Find assessor info on the county website
Monthly payment
Est. payment
Payment breakdown
Explore the cost of this home by adjusting the details. Changes won't be saved.Climate risks
Neighborhood: Lasalle Area
Nearby schools
Schools provided by the listing agent
- Elementary: Muessel
- Middle: Jefferson
- High: Adams
- District: South Bend Community School Corp.
Source: IRMLS. This data may not be complete. We recommend contacting the local school district to confirm school assignments for this home.
Similar homes
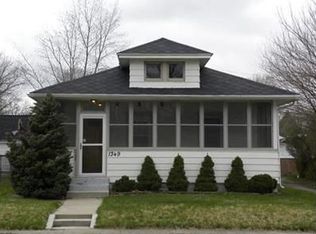
- $210,0003 bd2 ba1.6k sqft1821 College St, South Bend, IN 46628For Sale
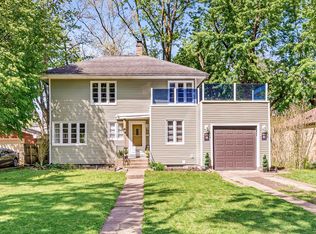 MLS ID #202615870, Adam Pendl, eXp Realty, LLC. IRMLS
 - $179,9003 bd1 ba1.3k sqft1313 College St, South Bend, IN 46628For Sale
 MLS ID #202640966, Niel Kluszczynski, Realty Plus, Inc.. IRMLS
 - $225,0004 bd2 ba2.3k sqft2718 S Locust Rd, South Bend, IN 46614For Sale
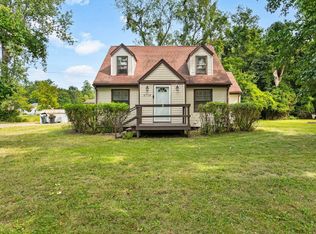 MLS ID #202638158, Rebecca L King, At Home Realty Group. IRMLS
 - $243,9003 bd1 ba2.1k sqft51405 Outer Dr, South Bend, IN 46628For Sale
 MLS ID #202637310, Gene Risner, At Home Realty Group. IRMLS
