Enjoy a little more room to breathe in this well-maintained South Bend home, offering a versatile floor plan, plenty of living space, and a backyard made for enjoying. The main level features a spacious living room, dedicated dining area, and an eat-in kitchen filled with natural light, along with the convenience of a primary suite with private bath and an additional updated half bath. Upstairs, two bedrooms and a full bath provide their own separate space. Downstairs, the finished basement expands the home's possibilities with a large rec room and additional finished space for movie nights, hobbies, a game room, or whatever life calls for. Outside, a newer deck overlooks the spacious yard and above-ground pool with its own deck - ready for long summer afternoons and backyard gatherings. An attached two-car garage adds everyday convenience. Many of the big-ticket updates have already been handled, including laminate flooring replaced in 2020, HVAC in 2021, appliances in 2021, a new well in 2024, deck in 2025, pool liner in 2025, and pool pump in 2026. With a flexible layout, main-floor primary suite, finished basement, and generous outdoor space, this one offers the elbow room of a more rural setting while keeping South Bend conveniences within easy reach.
Active
Price cut: $5K (10/27)
$304,900
57058 Pine Rd, South Bend, IN 46619
3beds
2,584sqft
Single Family Residence
Built in 1984
0.39 Acres Lot
$298,800 Zestimate®
$--/sqft
$-- HOA
What's special
Finished basementAdditional finished spaceUpdated half bathAttached two-car garageVersatile floor planDedicated dining areaBackyard made for enjoying
- 37 days
- 698
- 25
Zillow last checked:
Listing updated:
Listed by:
Terri K Bartek Cell:574-514-4839,
Coldwell Banker Real Estate Group,
Tommy Kraemer,
Coldwell Banker Real Estate Group
Source: IRMLS,MLS#: 202641269
Facts & features
Interior
Bedrooms & bathrooms
- Bedrooms: 3
- Bathrooms: 3
- Full bathrooms: 2
- 1/2 bathrooms: 1
- Main level bedrooms: 1
Bedroom 1
- Level: Main
Bedroom 2
- Level: Upper
Heating
- Natural Gas, Forced Air
Cooling
- Central Air
Appliances
- Included: Range/Oven Hook Up Gas, Dishwasher, Microwave, Refrigerator, Washer, Dryer-Gas, Exhaust Fan, Gas Range, Gas Water Heater, Water Softener Owned
- Laundry: Gas Dryer Hookup, Washer Hookup
Features
- Ceiling Fan(s), Laminate Counters, Eat-in Kitchen, Stand Up Shower, Tub/Shower Combination, Main Level Bedroom Suite
- Flooring: Carpet, Laminate
- Windows: Window Treatments
- Basement: Full,Finished,Concrete,Sump Pump
- Has fireplace: No
Interior area
- Total structure area: 2,794
- Total interior livable area: 2,584 sqft
- Finished area above ground: 1,884
- Finished area below ground: 700
Video & virtual tour
Property
Parking
- Total spaces: 2
- Parking features: Attached, Garage Door Opener, Concrete
- Attached garage spaces: 2
- Has uncovered spaces: Yes
Features
- Levels: One and One Half
- Stories: 1.5
- Patio & porch: Deck
- Pool features: Above Ground
Lot
- Size: 0.39 Acres
- Dimensions: 100x171
- Features: Level, Rural
Details
- Additional structures: Shed
- Parcel number: 710818101003.000025
- Other equipment: Sump Pump
Construction
Type & style
- Home type: SingleFamily
- Property subtype: Single Family Residence
Materials
- Vinyl Siding
- Roof: Asphalt
Condition
- New construction: No
- Year built: 1984
Utilities & green energy
- Gas: NIPSCO
- Sewer: Septic Tank
- Water: Well
Community & HOA
Community
- Subdivision: None
Location
- Region: South Bend
Financial & listing details
- Tax assessed value: $150,200
- Annual tax amount: $1,585
- Date on market: 10/5/2026
- Listing terms: Cash,Conventional,FHA,VA Loan
Estimated market value
$298,800
$284,000 - $314,000
$2,187/mo
Price history
| Date | Event | Price |
|---|---|---|
| 10/27/2026 | Price change | $304,900-1.6% |
Source:  IRMLS #202641269 Report a problem | ||
| 10/5/2026 | Listed for sale | $309,900 |
Source: IRMLS #202641269 Report a problem | ||
Public tax history
| Year | Property taxes | Tax assessment |
|---|---|---|
| 2025 | $1,532 -2.8% | $150,200 -3.2% |
| 2024 | $1,576 -7.9% | $155,100 -1.1% |
| 2023 | $1,710 -5.8% | $156,900 -0.1% |
| 2022 | $1,815 -0.3% | $157,000 +0.8% |
| 2021 | $1,820 +9.6% | $155,800 -0.1% |
| 2020 | $1,661 -1.5% | $156,000 -6.3% |
| 2019 | $1,687 +28.5% | $166,400 -0.9% |
| 2018 | $1,312 -3.6% | $167,900 +30% |
| 2017 | $1,361 +2.3% | $129,200 -0.2% |
| 2016 | $1,330 -11.1% | $129,500 -4.5% |
| 2014 | $1,496 +2.6% | $135,600 -0.1% |
| 2013 | $1,459 +4.4% | $135,800 +0.3% |
| 2012 | $1,398 +27.5% | $135,400 +5.7% |
| 2011 | $1,096 -16% | $128,100 -9.7% |
| 2010 | $1,305 +7.9% | $141,900 |
| 2009 | $1,209 | $141,900 |
| 2007 | -- | $141,900 -46.1% |
| 2006 | $1,774 +4.5% | $263,400 |
| 2004 | $1,698 -4.1% | $263,400 -20.4% |
| 2003 | $1,771 | $331,110 +1367% |
| 2001 | -- | $22,570 |
Find assessor info on the county website
Monthly payment
Est. payment
Payment breakdown
Explore the cost of this home by adjusting the details. Changes won't be saved.Climate risks
Neighborhood: 46619
Nearby schools
Schools provided by the listing agent
- Elementary: Wilson
- Middle: Navarre
- High: Washington
- District: South Bend Community School Corp.
Source: IRMLS. This data may not be complete. We recommend contacting the local school district to confirm school assignments for this home.
Similar homes
- $360,0004 bd3 ba2.8k sqft57940 Burning Ridge Trl, South Bend, IN 46619For Sale
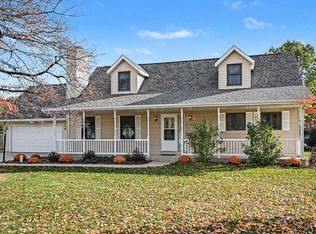 MLS ID #202644832, Tommy Kraemer, Coldwell Banker Real Estate Group. IRMLS
- $299,0003 bd2 ba2k sqft59543 Spearmint Dr, South Bend, IN 46614For Sale
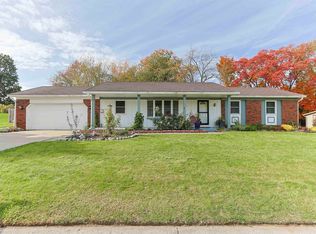 MLS ID #202644736, Diane Bennett, Inspired Homes Indiana. IRMLS
- $279,9006 bd3 ba1.9k sqft1417 Orkney Ct, South Bend, IN 46614For Sale
 MLS ID #202646361, Drew Overmyer, At Home Realty Group. IRMLS
- $349,9003 bd3 ba2.8k sqft22410 Applewood Ln, South Bend, IN 46628For Sale
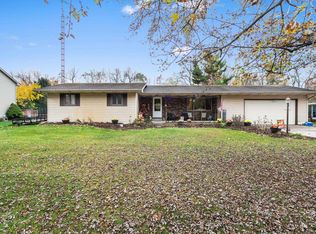 MLS ID #202645921, Trudy Thornburg, Milestone Realty, LLC. IRMLS
- $309,9003 bd3 ba2.1k sqft308 Carey Mission Dr, Niles, MI 49120For Sale
 MLS ID #26049258, Jeffery Brawley, D Mottl Realty Group LLC. MichRIC
- $269,9003 bd3 ba2.1k sqft1860 Champlain Dr, Niles, MI 49120For SaleMLS ID #26058590, The Rudlaff Group, Century 21 Affiliated. MichRIC
