Set on just over an acre, this spacious 4-bedroom, 3-bath home offers a flexible floor plan, abundant storage and room to spread out on three levels. Built in 1998, the home has been refreshed with all-new interior paint in summer 2026 and a new roof in July 2026. The main level features two bedrooms and a full bath, a generous living room with fireplace, and a large eat-in kitchen with extensive oak cabinetry, center island and plenty of workspace. Upstairs are two additional bedrooms and another full bath, including an especially spacious bedroom with charming dormer architecture. The finished basement adds even more versatility with a large rec room, additional finished room, full bath and a second kitchen (gas range and refrigerator included) - ideal for entertaining, hobbies or creating a separate gathering space. Outside, enjoy the covered front porch, backyard patio, and more than an acre of open yard. An oversized two-car garage plus a large shed with loft provide exceptional space for vehicles, lawn equipment, projects and storage. With two kitchens, flexible living areas and major 2026 updates already completed, this home offers plenty of space and possibilities inside and out.
Active under contract
$360,000
57940 Burning Ridge Trl, South Bend, IN 46619
4beds
2,836sqft
Single Family Residence
Built in 1998
1.03 Acres Lot
$352,400 Zestimate®
$--/sqft
$-- HOA
What's special
Additional finished roomCovered front porchLarge shed with loftPlenty of workspaceAbundant storageFlexible floor planBackyard patio
- 20 days
- 1,274
- 92
Likely to sell faster than
Zillow last checked:
Listing updated:
Listed by:
Tommy Kraemer Cell:574-276-3072,
Coldwell Banker Real Estate Group,
Terri Bartek,
Coldwell Banker Real Estate Group
Source: IRMLS,MLS#: 202644832
Facts & features
Interior
Bedrooms & bathrooms
- Bedrooms: 4
- Bathrooms: 3
- Full bathrooms: 3
- Main level bedrooms: 2
Bedroom 1
- Level: Main
Bedroom 2
- Level: Main
Heating
- Natural Gas, Forced Air
Cooling
- Central Air
Appliances
- Included: Range/Oven Hook Up Gas, Dishwasher, Microwave, Refrigerator, Washer, Dryer-Gas, Gas Range, Gas Water Heater
- Laundry: Gas Dryer Hookup, Sink, Main Level
Features
- Breakfast Bar, Ceiling Fan(s), Laminate Counters, Eat-in Kitchen, Entrance Foyer, Natural Woodwork, Kitchenette, Stand Up Shower, Tub/Shower Combination
- Flooring: Carpet, Tile, Vinyl
- Windows: Window Treatments
- Basement: Full,Finished,Concrete,Sump Pump
- Number of fireplaces: 1
- Fireplace features: Living Room, Gas Starter
Interior area
- Total structure area: 3,256
- Total interior livable area: 2,836 sqft
- Finished area above ground: 1,936
- Finished area below ground: 900
Video & virtual tour
Property
Parking
- Total spaces: 2
- Parking features: Attached, Garage Door Opener
- Attached garage spaces: 2
Features
- Levels: One and One Half
- Stories: 1.5
- Patio & porch: Porch Covered
Lot
- Size: 1.03 Acres
- Dimensions: 111X403
- Features: Level, Rural Subdivision
Details
- Additional structures: Shed
- Parcel number: 710714455004.000029
- Other equipment: Sump Pump
Construction
Type & style
- Home type: SingleFamily
- Architectural style: Cape Cod
- Property subtype: Single Family Residence
Materials
- Vinyl Siding
- Roof: Asphalt,Shingle
Condition
- New construction: No
- Year built: 1998
Utilities & green energy
- Gas: NIPSCO
- Sewer: Septic Tank
- Water: Well
Community & HOA
Community
- Subdivision: Fieldstone Trails
Location
- Region: South Bend
Financial & listing details
- Tax assessed value: $305,100
- Annual tax amount: $3,204
- Date on market: 10/30/2026
- Listing terms: Cash,Conventional,FHA,VA Loan
Estimated market value
$352,400
$335,000 - $370,000
$2,908/mo
Price history
| Date | Event | Price |
|---|---|---|
| 10/30/2026 | Listed for sale | $360,000 |
Source:  IRMLS #202644832 Report a problem | ||
Public tax history
| Year | Property taxes | Tax assessment |
|---|---|---|
| 2025 | $3,390 +20.9% | $305,100 +4.8% |
| 2024 | $2,805 -4.8% | $291,200 +7.6% |
| 2023 | $2,948 +30.4% | $270,600 +6% |
| 2022 | $2,261 +10.3% | $255,400 +26.6% |
| 2021 | $2,049 +40% | $201,700 +4.7% |
| 2020 | $1,464 -8.7% | $192,600 +12.4% |
| 2019 | $1,603 -6.4% | $171,400 -4.7% |
| 2018 | $1,713 +21% | $179,800 +0.3% |
| 2017 | $1,416 +0.4% | $179,200 +13.9% |
| 2016 | $1,410 -3.4% | $157,400 -0.6% |
| 2014 | $1,460 -0.2% | $158,400 -0.9% |
| 2013 | $1,463 +25.4% | $159,900 +14.9% |
| 2012 | $1,167 -20.4% | $139,200 -17.6% |
| 2011 | $1,465 +1.7% | $168,900 |
| 2010 | $1,440 +24.6% | $168,900 |
| 2009 | $1,155 | $168,900 +20% |
| 2007 | -- | $140,800 |
| 2006 | $3,177 +13.7% | $140,800 -36.7% |
| 2003 | $2,795 | $222,310 +718.2% |
| 2001 | -- | $27,170 |
Find assessor info on the county website
Monthly payment
Est. payment
Payment breakdown
Explore the cost of this home by adjusting the details. Changes won't be saved.Climate risks
Neighborhood: 46619
Nearby schools
Schools provided by the listing agent
- Elementary: Wilson
- Middle: Navarre
- High: Washington
- District: South Bend Community School Corp.
Source: IRMLS. This data may not be complete. We recommend contacting the local school district to confirm school assignments for this home.
- $355,6004 bd2 ba1.9k sqft57960 Burning Ridge Trl, South Bend, IN 46619Off Market
- $357,4003 bd3 ba2.7k sqft57925 Burning Ridge Trl, South Bend, IN 46619Off Market
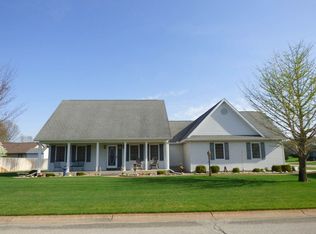
- $336,6003 bd3 ba1.6k sqft26332 Riding Trl, South Bend, IN 46619Off Market
- $362,2003 bd2 ba1.9k sqft57928 Burning Ridge Trl, South Bend, IN 46619Off Market
Similar homes
- $304,9003 bd3 ba2.5k sqft57058 Pine Rd, South Bend, IN 46619For Sale
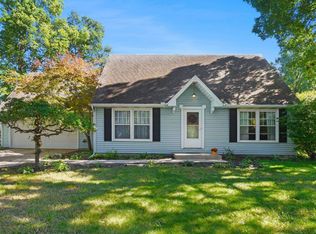 MLS ID #202641269, Terri K Bartek, Coldwell Banker Real Estate Group. IRMLS
- $349,9003 bd3 ba2.8k sqft22410 Applewood Ln, South Bend, IN 46628For Sale
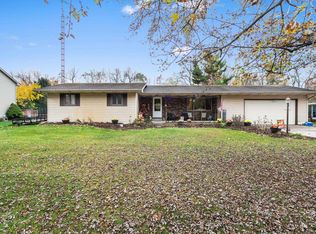 MLS ID #202645921, Trudy Thornburg, Milestone Realty, LLC. IRMLS
- $275,0003 bd2 ba1.5k sqft57245 Poppy Rd, South Bend, IN 46619For Sale
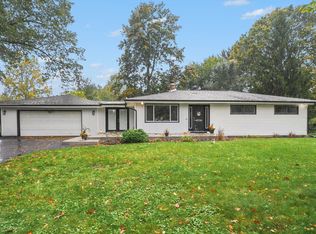 MLS ID #202643771, Abram Christianson, Howard Hanna SB Real Estate. IRMLS
- $329,0004 bd2 ba2k sqft1452 Ridgedale Rd, South Bend, IN 46614For Sale
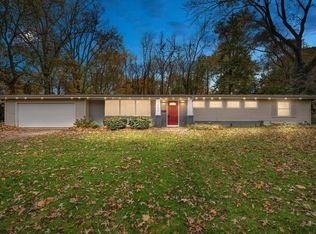 MLS ID #202644131, Jennifer L Lister, Cressy & Everett - South Bend. IRMLS
