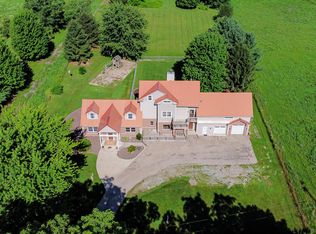
Just south of SR 2, in a peaceful rural setting, in Sand Ridge Subdivision, this sprawling 2-story home offers an impressive 4,288 total square feet of space on a beautifully landscaped .58-acre corner lot. Step inside to a foyer featuring soaring 2sty ceilings, abundant natural light, and fresh paint. Designed with both everyday living and entertaining in mind, the main level offers generously sized rooms, a formal dining room, and a spacious eat-in kitchen that flows into the family room. The main-level primary suite provides a private retreat with a full bath and walk-in closet, while convenient main-level laundry & additional 1/2 bath adds to the home's functional layout. Upstairs, you'll find 4 additional bedrooms with spacious closets and a full bath, providing plenty of room for family, guests, or home office needs. The finished basement expands the living space even further with a large recreation/family room complete with a kitchenette—perfect for entertaining, game nights, or movie nights. Two additional storage rooms offer plenty of possibilities and could be finished for an office, hobby room, workout space, or additional living areas (no egress windows). Outside, enjoy beautiful landscaping filled with flowers and a composite deck overlooking the peaceful surroundings. Additional highlights include a 2-car garage, approximately 7-year-old roof, sprinkler system, security system, radon mitigation system, and fresh paint. With 5 bedrooms, 2.5 baths, 4,288 total square feet, multiple living and entertaining spaces, and over half an acre, this home offers an incredible combination of space, versatility, and peaceful surroundings!
Active
$460,000
2898 N 350 E, Rolling Prairie, IN 46371
5beds
4,222sqft
Single Family Residence
Built in 1999
0.58 Acres Lot
$455,400 Zestimate®
$--/sqft
$-- HOA
What's special
Main-level laundryFormal dining roomAbundant natural lightSprinkler systemSpacious eat-in kitchenFresh paintTwo additional storage rooms
- 4 days
- 127
- 6
Zillow last checked:
Listing updated:
Listed by:
Tammy Harper Office:574-293-2121,
Century 21 Circle
Source: IRMLS,MLS#: 202642938
Facts & features
Interior
Bedrooms & bathrooms
- Bedrooms: 5
- Bathrooms: 3
- Full bathrooms: 2
- 1/2 bathrooms: 1
- Main level bedrooms: 1
Bedroom 1
- Level: Main
Bedroom 2
- Level: Upper
Dining room
- Level: Main
- Area: 165
- Dimensions: 11 x 15
Family room
- Level: Main
- Area: 120
- Dimensions: 12 x 10
Living room
- Level: Main
- Area: 234
- Dimensions: 18 x 13
Heating
- Natural Gas, Forced Air
Cooling
- Central Air, Ceiling Fan(s)
Appliances
- Included: Disposal, Range/Oven Hook Up Gas, Dishwasher, Microwave, Refrigerator, Gas Oven, Gas Range, Gas Water Heater, Water Softener Owned
- Laundry: Gas Dryer Hookup, Main Level, Washer Hookup
Features
- Ceiling-9+, Cathedral Ceiling(s), Walk-In Closet(s), Eat-in Kitchen, Entrance Foyer, Open Floorplan, Double Vanity, Stand Up Shower, Tub/Shower Combination, Main Level Bedroom Suite, Formal Dining Room
- Windows: Window Treatments, Blinds
- Basement: Full,Finished,Concrete,Sump Pump
- Number of fireplaces: 1
- Fireplace features: Family Room
Interior area
- Total structure area: 4,428
- Total interior livable area: 4,222 sqft
- Finished area above ground: 2,880
- Finished area below ground: 1,342
Video & virtual tour
Property
Parking
- Total spaces: 2
- Parking features: Attached, Garage Door Opener
- Attached garage spaces: 2
Features
- Levels: Two
- Stories: 2
- Patio & porch: Deck
- Exterior features: Irrigation System
- Has spa: Yes
- Spa features: Jet/Garden Tub
Lot
- Size: 0.58 Acres
- Features: Corner Lot, 0-2.9999, Rural, Rural Subdivision, Landscaped
Details
- Additional structures: Shed
- Parcel number: 460722100016.000052
- Other equipment: Sump Pump
Construction
Type & style
- Home type: SingleFamily
- Property subtype: Single Family Residence
Materials
- Vinyl Siding
- Roof: Asphalt
Condition
- New construction: No
- Year built: 1999
Utilities & green energy
- Electric: NIPSCO
- Gas: NIPSCO
- Sewer: Septic Tank
- Water: Well
Community & HOA
Community
- Security: Security System, Smoke Detector(s), Radon System
- Subdivision: Sandridge
Location
- Region: Rolling Prairie
Financial & listing details
- Tax assessed value: $408,200
- Annual tax amount: $4,072
- Date on market: 10/16/2026
- Listing terms: Cash,Conventional,FHA,VA Loan
Estimated market value
$455,400
$433,000 - $478,000
$3,916/mo
Price history
| Date | Event | Price |
|---|---|---|
| 10/16/2026 | Listed for sale | $460,000-13.2% |
Source:  IRMLS #202642938 Report a problem | ||
| 6/10/2026 | Listing removed | $530,000 |
Source: IRMLS #202604322 Report a problem | ||
| 2/12/2026 | Listed for sale | $530,000+79.7% |
Source: IRMLS #202604322 Report a problem | ||
| 9/1/2016 | Sold | $295,000-1%$70/sqft |
Source:  NIRA as distributed by MLS GRID #393263 Report a problem | ||
| 6/18/2016 | Pending sale | $298,000$71/sqft |
Source: RE/MAX 1ST (SOUTH BEND & LAPORTE & MICH CITY) #393263 Report a problem | ||
| 5/9/2016 | Listed for sale | $298,000+76.4%$71/sqft |
Source: RE/MAX 1st #393263 Report a problem | ||
| 9/21/2001 | Sold | $168,900$40/sqft |
Source: NIRA as distributed by MLS GRID #40588 Report a problem | ||
Public tax history
| Year | Property taxes | Tax assessment |
|---|---|---|
| 2025 | $3,993 +2.5% | $408,200 +13.5% |
| 2024 | $3,897 +17% | $359,600 +2.8% |
| 2023 | $3,332 +8.7% | $349,700 +13.1% |
| 2022 | $3,064 -0.1% | $309,200 +8.7% |
| 2021 | $3,066 +16% | $284,400 +0.3% |
| 2020 | $2,642 +1.3% | $283,600 +15.8% |
| 2019 | $2,607 +2% | $245,000 +3.9% |
| 2018 | $2,556 +1.9% | $235,800 -2.3% |
| 2017 | $2,509 +18.4% | $241,300 +9% |
| 2016 | $2,119 +0.2% | $221,300 +5.3% |
| 2014 | $2,114 +19.3% | $210,200 +6% |
| 2013 | $1,773 | $198,300 -7.1% |
| 2010 | -- | $213,400 -7.8% |
| 2006 | $2,942 | $231,400 +1% |
| 2005 | -- | $229,200 |
Find assessor info on the county website
Monthly payment
Est. payment
Payment breakdown
Explore the cost of this home by adjusting the details. Changes won't be saved.Climate risks
Neighborhood: 46371
Nearby schools
Schools provided by the listing agent
- Elementary: Rolling Prairie
- Middle: New Prairie
- High: New Prairie
- District: New Prairie United School Corp.
Source: IRMLS. This data may not be complete. We recommend contacting the local school district to confirm school assignments for this home.
- $371,6003 bd2 ba1.7k sqft2912 N 350 E, Rolling Prairie, IN 46371Off Market
- $400,4004 bd2 ba2k sqft3455 E Sundew Dr, Rolling Prairie, IN 46371Off Market
- $374,1003 bd3 ba3k sqft3478 E Sundew Dr, Rolling Prairie, IN 46371Off Market

- $364,5003 bd2 ba1.6k sqft2934 N 350 E, Rolling Prairie, IN 46371Off Market
Similar homes
- $579,9005 bd5 ba5.7k sqft7692 N Emery Rd, Rolling Prairie, IN 46371For Sale
 MLS ID #841955, Karen Maynard, McColly Real Estate. NIRA as distributed by MLS GRID
- $459,9006 bd4 ba3.7k sqft1406 Indiana Ave, La Porte, IN 46350For Sale
 MLS ID #841600, Kristin Shoub, Coldwell Banker Realty. NIRA as distributed by MLS GRID
- $319,9003 bd3 ba2.5k sqft214 W Ludlow St, Rolling Prairie, IN 46371For Sale
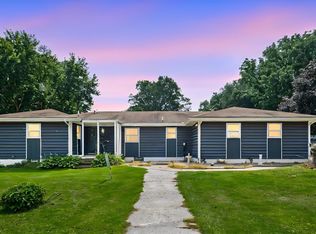 MLS ID #202632895, Carolyn Crooks, Keller Williams Realty Group. IRMLS
- $424,9004 bd3 ba4.8k sqft32794 Nature View Dr, New Carlisle, IN 46552For Sale
 MLS ID #202625813, Kyle Lechlitner, Trueblood Real Estate. IRMLS
- $449,9004 bd3 ba3k sqft1587 N Rustic Dr, La Porte, IN 46350For SaleMLS ID #845982, Kathleen Osinski, New Chapter Real Estate. NIRA as distributed by MLS GRID
- $519,9004 bd3 ba2.5k sqft5159 N Barclay, La Porte, IN 46350For SaleMLS ID #843885, John Barlow, White Hat Realty Group, LLC. NIRA as distributed by MLS GRID
- $504,9004 bd3 ba4.1k sqft100 N Pawnee Ct, La Porte, IN 46350For SaleMLS ID #843718, Verna McAlister, McColly Real Estate. NIRA as distributed by MLS GRID
- $499,9003 bd4 ba3.3k sqft3111 N Cha Mar Hills Dr, La Porte, IN 46350For SaleMLS ID #842565, Lisa Daniel-King, McColly Real Estate. NIRA as distributed by MLS GRID
- $549,9994 bd3 ba4.6k sqft2530 S 400 E, La Porte, IN 46350For SaleMLS ID #842224, Tonia Dragon, Better Homes and Gardens Real. NIRA as distributed by MLS GRID
- $525,0006 bd4 ba3.4k sqft6467 W 300 N, La Porte, IN 46350For SaleMLS ID #846325, Carla Ebert-Kienitz, Century 21 Circle. NIRA as distributed by MLS GRID
- $475,0003 bd4 ba4.4k sqft7703 W Joliet Rd, La Porte, IN 46350For SaleMLS ID #846237, Bridget Pace, McColly Real Estate. NIRA as distributed by MLS GRID
- $469,9993 bd3 ba3.7k sqft2665 N Pinebrook Dr, La Porte, IN 46350For SaleMLS ID #843613, Christina Harber, Blackrock Real Estate Services. NIRA as distributed by MLS GRID
- $325,0003 bd2 ba2.1k sqft5094 E Saugana Trl, Rolling Prairie, IN 46371For SaleMLS ID #844177, Jeffrey Smith, Realty Executives Premier. NIRA as distributed by MLS GRID
- $635,0005 bd5 ba4k sqft5405 N Campbell, La Porte, IN 46350For SaleMLS ID #842240, Alessandra Roeback, BHHS Executive Realty. NIRA as distributed by MLS GRID
