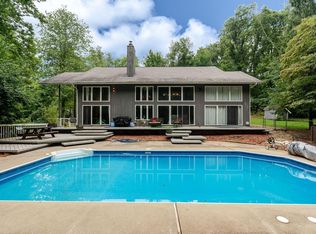
Back on the market at no fault of the sellers- Nestled in the prestigious Rangewood subdivision, this stunning luxury estate offers the perfect blend of elegance, comfort, and functionality. Situated on nearly 1 acre with access to a beautiful 5-acre natural lake, this impressive home features 5 spacious bedrooms, 5 bathrooms, including two Jack-and-Jill bathrooms, a private library with custom bookcases and elegant French doors, a formal dining room, and a 3-car garage. Ideally located just minutes from Lake Michigan, this exceptional property offers both privacy and convenience. Step outside to your own private oasis featuring an in-ground heated swimming pool, expansive screened porch overlooking the beautifully landscaped backyard, and plenty of space to entertain or relax. An in-ground sprinkler system is already installed and ready to be connected. The luxurious primary suite is designed for comfort and privacy, featuring a private deck, oversized 15' x 15' walk-in closet plus an additional separate closet, and a spa-inspired bathroom with a relaxing soaking tub and a custom walk-in shower complete with dual shower heads and individual temperature controls. The finished basement is perfect for entertaining with a spacious recreation room, cozy fireplace, and custom built-in dry bar complete with wine coolers. Additional highlights include a laundry room with sink and closet storage, abundant storage space throughout, and a gas fireplace in the living room. The gourmet kitchen is a chef's dream, showcasing high-end stainless steel appliances, double ovens, a 6-burner stove, and stunning custom countertops designed by a Chicago artist. The main level features new luxury waterproof flooring, updated light fixtures, and fresh interior paint throughout. Conveniently located near La Lumiere School, this remarkable estate combines luxury living, exceptional amenities, lake access, and an unbeatable location near Lake Michigan, making it a truly rare offering.
Active
$635,000
5405 N Campbell, La Porte, IN 46350
5beds
4,087sqft
Single Family Residence
Built in 1996
0.93 Acres Lot
$613,900 Zestimate®
$155/sqft
$17/mo HOA
What's special
Formal dining roomAbundant storage space throughoutUpdated light fixturesFresh interior paint throughoutTwo jack-and-jill bathrooms
- 97 days
- 375
- 19
Zillow last checked:
Listing updated:
Listed by:
Alessandra Roeback,
BHHS Executive Realty 219-663-1986
Source: NIRA as distributed by MLS GRID,MLS#: 842240
Facts & features
Interior
Bedrooms & bathrooms
- Bedrooms: 5
- Bathrooms: 5
- Full bathrooms: 4
- 1/2 bathrooms: 1
Rooms
- Room types: Bonus Room, Primary Bedroom, Office, Living Room, Laundry, Kitchen, Family Room, Dining Room, Bedroom 4, Bedroom 3, Bedroom 2
Primary bedroom
- Level: Upper
- Area: 272
- Dimensions: 17.0 x 16.0
Bedroom 2
- Level: Upper
- Area: 132
- Dimensions: 12.0 x 11.0
Bedroom 3
- Level: Upper
- Area: 120
- Dimensions: 12.0 x 10.0
Bedroom 4
- Level: Upper
- Area: 144
- Dimensions: 12.0 x 12.0
Bonus room
- Level: Basement
- Area: 800
- Dimensions: 20.0 x 40.0
Dining room
- Level: Main
- Area: 156
- Dimensions: 13.0 x 12.0
Family room
- Level: Basement
- Area: 800
- Dimensions: 20.0 x 40.0
Kitchen
- Level: Main
- Area: 352
- Dimensions: 22.0 x 16.0
Laundry
- Level: Main
- Area: 54
- Dimensions: 9.0 x 6.0
Living room
- Level: Main
- Area: 168
- Dimensions: 12.0 x 14.0
Office
- Level: Main
- Area: 168
- Dimensions: 12.0 x 14.0
Heating
- Forced Air
Appliances
- Included: Dryer, Washer, Stainless Steel Appliance(s), Refrigerator, Range, Microwave, Dishwasher
- Laundry: Main Level
Features
- Ceiling Fan(s), Walk-In Closet(s), Soaking Tub, His and Hers Closets, High Ceilings, Entrance Foyer, Double Vanity
- Basement: Finished,Storage Space,Full
- Number of fireplaces: 2
- Fireplace features: Basement, Living Room, Gas
Interior area
- Total structure area: 4,087
- Total interior livable area: 4,087 sqft
- Finished area above ground: 2,908
Property
Parking
- Total spaces: 3
- Parking features: Garage
- Garage spaces: 3
Features
- Levels: Two
- Patio & porch: Deck, Porch
- Pool features: In Ground
- Has view: Yes
- View description: Neighborhood, Trees/Woods
Lot
- Size: 0.93 Acres
- Features: Landscaped
Details
- Parcel number: 460706300055000052
- Special conditions: None
Construction
Type & style
- Home type: SingleFamily
- Property subtype: Single Family Residence
Condition
- New construction: No
- Year built: 1996
Utilities & green energy
- Sewer: Septic Tank
- Water: Well
Community & HOA
Community
- Security: Carbon Monoxide Detector(s), Smoke Detector(s)
- Subdivision: Rangewood 4th Add
HOA
- Has HOA: Yes
- Amenities included: Other
- HOA fee: $200 annually
- HOA name: Rangewood
- HOA phone: 219-363-7593
Location
- Region: La Porte
Financial & listing details
- Price per square foot: $155/sqft
- Tax assessed value: $480,800
- Annual tax amount: $5,546
- Date on market: 7/14/2026
- Listing agreement: Exclusive Right To Sell
- Listing terms: Cash,VA Loan,FHA,Conventional
Estimated market value
$613,900
$583,000 - $645,000
$6,284/mo
Price history
| Date | Event | Price |
|---|---|---|
| 10/14/2026 | Listed for sale | $635,000$155/sqft |
Source:  NIRA as distributed by MLS GRID #842240 Report a problem NIRA as distributed by MLS GRID #842240 Report a problem | ||
| 9/23/2026 | Contingent | $635,000$155/sqft |
Source: NIRA as distributed by MLS GRID #842240 Report a problem | ||
| 7/14/2026 | Listed for sale | $635,000-3.8%$155/sqft |
Source: NIRA as distributed by MLS GRID #842240 Report a problem | ||
| 7/14/2026 | Listing removed | $660,000$161/sqft |
Source: Berkshire Hathaway HomeServices Michigan and Northern Indiana Real Estate #840161 Report a problem | ||
| 6/5/2026 | Listed for sale | $660,000-0.7%$161/sqft |
Source: NIRA as distributed by MLS GRID #840161 Report a problem | ||
| 12/1/2025 | Listing removed | $664,900$163/sqft |
Source: NIRA as distributed by MLS GRID #826992 Report a problem | ||
| 10/5/2025 | Price change | $664,900-0.7%$163/sqft |
Source: NIRA as distributed by MLS GRID #826992 Report a problem | ||
| 9/16/2025 | Price change | $669,900-1.3%$164/sqft |
Source: NIRA as distributed by MLS GRID #826992 Report a problem | ||
| 9/1/2025 | Listed for sale | $679,000-1.6%$166/sqft |
Source: NIRA as distributed by MLS GRID #826992 Report a problem | ||
| 8/6/2025 | Listing removed | $689,900$169/sqft |
Source: NIRA as distributed by MLS GRID #821578 Report a problem | ||
| 8/5/2025 | Price change | $689,900-4.2%$169/sqft |
Source: NIRA as distributed by MLS GRID #821578 Report a problem | ||
| 7/16/2025 | Price change | $719,900-0.7%$176/sqft |
Source: NIRA as distributed by MLS GRID #821578 Report a problem | ||
| 7/2/2025 | Price change | $724,900-0.7%$177/sqft |
Source: NIRA as distributed by MLS GRID #821578 Report a problem | ||
| 6/10/2025 | Price change | $729,900-1.4%$179/sqft |
Source: NIRA as distributed by MLS GRID #821578 Report a problem | ||
| 5/30/2025 | Listed for sale | $739,900+38.3%$181/sqft |
Source: NIRA as distributed by MLS GRID #821578 Report a problem | ||
| 6/27/2023 | Sold | $535,000-7.6%$131/sqft |
Source: NIRA as distributed by MLS GRID #528850 Report a problem | ||
| 5/13/2023 | Contingent | $579,000$142/sqft |
Source: NIRA as distributed by MLS GRID #528850 Report a problem | ||
| 4/17/2023 | Listed for sale | $579,000$142/sqft |
Source: NIRA as distributed by MLS GRID #528850 Report a problem | ||
| 4/16/2023 | Listing removed | -- |
Source: NIRA as distributed by MLS GRID #521437 Report a problem | ||
| 12/6/2022 | Price change | $579,000-3.3%$142/sqft |
Source: NIRA as distributed by MLS GRID #521437 Report a problem | ||
| 10/17/2022 | Listed for sale | $599,000+74.6%$147/sqft |
Source: NIRA as distributed by MLS GRID #521437 Report a problem | ||
| 6/7/2022 | Sold | $343,000$84/sqft |
Source: Public Record Report a problem | ||
Public tax history
| Year | Property taxes | Tax assessment |
|---|---|---|
| 2025 | $5,546 +20.7% | $470,700 -2.1% |
| 2024 | $4,594 +7.8% | $480,800 +2.8% |
| 2023 | $4,262 +6% | $467,600 +23% |
| 2022 | $4,019 -1.2% | $380,300 +7.2% |
| 2021 | $4,068 +0.9% | $354,600 +0.2% |
| 2020 | $4,033 +28.8% | $354,000 |
| 2019 | $3,131 +4.9% | $354,000 +27.2% |
| 2018 | $2,984 +4.5% | $278,200 +0.6% |
| 2017 | $2,856 -3.2% | $276,600 +12% |
| 2016 | $2,951 -6.2% | $246,900 -21% |
| 2014 | $3,146 +9.1% | $312,600 -7.2% |
| 2013 | $2,883 | $336,900 +11.2% |
| 2010 | -- | $303,100 |
Find assessor info on the county website
Monthly payment
Est. payment
Payment breakdown
Explore the cost of this home by adjusting the details. Changes won't be saved.Climate risks
Neighborhood: 46350
Similar homes
- $519,9004 bd3 ba2.5k sqft5159 N Barclay, La Porte, IN 46350For Sale
 MLS ID #843885, John Barlow, White Hat Realty Group, LLC. NIRA as distributed by MLS GRID
 - $589,0004 bd4 ba3.9k sqft3493 N Kama Dr, La Porte, IN 46350For Sale
 MLS ID #838832, Karen Shoshana, Berkshire Hathaway HomeService. NIRA as distributed by MLS GRID
 - $499,9003 bd4 ba3.3k sqft3111 N Cha Mar Hills Dr, La Porte, IN 46350For Sale
 MLS ID #842565, Lisa Daniel-King, McColly Real Estate. NIRA as distributed by MLS GRID
 - $549,9994 bd3 ba4.6k sqft2530 S 400 E, La Porte, IN 46350For Sale
 MLS ID #842224, Tonia Dragon, Better Homes and Gardens Real. NIRA as distributed by MLS GRID
 - $525,0006 bd4 ba3.4k sqft6467 W 300 N, La Porte, IN 46350For SaleMLS ID #846325, Carla Ebert-Kienitz, Century 21 Circle. NIRA as distributed by MLS GRID
- $529,9004 bd3 ba3.7k sqft2688 N Goldring Rd, La Porte, IN 46350For SaleMLS ID #834521, Tricia Welty-Meyer, Weichert Realtors, Merrion Gro. NIRA as distributed by MLS GRID
- $504,9004 bd3 ba4.1k sqft100 N Pawnee Ct, La Porte, IN 46350For SaleMLS ID #843718, Verna McAlister, McColly Real Estate. NIRA as distributed by MLS GRID
- $389,9004 bd2 ba2.7k sqft1244 W Springville Rd, La Porte, IN 46350For SaleMLS ID #842053, Andrea Buttermore, Blackrock Real Estate Services. NIRA as distributed by MLS GRID
- $775,0004 bd4 ba5.1k sqft3598 W Schultz Rd, La Porte, IN 46350For SaleMLS ID #840921, Amy Blind, Pine Lake Realty. NIRA as distributed by MLS GRID
- $449,9004 bd3 ba3k sqft1587 N Rustic Dr, La Porte, IN 46350For SaleMLS ID #845982, Kathleen Osinski, New Chapter Real Estate. NIRA as distributed by MLS GRID
- $459,9006 bd4 ba3.7k sqft1406 Indiana Ave, La Porte, IN 46350For SaleMLS ID #841600, Kristin Shoub, Coldwell Banker Realty. NIRA as distributed by MLS GRID
- $849,0004 bd3 ba3k sqft6373 N 450 W, La Porte, IN 46350For SaleMLS ID #838860, Jordan Gallas, @properties/Christie's Intl RE. NIRA as distributed by MLS GRID
- $469,9993 bd3 ba3.7k sqft2665 N Pinebrook Dr, La Porte, IN 46350For SaleMLS ID #843613, Christina Harber, Blackrock Real Estate Services. NIRA as distributed by MLS GRID
- $579,9005 bd5 ba5.7k sqft7692 N Emery Rd, Rolling Prairie, IN 46371For SaleMLS ID #841955, Karen Maynard, McColly Real Estate. NIRA as distributed by MLS GRID
- $475,0003 bd4 ba4.4k sqft7703 W Joliet Rd, La Porte, IN 46350For SaleMLS ID #846237, Bridget Pace, McColly Real Estate. NIRA as distributed by MLS GRID
- $634,9005 bd3 ba3.7k sqft471 E 830 N, Valparaiso, IN 46383For SaleMLS ID #843691, Pat Mathews-Janasiak, Blackrock Real Estate Services. NIRA as distributed by MLS GRID
- $595,0003 bd4 ba3.4k sqft55220 Sundance Dr, New Carlisle, IN 46552For SaleMLS ID #839918, Zachary Spoljoric, RE/MAX Diamond Properties. NIRA as distributed by MLS GRID
