This immaculate 5 bedroom 3 bath raised ranch home is a showstopper! Located in Jackson township, this home sits on a quiet country road at the end of a culdesac. The property is 1.24 acres with mature trees and lots of privacy Enter into open concept living great for entertaining! The living room is large with lots of room for comfortable seating. Plenty of dining space in the open dining room off the foyer. The kitchen is updated with vinyl plank flooring , beautiful countertops and stainless steel appliances. Kitchen has access to the exterior deck and the huge backyard. MAIN FLOOR LAUNDRY is an additional great feature. A full bath plus a nice size bedroom is on one side of the home. The primary bedroom is located on the other side of main floor and offers a walk in closet, large private bath with jetted tub, walk in shower and 2 sink vanity. The lower level offers the OPTION OF RELATED LIVING with 3 bedrooms, a full bath, FULL KITCHEN, and SEPARATE ENTRANCE FROM GROUND LEVEL OFF GARAGE. The lower level also offers walk out exit off the nice size living room, and lots of storage space. This home is PERFECT FOR FRIENDS AND FAMILY GATHERINGS. The PROPERTY includes a DETACHED 23X48 GARAGE ! This home was built to enjoy. QUALIFIED BUYERS YOU NEED TO SEE THIS ONE !
Active
$649,900
471 E 830 N, Valparaiso, IN 46383
5beds
3,786sqft
Single Family Residence
Built in 1989
1.24 Acres Lot
$623,700 Zestimate®
$172/sqft
$-- HOA
What's special
Main floor laundryHuge backyardStainless steel appliancesBeautiful countertopsLots of storage space
- 62 days
- 440
- 27
Zillow last checked:
Listing updated:
Listed by:
Pat Mathews-Janasiak,
Blackrock Real Estate Services 219-262-0086
Source: NIRA as distributed by MLS GRID,MLS#: 843691
Facts & features
Interior
Bedrooms & bathrooms
- Bedrooms: 5
- Bathrooms: 3
- Full bathrooms: 3
Rooms
- Room types: Bedroom 2, Primary Bedroom, Living Room, Laundry, Kitchen, Family Room, Dining Room, Bedroom 5, Bedroom 4, Bedroom 3
Primary bedroom
- Description: irregular
- Level: Main
- Area: 234
- Dimensions: 18.0 x 13.0
Bedroom 2
- Level: Main
- Area: 104.4
- Dimensions: 11.6 x 9.0
Bedroom 3
- Level: Basement
- Area: 208
- Dimensions: 16.0 x 13.0
Bedroom 4
- Level: Basement
- Area: 208
- Dimensions: 16.0 x 13.0
Bedroom 5
- Level: Basement
- Area: 110
- Dimensions: 11.0 x 10.0
Dining room
- Level: Main
- Area: 180
- Dimensions: 18.0 x 10.0
Family room
- Level: Basement
- Area: 352
- Dimensions: 22.0 x 16.0
Kitchen
- Level: Main
- Area: 209
- Dimensions: 19.0 x 11.0
Kitchen
- Description: lower level
- Level: Basement
- Area: 238
- Dimensions: 17.0 x 14.0
Laundry
- Level: Main
- Area: 54
- Dimensions: 9.0 x 6.0
Living room
- Level: Main
- Area: 660
- Dimensions: 30.0 x 22.0
Heating
- Forced Air, Natural Gas
Appliances
- Included: Dryer, Water Softener Owned, Washer, Stainless Steel Appliance(s), Range Hood, Refrigerator, Microwave, Gas Water Heater, Dishwasher
- Laundry: Gas Dryer Hookup, Washer Hookup, Sink, Main Level, Laundry Room
Features
- Ceiling Fan(s), Country Kitchen, Walk-In Closet(s), Open Floorplan, In-Law Floorplan, Eat-in Kitchen, Entrance Foyer, Double Vanity
- Basement: Finished,Walk-Out Access,Storage Space,Sump Pump,Interior Entry,Full
- Has fireplace: No
Interior area
- Total structure area: 3,786
- Total interior livable area: 3,786 sqft
- Finished area above ground: 2,100
Property
Parking
- Total spaces: 4
- Parking features: Attached, Paved, Oversized, Garage Faces Front, Driveway, Garage Door Opener, Detached
- Attached garage spaces: 4
- Has uncovered spaces: Yes
Features
- Levels: One
- Patio & porch: Deck
- Exterior features: Rain Gutters, Storage
- Pool features: None
- Has spa: Yes
- Spa features: Bath
- Has view: Yes
- View description: Neighborhood, Trees/Woods, Rural
Lot
- Size: 1.24 Acres
- Features: Back Yard, Private, Landscaped, Front Yard, Few Trees
Details
- Parcel number: 640722401003000005
- Special conditions: Standard
Construction
Type & style
- Home type: SingleFamily
- Property subtype: Single Family Residence
Condition
- New construction: No
- Year built: 1989
Utilities & green energy
- Electric: 200+ Amp Service
- Sewer: None, Septic Tank
- Water: Well
- Utilities for property: Cable Available, Natural Gas Connected, Electricity Connected
Community & HOA
Community
- Security: Smoke Detector(s)
- Subdivision: None
HOA
- Has HOA: No
Location
- Region: Valparaiso
Financial & listing details
- Price per square foot: $172/sqft
- Tax assessed value: $527,000
- Annual tax amount: $4,158
- Date on market: 8/10/2026
- Listing agreement: Exclusive Right To Sell
- Listing terms: Cash,VA Loan,FHA,Conventional
Estimated market value
$623,700
$593,000 - $655,000
$3,395/mo
Price history
| Date | Event | Price |
|---|---|---|
| 8/10/2026 | Listed for sale | $649,900+202.3%$172/sqft |
Source:  NIRA as distributed by MLS GRID #843691 Report a problem NIRA as distributed by MLS GRID #843691 Report a problem | ||
| 7/30/2003 | Sold | $215,000$57/sqft |
Source: NIRA as distributed by MLS GRID #78061 Report a problem | ||
Public tax history
| Year | Property taxes | Tax assessment |
|---|---|---|
| 2025 | $4,158 +11% | $527,000 -0.7% |
| 2024 | $3,747 -1.5% | $530,700 +13% |
| 2023 | $3,802 +25.2% | $469,700 +6.6% |
| 2022 | $3,038 +10% | $440,800 +18.6% |
| 2021 | $2,761 -4.7% | $371,800 +11.6% |
| 2020 | $2,896 +0.9% | $333,100 +1.2% |
| 2019 | $2,871 +3.2% | $329,200 +3.9% |
| 2018 | $2,782 | $316,900 -0.3% |
| 2017 | $2,782 +4.3% | $317,700 +2.5% |
| 2016 | $2,667 +42.6% | $310,100 +34.4% |
| 2014 | $1,871 +9.8% | $230,700 +5.8% |
| 2013 | $1,703 -2.2% | $218,000 -0.8% |
| 2012 | $1,742 +2.7% | $219,800 -9.5% |
| 2011 | $1,696 -1.9% | $242,900 -2.4% |
| 2010 | $1,728 +9% | $248,900 |
| 2009 | $1,586 | $248,900 +12.2% |
| 2006 | -- | $221,900 +25% |
| 2005 | -- | $177,500 |
Find assessor info on the county website
Monthly payment
Est. payment
Payment breakdown
Explore the cost of this home by adjusting the details. Changes won't be saved.Climate risks
Neighborhood: 46383

Similar homes
- $695,0004 bd5 ba4k sqft4610 Thornbury Dr W, Valparaiso, IN 46383For Sale
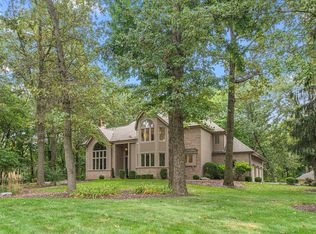
 MLS ID #845196, Susie Jaskowiak, @properties/Christie's Intl RE. NIRA as distributed by MLS GRID
 - $497,5004 bd3 ba2.3k sqft559 N 450 E, Valparaiso, IN 46383For Sale
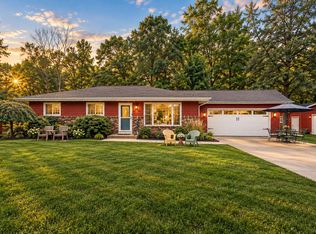 MLS ID #845506, Robert McDaniel, McColly Real Estate. NIRA as distributed by MLS GRID
 - $589,9003 bd5 ba4k sqft552 Fleetwood Dr N, Valparaiso, IN 46385For Sale
 MLS ID #845015, Tiffany Wallen, Listing Leaders Stately, LLC. NIRA as distributed by MLS GRID
 - $444,0004 bd3 ba2.4k sqft361 Sandwood Ct, Valparaiso, IN 46383For Sale
 MLS ID #841563, Jason Lynn, Realty Executives Premier. NIRA as distributed by MLS GRID
 - $535,0005 bd4 ba3.3k sqft37 Covington Dr, Valparaiso, IN 46385For SaleMLS ID #843290, Paul Boyter, McColly Real Estate. NIRA as distributed by MLS GRID
- $649,9004 bd4 ba2.8k sqft1591 Hogan Ave, Chesterton, IN 46304For SaleMLS ID #842114, Stefanie Neal, BHHS Indiana Realty. NIRA as distributed by MLS GRID
- $729,9005 bd4 ba2.8k sqft65 Braemar Dr, Valparaiso, IN 46385For SaleMLS ID #846378, Karissa Hook, Century 21 Circle. NIRA as distributed by MLS GRID
- $424,9954 bd3 ba3.2k sqft1424 Island Rd, Valparaiso, IN 46383For SaleMLS ID #841517, Claudia Forrest, Century 21 Circle. NIRA as distributed by MLS GRID
- $435,0003 bd3 ba3.6k sqft2499 Willowwood Ave, Valparaiso, IN 46383For SaleMLS ID #840801, Susie Jaskowiak, @properties/Christie's Intl RE. NIRA as distributed by MLS GRID
- $519,9003 bd3 ba2.5k sqft803 Audubon Dr, Valparaiso, IN 46383For SaleMLS ID #842015, Julie Dube, New Chapter Real Estate. NIRA as distributed by MLS GRID
- $449,0004 bd3 ba2.9k sqft1808 Briam Dr, Valparaiso, IN 46383For SaleMLS ID #845426, Claudia Forrest, Century 21 Circle. NIRA as distributed by MLS GRID
- $668,0003 bd4 ba3.2k sqft200 N 560 W, Valparaiso, IN 46385For SaleMLS ID #843395, Jackie Galambos, Springer Real Estate Company. NIRA as distributed by MLS GRID
- $499,9003 bd3 ba3k sqft839 Hunter Dr, Westville, IN 46391For SaleMLS ID #833362, Patricia Raffin, McColly Real Estate. NIRA as distributed by MLS GRID
- $446,0004 bd3 ba2.5k sqft628 Hazelwood Path, Valparaiso, IN 46385For SaleMLS ID #846289, Alisha Fowler, Seramur Properties, LLC. NIRA as distributed by MLS GRID
- $399,9003 bd2 ba2.1k sqft3104 Churchview Dr, Valparaiso, IN 46383For SaleMLS ID #846258, Brian Rossi, Listing Leaders Northwest. NIRA as distributed by MLS GRID
- $525,0005 bd5 ba2.3k sqft247 Westgate Dr, Valparaiso, IN 46385For SaleMLS ID #845656, Rebecca Wright, Better Homes and Gardens Real. NIRA as distributed by MLS GRID
- $515,0004 bd2 ba2.6k sqft405 E Chicago St, Valparaiso, IN 46383For SaleMLS ID #844366, Kallie Fuller, Brokerworks Group. NIRA as distributed by MLS GRID
- $475,0003 bd4 ba4.4k sqft7703 W Joliet Rd, La Porte, IN 46350For SaleMLS ID #846237, Bridget Pace, McColly Real Estate. NIRA as distributed by MLS GRID
- $515,0004 bd3 ba2.5k sqft131 Beverly Dr, Chesterton, IN 46304For SaleMLS ID #844236, John Guest, Coldwell Banker Realty. NIRA as distributed by MLS GRID
