Perfectly positioned along the fairways of Sand Creek Country Club, this beautifully updated 4-bedroom, 3.5-bath home offers timeless design, modern improvements, and exceptional golf course views. A grand foyer welcomes you into a thoughtfully designed floor plan featuring a private home office, formal dining room, and inviting living room anchored by a cozy fireplace and expansive windows overlooking the course. The remodeled kitchen is the heart of the home, showcasing quartz countertops, custom cabinetry, stainless steel appliances, a generous center island, subway tile backsplash, and a bright breakfast area that flows effortlessly into the spectacular sunroom. Bathed in natural light from soaring windows and skylights, this versatile space offers panoramic views of the backyard and golf course, making it the perfect place to relax or entertain year-round. The spacious primary suite provides a peaceful retreat with two walk-in closets and a beautifully renovated spa-inspired bath featuring a custom tiled walk-in shower, infrared sauna, and premium finishes. Upstairs, you'll find three generously sized bedrooms, including a private en-suite and a Jack-and-Jill bath, providing comfort and privacy for family and guests alike. An unfinished basement offers endless possibilities for future living space, fitness, recreation, or storage. Outside, enjoy the beautifully landscaped yard, expansive deck, and picturesque setting overlooking one of Indiana's premier golf communities. With quality updates throughout, generous living spaces, and an unbeatable location in the Sand Creek Subdivision, this is a rare opportunity to enjoy refined golf course living while having easy access to Chicago, The Dunes, Lake Michigan and more!
Active
$649,900
1591 Hogan Ave, Chesterton, IN 46304
4beds
2,878sqft
Single Family Residence
Built in 1994
0.26 Acres Lot
$634,900 Zestimate®
$226/sqft
$118/mo HOA
What's special
Exceptional golf course viewsPrivate en-suiteModern improvementsCozy fireplaceInfrared saunaJack-and-jill bathBeautifully renovated spa-inspired bath
- 98 days
- 830
- 46
Zillow last checked:
Listing updated:
Listed by:
Stefanie Neal,
BHHS Indiana Realty 219-464-8521
Source: NIRA as distributed by MLS GRID,MLS#: 842114
Facts & features
Interior
Bedrooms & bathrooms
- Bedrooms: 4
- Bathrooms: 4
- Full bathrooms: 3
- 1/2 bathrooms: 1
Rooms
- Room types: Bonus Room, Primary Bedroom, Living Room, Kitchen, Dining Room, Den, Bedroom 4, Bedroom 3, Bedroom 2
Primary bedroom
- Level: Upper
- Area: 208
- Dimensions: 16.0 x 13.0
Bedroom 2
- Level: Upper
- Area: 143
- Dimensions: 13.0 x 11.0
Bedroom 3
- Level: Upper
- Area: 132
- Dimensions: 12.0 x 11.0
Bedroom 4
- Level: Upper
- Area: 144
- Dimensions: 12.0 x 12.0
Bonus room
- Description: Sun Room
- Level: Main
- Area: 121
- Dimensions: 11.0 x 11.0
Den
- Level: Main
- Area: 168
- Dimensions: 14.0 x 12.0
Dining room
- Level: Main
- Area: 168
- Dimensions: 12.0 x 14.0
Kitchen
- Level: Main
- Area: 252
- Dimensions: 21.0 x 12.0
Living room
- Level: Main
- Area: 323
- Dimensions: 17.0 x 19.0
Heating
- Forced Air, Natural Gas
Appliances
- Included: Built-In Gas Range, Washer, Stainless Steel Appliance(s), Refrigerator, Microwave, Dishwasher, Disposal, Dryer
- Laundry: Main Level
Features
- Cathedral Ceiling(s), Walk-In Closet(s), Wet Bar, Vaulted Ceiling(s), Kitchen Island, His and Hers Closets, Eat-in Kitchen, Double Vanity
- Windows: Blinds
- Basement: Sump Pump
- Number of fireplaces: 1
- Fireplace features: Great Room, Living Room
Interior area
- Total structure area: 2,878
- Total interior livable area: 2,878 sqft
- Finished area above ground: 2,878
Property
Parking
- Total spaces: 3
- Parking features: Attached, Garage Door Opener
- Attached garage spaces: 3
Features
- Levels: Two
- Patio & porch: Covered, Porch, Deck
- Pool features: None
- Has spa: Yes
- Spa features: Bath
- Has view: Yes
- View description: Neighborhood
Lot
- Size: 0.26 Acres
- Features: Landscaped, Sprinklers In Rear, Sprinklers In Front, Paved
Details
- Parcel number: 640706452005000023
- Special conditions: None
Construction
Type & style
- Home type: SingleFamily
- Property subtype: Single Family Residence
Condition
- New construction: No
- Year built: 1994
Utilities & green energy
- Electric: 200+ Amp Service
- Sewer: Public Sewer
- Water: Public
- Utilities for property: Cable Connected, Water Connected, Sewer Connected, Natural Gas Connected, Electricity Connected
Community & HOA
Community
- Subdivision: Sand Creek
HOA
- Has HOA: Yes
- Amenities included: Park
- Services included: Trash
- HOA fee: $1,420 annually
- HOA name: 1st American Management
- HOA phone: 219-464-3536
Location
- Region: Chesterton
Financial & listing details
- Price per square foot: $226/sqft
- Tax assessed value: $569,200
- Annual tax amount: $6,388
- Date on market: 7/10/2026
- Listing agreement: Exclusive Right To Sell
- Listing terms: Cash,Conventional
Estimated market value
$634,900
$603,000 - $667,000
$3,813/mo
Price history
| Date | Event | Price |
|---|---|---|
| 8/7/2026 | Listed for sale | $649,900$226/sqft |
Source:  NIRA as distributed by MLS GRID #842114 Report a problem NIRA as distributed by MLS GRID #842114 Report a problem | ||
| 8/5/2026 | Pending sale | $649,900$226/sqft |
Source: NIRA as distributed by MLS GRID #842114 Report a problem | ||
| 7/10/2026 | Listed for sale | $649,900+58.5%$226/sqft |
Source: NIRA as distributed by MLS GRID #842114 Report a problem | ||
| 11/3/2020 | Sold | $410,000-6.8%$142/sqft |
Source: NIRA as distributed by MLS GRID #480432 Report a problem | ||
| 9/6/2020 | Pending sale | $439,900$153/sqft |
Source: Century 21 Alliance Group #480432 Report a problem | ||
| 8/24/2020 | Listed for sale | $439,900$153/sqft |
Source: Century 21 Alliance Group #480432 Report a problem | ||
Public tax history
| Year | Property taxes | Tax assessment |
|---|---|---|
| 2025 | $6,388 +6.6% | $550,400 -3.3% |
| 2024 | $5,991 +7.7% | $569,200 +6.3% |
| 2023 | $5,564 +17% | $535,300 +8.7% |
| 2022 | $4,757 +10.9% | $492,400 +16.7% |
| 2021 | $4,291 -2.8% | $421,800 +10.5% |
| 2020 | $4,416 +3.9% | $381,600 -2.8% |
| 2019 | $4,252 -2.9% | $392,600 +4.3% |
| 2018 | $4,378 | $376,500 -2.8% |
| 2017 | $4,378 +7.1% | $387,500 +7% |
| 2016 | $4,087 +2.4% | $362,000 -5.8% |
| 2014 | $3,992 +2.1% | $384,400 +9.6% |
| 2013 | $3,910 +24.1% | $350,700 +11.3% |
| 2012 | $3,150 -22.8% | $315,000 -22.8% |
| 2011 | $4,079 -1.6% | $407,900 -1.6% |
| 2010 | $4,145 -5.4% | $414,500 -5.4% |
| 2009 | $4,381 | $438,100 |
Find assessor info on the county website
Monthly payment
Est. payment
Payment breakdown
Explore the cost of this home by adjusting the details. Changes won't be saved.Climate risks
Neighborhood: 46304
Similar homes
- $499,9004 bd3 ba2.5k sqft131 Beverly Dr, Chesterton, IN 46304For Sale
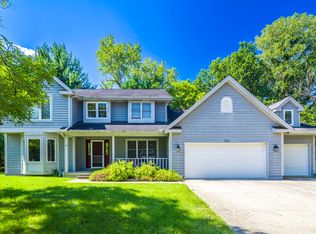
 MLS ID #844236, John Guest, Coldwell Banker Realty. NIRA as distributed by MLS GRID
 - $799,9004 bd5 ba4.2k sqft1035 Kilarney Rd, Chesterton, IN 46304For Sale
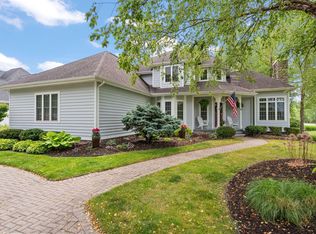 MLS ID #841275, Stefanie Neal, BHHS Indiana Realty. NIRA as distributed by MLS GRID
 - $649,5003 bd4 ba3.7k sqft1429 Calais Ct, Chesterton, IN 46304For Sale
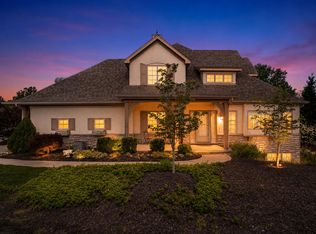 MLS ID #843487, Lisa Gaff, White Hat Realty Group, LLC. NIRA as distributed by MLS GRID
 - $465,0003 bd4 ba3.1k sqft1077 Mission Hills Ct, Chesterton, IN 46304For Sale
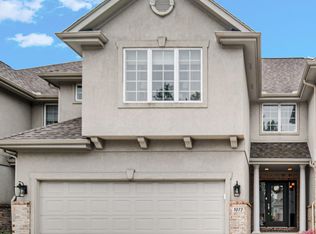 MLS ID #838852, Jason Moon, Trueblood Real Estate, LLC. NIRA as distributed by MLS GRID
 - $678,0004 bd3 ba3.3k sqft3125 Austria Ct, Valparaiso, IN 46383For SaleMLS ID #846400, Jacquelyn Brubaker, Coldwell Banker Real Estate Gr. NIRA as distributed by MLS GRID
- $397,9004 bd3 ba2.3k sqft1580 Eagle St, Chesterton, IN 46304For SaleMLS ID #846510, Jennifer Gregg, @properties/Christie's Intl RE. NIRA as distributed by MLS GRID
- $425,0003 bd3 ba3.4k sqft947 Sandpiper Dr, Chesterton, IN 46304For SaleMLS ID #839267, Patricia Raffin, McColly Real Estate. NIRA as distributed by MLS GRID
- $600,0003 bd2 ba2.3k sqft4307 Campbell St, Valparaiso, IN 46385For SaleMLS ID #846077, Megan Mellis, Realty Executives Premier. NIRA as distributed by MLS GRID
- $695,0004 bd5 ba4k sqft4610 Thornbury Dr W, Valparaiso, IN 46383For SaleMLS ID #845196, Susie Jaskowiak, @properties/Christie's Intl RE. NIRA as distributed by MLS GRID
- $339,0004 bd2 ba2.5k sqft376 Cherry Hills Dr, Chesterton, IN 46304For SaleMLS ID #845256, Marina Klein, Blackrock Real Estate Services. NIRA as distributed by MLS GRID
- $695,0004 bd4 ba4.2k sqft1730 Briam Ct, Valparaiso, IN 46383For SaleMLS ID #839143, Valerie Rosenblum, McColly Real Estate. NIRA as distributed by MLS GRID
- $539,0004 bd4 ba3.1k sqft1721 Briam Circle Dr, Valparaiso, IN 46383For SaleMLS ID #846365, Theresa Nicksic, Seramur Properties, LLC. NIRA as distributed by MLS GRID
- $425,0003 bd3 ba2.9k sqft2332 Dakota St, Chesterton, IN 46304For SaleMLS ID #844895, Shelly Grimm, White Hat Realty Group, LLC. NIRA as distributed by MLS GRID
- $625,0003 bd3 ba2.3k sqft2958 Sturdy Rd, Valparaiso, IN 46383For SaleMLS ID #846267, Susie Jaskowiak, @properties/Christie's Intl RE. NIRA as distributed by MLS GRID
- $425,0004 bd3 ba3.1k sqft1500 Waverly Rd, Porter, IN 46304For SaleMLS ID #846271, Shawn Spaw, Stray Dog Properties, LLC. NIRA as distributed by MLS GRID
- $589,9003 bd5 ba4k sqft552 Fleetwood Dr N, Valparaiso, IN 46385For SaleMLS ID #845015, Tiffany Wallen, Listing Leaders Stately, LLC. NIRA as distributed by MLS GRID
- $598,0004 bd4 ba3.2k sqft41 Sunset Trl, Portage, IN 46368For SaleMLS ID #846256, Kari Rooney, Realty Executives Premier. NIRA as distributed by MLS GRID
