This exceptional all-brick ranch offers over 4,200 finished square feet of thoughtfully designed living space. A traditional floor plan welcomes you with a gracious foyer, rich Cherry hardwood floors, and crown molding that flow throughout the main living areas. The library/office-originally designed as a third main-floor bedroom-offers flexibility for work or additional guest accommodations. Formal living with elegant fireplace and dining room with convenient service bar, create an inviting setting for entertaining. The kitchen is appointed with stainless steel appliances and an island workspace and opens seamlessly to the breakfast room with access to the screened porch and adjoining keeping room featuring a slanted ceiling and bay windows that fill the space with natural light. Privately situated on the opposite side of the home, the bedroom wing includes a spacious primary suite with tiled shower, dual vanities, and walk-in closet, along with a guest bedroom featuring its own full ensuite bath. The walk-out lower level expands the home's versatility with a large great room anchored by a double-sided fireplace, wet bar with granite countertops, family room, game room, private bedroom suite, and a dedicated workroom ideal for planting, painting, crafts, or woodworking. Completing the property are a two-car garage and separate golf cart garage, perfectly suited for an active lifestyle. Enjoy the ease of a low-maintenance lifestyle while retaining the spacious feel and individuality of a traditional residence. The association provides lawn care and fertilization, irrigation, snow removal, and maintenance of common areas-allowing more time to enjoy life and less time worrying about exterior upkeep.
Active
$859,900
1340 Cantigny Ct, Chesterton, IN 46304
3beds
4,274sqft
:
Get pre-qualified$5,627/mo
Single Family Residence
Built in 2005
-- sqft lot
$819,600 Zestimate®
$201/sqft
$175/mo HOA
What's special
All-brick ranchGame roomFamily roomGracious foyerRich cherry hardwood floors
- 86 days |
- 410 |
- 7 |
Zillow last checked:
Listing updated:
Listed by:
Larry Hitz 219-464-8521,
Berkshire Hathaway Homeservices Executive Group
Source: MRED as distributed by MLS GRID,MLS#: 12649534
Facts & features
Interior
Bedrooms & bathrooms
- Bedrooms: 3
- Bathrooms: 4
- Full bathrooms: 3
- 1/2 bathrooms: 1
Rooms
- Room types: Breakfast Room, Recreation Room, Library, Foyer
Primary bedroom
- Features: Bathroom (Full)
- Level: Main
- Area: 221 Square Feet
- Dimensions: 17X13
Bedroom 2
- Level: Main
- Area: 144 Square Feet
- Dimensions: 12X12
Bedroom 3
- Level: Basement
- Area: 144 Square Feet
- Dimensions: 12X12
Breakfast room
- Level: Main
- Area: 121 Square Feet
- Dimensions: 11X11
Dining room
- Features: Flooring (Hardwood)
- Level: Main
- Area: 154 Square Feet
- Dimensions: 14X11
Family room
- Features: Flooring (Carpet)
- Level: Basement
- Area: 361 Square Feet
- Dimensions: 19X19
Foyer
- Level: Main
- Area: 80 Square Feet
- Dimensions: 10X8
Kitchen
- Features: Kitchen (Island), Flooring (Hardwood)
- Level: Main
- Area: 180 Square Feet
- Dimensions: 15X12
Laundry
- Level: Main
- Area: 40 Square Feet
- Dimensions: 8X5
Library
- Level: Main
- Area: 176 Square Feet
- Dimensions: 16X11
Living room
- Features: Flooring (Hardwood)
- Level: Main
- Area: 288 Square Feet
- Dimensions: 16X18
Recreation room
- Level: Basement
- Area: 728 Square Feet
- Dimensions: 28X26
Heating
- Natural Gas
Cooling
- Central Air
Features
- Basement: Finished,Full,Walk-Out Access
- Number of fireplaces: 2
- Fireplace features: Family Room, Living Room
Interior area
- Total structure area: 4,534
- Total interior livable area: 4,274 sqft
Video & virtual tour
Property
Parking
- Total spaces: 2
- Parking features: Yes, Attached, Garage
- Attached garage spaces: 2
Accessibility
- Accessibility features: No Disability Access
Features
- Stories: 1
- Has view: Yes
- View description: Back of Property
- Has water view: Yes
- Water view: Back of Property
Lot
- Size: 0.43 Acres
Details
- Parcel number: 640707230006000007
- Special conditions: None
Construction
Type & style
- Home type: Condo
- Architectural style: Ranch
- Property subtype: Single Family Residence
Materials
- Brick
Condition
- New construction: No
- Year built: 2005
Utilities & green energy
- Sewer: Public Sewer
- Water: Public
Community & HOA
Community
- Features: Clubhouse, Park, Pool, Tennis Court(s), Curbs, Gated, Sidewalks, Street Lights, Street Paved
- Subdivision: Sand Creek
HOA
- Has HOA: Yes
- Services included: Insurance, Exterior Maintenance, Lawn Care, Snow Removal
- HOA fee: $525 quarterly
Location
- Region: Chesterton
Financial & listing details
- Price per square foot: $201/sqft
- Tax assessed value: $868,300
- Annual tax amount: $10,262
- Date on market: 5/15/2026
- Ownership: Condo
Estimated market value
$819,600
$779,000 - $861,000
$2,834/mo
Price history
| Date | Event | Price |
|---|---|---|
| 5/14/2026 | Listed for sale | $859,900$201/sqft |
Source:  NIRA as distributed by MLS GRID #838845 Report a problem NIRA as distributed by MLS GRID #838845 Report a problem | ||
Public tax history
| Year | Property taxes | Tax assessment |
|---|---|---|
| 2025 | $8,683 +3.1% | $868,300 +12.9% |
| 2024 | $8,421 +13% | $769,400 +2.8% |
| 2023 | $7,454 +6.9% | $748,200 +13.8% |
| 2022 | $6,972 +4.6% | $657,500 +6.8% |
| 2021 | $6,666 -1% | $615,600 +4.6% |
| 2020 | $6,735 -1.3% | $588,800 -1% |
| 2019 | $6,825 -32.9% | $594,900 -1% |
| 2018 | $10,169 +202.4% | $601,000 +6% |
| 2017 | $3,363 -50.6% | $567,000 -5.4% |
| 2016 | $6,806 +4.5% | $599,300 +4.4% |
| 2014 | $6,513 +5.6% | $574,200 +4.4% |
| 2013 | $6,166 +24.6% | $550,000 +11.1% |
| 2012 | $4,949 -1.2% | $494,900 -1.2% |
| 2011 | $5,008 -6.2% | $500,800 -6.2% |
| 2010 | $5,340 -3.9% | $534,000 -3.9% |
| 2009 | $5,554 | $555,400 +1% |
| 2006 | -- | $549,700 |
Find assessor info on the county website
Monthly payment
Est. payment
Payment breakdown
Explore the cost of this home by adjusting the details. Changes won't be saved.Climate risks
Neighborhood: 46304
Nearby schools
GreatSchools rating
- 9/10Westchester Intermediate SchoolGrades: 5-6Distance: 1.7 mi
- NAWestchester Middle SchoolGrades: 7-8Distance: 1.7 mi
- 9/10Chesterton Senior High SchoolGrades: 9-12Distance: 1.8 mi
- $756,0003 bd3 ba1.8k sqft1320 Cantigny Ct, Chesterton, IN 46304Off Market
- $1,000-- bd-- ba-- sqftCantigny Ct, Chesterton, IN 46304Off Market
- $1,000-- bd-- ba-- sqftCantigny Ct, Chesterton, IN 46304Off Market
- $846,5004 bd4 ba4.1k sqft1400 Cantigny Ct, Chesterton, IN 46304Off Market
- $753,2004 bd3 ba2.3k sqft1401 Cantigny Ct, Chesterton, IN 46304Off Market
- $175,0000.72 acres1930 Chamborde, Chesterton, IN 46304Pending
- $249,0001.49 acres1955 Chamborde, Chesterton, IN 46304Sold
- $220,0001 acre1919 Chamborde, Chesterton, IN 46304Sold
A local agent can set up tours, give advice and negotiate with sellers.
A local lender can help you make sure your offer is ready when you are.
Similar homes
- $869,9004 bd5 ba4.2k sqft1035 Kilarney Rd, Chesterton, IN 46304For Sale
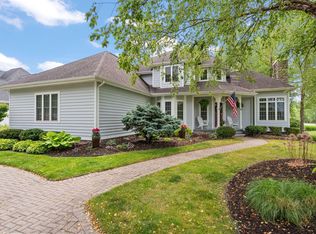
 MLS ID #841275, Stefanie Neal, BHHS Indiana Realty. NIRA as distributed by MLS GRID
 - $649,5003 bd4 ba3.7k sqft1429 Calais Ct, Chesterton, IN 46304For Sale
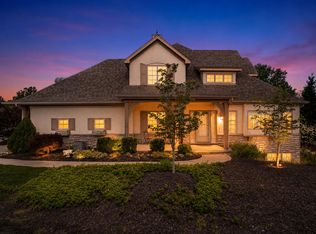 MLS ID #843487, Lisa Gaff, White Hat Realty Group, LLC. NIRA as distributed by MLS GRID
 - $849,0004 bd4 ba4k sqft1147 N 400 E, Chesterton, IN 46304For Sale
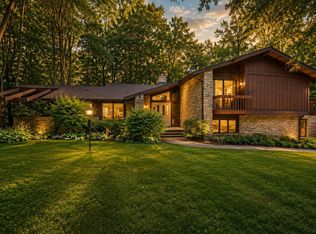 MLS ID #843177, Lesley Sweeney, Encore Sotheby's International. NIRA as distributed by MLS GRID
 - $979,9995 bd5 ba5.1k sqft1245 Kilarney Rd, Chesterton, IN 46304For Sale
 MLS ID #840223, Alisha Fowler, Seramur Properties, LLC. NIRA as distributed by MLS GRID
 - $699,0004 bd5 ba3.9k sqft543 Windridge Dr, Chesterton, IN 46304For SaleMLS ID #839799, Lana Conroy, Coldwell Banker Realty. NIRA as distributed by MLS GRID
- $565,0004 bd3 ba3k sqft1650 Hogan Ave, Chesterton, IN 46304For SaleMLS ID #842429, Aleksandar Popivoda, @properties/Christie's Intl RE. NIRA as distributed by MLS GRID
- $649,9004 bd4 ba2.8k sqft1591 Hogan Ave, Chesterton, IN 46304For SaleMLS ID #842114, Stefanie Neal, BHHS Indiana Realty. NIRA as distributed by MLS GRID
- $459,9004 bd3 ba2.4k sqft546 Windridge Dr, Chesterton, IN 46304For SaleMLS ID #843150, Melanie Yagelski, Coldwell Banker Real Estate Gr. NIRA as distributed by MLS GRID
- $440,0003 bd3 ba3.4k sqft947 Sandpiper Dr, Chesterton, IN 46304For SaleMLS ID #839267, Patricia Raffin, McColly Real Estate. NIRA as distributed by MLS GRID
- $465,0003 bd4 ba3.1k sqft1077 Mission Hills Ct, Chesterton, IN 46304For SaleMLS ID #838852, Jason Moon, Trueblood Real Estate, LLC. NIRA as distributed by MLS GRID
- $948,5004 bd4 ba4.3k sqft223 Crabapple Ln, Valparaiso, IN 46383For SaleMLS ID #841364, Anna Steuer, Realty Executives Premier. NIRA as distributed by MLS GRID
- $724,5004 bd4 ba4k sqft592 Shatz Dr, Valparaiso, IN 46385For SaleMLS ID #843444, Susie Jaskowiak, @properties/Christie's Intl RE. NIRA as distributed by MLS GRID
- $689,0003 bd3 ba2.8k sqft2017 Wildwood Ct, Chesterton, IN 46304For SaleMLS ID #836598, Matt Evans, RE/MAX Lifestyles. NIRA as distributed by MLS GRID
- $674,9005 bd5 ba5.1k sqft141 Kensington Dr, Valparaiso, IN 46385For SaleMLS ID #843256, Claudia Forrest, Century 21 Circle. NIRA as distributed by MLS GRID
- $850,0005 bd5 ba5.4k sqft284 Muirfield Dr, Valparaiso, IN 46385For SaleMLS ID #843386, Melissa Robinson, Listing Leaders. NIRA as distributed by MLS GRID
- $899,9003 bd3 ba3.5k sqft6234 E 109th Ave, Winfield, IN 46307For SaleMLS ID #843296, Cheryl Kasparian, KMS Properties LLC. NIRA as distributed by MLS GRID
- $799,0004 bd4 ba5.6k sqft8133 W Ridgeview Rd, Michigan City, IN 46360For SaleMLS ID #843292, David Albers, Coldwell Banker Realty. NIRA as distributed by MLS GRID
- $710,0004 bd4 ba4.2k sqft1730 Briam Ct, Valparaiso, IN 46383For SaleMLS ID #839143, Valerie Rosenblum, McColly Real Estate. NIRA as distributed by MLS GRID
- $874,9005 bd4 ba4.3k sqft4941 E 107th Ct, Winfield, IN 46307For SaleMLS ID #840372, Alexander Nickla, Realty Executives Premier. NIRA as distributed by MLS GRID
- $879,9004 bd5 ba6.4k sqft286 Overlook Ct, Valparaiso, IN 46385For SaleMLS ID #841894, Shawn Spaw, Stray Dog Properties, LLC. NIRA as distributed by MLS GRID
