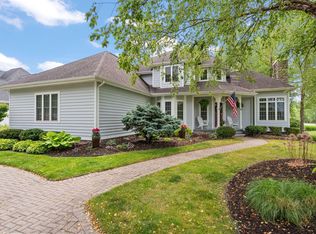
Style & grace refined in this magnificently outfitted home in Chesterton's Easton Park. The custom wainscotting, the wide plank engineered hardwood, the tasteful cabinet finishes adorned by quartz countertops, and the light fixtures all speak to timeless natural warmth, comfort and quality. French doors lead to front den with beautifully-crafted waffle ceiling. Generous windows throughout the home, providing brilliant light especially in the living room, with built-in shelving and cabinets surrounding a safe touch electric fireplace with elegant crown moulding mantle. High end remote control blinds, with auto end of day closure. Stainless appliances stay in the well apportioned kitchen, including the 5 burner gas range. Upstairs find wood floors, starting with the loft with rich wainscotting. Next are 3 bedrooms, anchored by the primary suite with stylish & symmetrical wainscotting, tile shower with glass doors, soaker tub, twin vanities, and smart room-sized walk-in closet. Giant laundry room with laundry sink, thoughtful and generous cabinets and counters with backsplash, and front loaders that stay. Finished basement with Rec Room serves the purpose as play, escape, or workout zone. Zoned HVAC has sanitizing ultraviolet light plus humidifier. WHOLE HOUSE generator, oversized with 28 kw. RO in kitchen. Epoxy garage floor. One of the larger, more private yards with southern exposure and well-placed mature shade trees.
Active
Price cut: $11K (6/22)
$689,000
2017 Wildwood Ct, Chesterton, IN 46304
3beds
2,866sqft
Single Family Residence
Built in 2023
0.3 Acres Lot
$-- Zestimate®
$240/sqft
$17/mo HOA
What's special
Loft with rich wainscottingTasteful cabinet finishesQuartz countertopsSoaker tubEpoxy garage floorBeautifully-crafted waffle ceilingCustom wainscotting
- 149 days
- 384
- 22
Zillow last checked:
Listing updated:
Listed by:
Matt Evans,
RE/MAX Lifestyles 219-462-2121
Source: NIRA as distributed by MLS GRID,MLS#: 836598
Facts & features
Interior
Bedrooms & bathrooms
- Bedrooms: 3
- Bathrooms: 3
- Full bathrooms: 2
- 1/2 bathrooms: 1
Rooms
- Room types: Bedroom 2, Other Room, Primary Bedroom, Living Room, Loft, Laundry, Kitchen, Den, Bedroom 3
Primary bedroom
- Description: Eng Wood
- Level: Upper
- Area: 235.6
- Dimensions: 15.5 x 15.2
Bedroom 2
- Level: Upper
- Area: 133.1
- Dimensions: 11.0 x 12.1
Bedroom 3
- Description: Meas @ Long, Eng Wood
- Level: Upper
- Area: 194.56
- Dimensions: 15.2 x 12.8
Den
- Description: Eng. wood
- Level: Main
- Area: 123.9
- Dimensions: 11.8 x 10.5
Kitchen
- Description: w/ eat in area, Eng Wood
- Level: Main
- Area: 231.23
- Dimensions: 19.11 x 12.1
Laundry
- Description: Tile
- Level: Upper
- Area: 138.32
- Dimensions: 15.2 x 9.1
Living room
- Description: Eng. Wood
- Level: Main
- Area: 272.58
- Dimensions: 17.7 x 15.4
Loft
- Description: Eng. Wood and Fan
- Level: Upper
- Area: 132.44
- Dimensions: 13.1 x 10.11
Other
- Description: Lam floor
- Level: Basement
- Area: 440.8
- Dimensions: 29.0 x 15.2
Heating
- Forced Air, Natural Gas
Appliances
- Included: Dryer, Washer, Range Hood, Refrigerator, Other, Dishwasher
Features
- Crown Molding, Walk-In Closet(s), Soaking Tub, Pantry, Open Floorplan, Kitchen Island, High Ceilings, Eat-in Kitchen, Entrance Foyer, Double Vanity
- Basement: Partially Finished
- Number of fireplaces: 1
- Fireplace features: Electric, Living Room
Interior area
- Total structure area: 2,866
- Total interior livable area: 2,866 sqft
- Finished area above ground: 2,426
Property
Parking
- Total spaces: 3
- Parking features: Attached, Heated Garage
- Attached garage spaces: 3
Features
- Levels: Two
- Patio & porch: Covered, Front Porch
- Has view: Yes
- View description: Neighborhood
Lot
- Size: 0.3 Acres
- Features: Back Yard, Front Yard, Cul-De-Sac
Details
- Parcel number: 640705254014000023
- Special conditions: None
Construction
Type & style
- Home type: SingleFamily
- Property subtype: Single Family Residence
Condition
- New construction: No
- Year built: 2023
Utilities & green energy
- Sewer: Public Sewer
- Water: Public
- Utilities for property: Electricity Connected, Water Connected, Sewer Connected, Natural Gas Connected
Community & HOA
Community
- Subdivision: Easton Park - Ph 4b
HOA
- Has HOA: Yes
- Amenities included: Other
- HOA fee: $200 annually
- HOA name: ATG Real Estate Development
- HOA phone: 219-926-3331
Location
- Region: Chesterton
Financial & listing details
- Price per square foot: $240/sqft
- Tax assessed value: $572,400
- Annual tax amount: $6,645
- Date on market: 4/6/2026
- Listing agreement: Exclusive Right To Sell
- Listing terms: Cash,VA Loan,FHA,Conventional
Estimated market value
Not available
Estimated sales range
Not available
Not available
Price history
| Date | Event | Price |
|---|---|---|
| 6/22/2026 | Price change | $689,000-1.6%$240/sqft |
Source:  NIRA as distributed by MLS GRID #836598 Report a problem NIRA as distributed by MLS GRID #836598 Report a problem | ||
| 4/28/2026 | Price change | $700,000-2.1%$244/sqft |
Source: NIRA as distributed by MLS GRID #836598 Report a problem | ||
| 4/6/2026 | Listed for sale | $714,900+5.7%$249/sqft |
Source: NIRA as distributed by MLS GRID #836598 Report a problem | ||
| 9/1/2023 | Sold | $676,175$236/sqft |
Source: NIRA as distributed by MLS GRID #523014 Report a problem | ||
Public tax history
| Year | Property taxes | Tax assessment |
|---|---|---|
| 2025 | $5,937 +38931.4% | $572,400 +8.1% |
| 2024 | $15 +21.1% | $529,400 +88133.3% |
| 2023 | $13 | $600 +20% |
| 2022 | -- | $500 |
Find assessor info on the county website
Monthly payment
Est. payment
Payment breakdown
Explore the cost of this home by adjusting the details. Changes won't be saved.Climate risks
Neighborhood: 46304
Nearby schools
Schools provided by the listing agent
- Middle: Chesterton Middle School
- High: Chesterton High School
Source: NIRA as distributed by MLS GRID. This data may not be complete. We recommend contacting the local school district to confirm school assignments for this home.
Similar homes
- $649,9004 bd4 ba2.8k sqft1591 Hogan Ave, Chesterton, IN 46304For Sale

 MLS ID #842114, Stefanie Neal, BHHS Indiana Realty. NIRA as distributed by MLS GRID
 - $624,9004 bd3 ba2.2k sqft801 Idlewild Ln, Chesterton, IN 46304New Construction
 MLS ID #832895, Roxanne Gottleber, RE/MAX Lifestyles. NIRA as distributed by MLS GRID
 - $600,0004 bd3 ba2.3k sqft875 Farmview Dr, Valparaiso, IN 46383For Sale
 MLS ID #844468, Brittany Munoz, New Chapter Real Estate. NIRA as distributed by MLS GRID
 - $869,9004 bd5 ba4.2k sqft1035 Kilarney Rd, Chesterton, IN 46304For Sale
 MLS ID #841275, Stefanie Neal, BHHS Indiana Realty. NIRA as distributed by MLS GRID
 - $465,0003 bd4 ba3.1k sqft1077 Mission Hills Ct, Chesterton, IN 46304For SaleMLS ID #838852, Jason Moon, Trueblood Real Estate, LLC. NIRA as distributed by MLS GRID
- $695,0003 bd3 ba2.9k sqft4901 Hyde Park Dr, Valparaiso, IN 46383For SaleMLS ID #835370, Brent Wright, McColly Real Estate. NIRA as distributed by MLS GRID
- $419,9004 bd3 ba2.7k sqft40 Karner Blue Ct, Chesterton, IN 46304New ConstructionNIRA as distributed by MLS GRID
- $899,9994 bd3 ba2.8k sqft2179 W 1100 N, Chesterton, IN 46304New ConstructionMLS ID #837339, Madison Young, Brokerworks Group. NIRA as distributed by MLS GRID
- $419,9003 bd2 ba1.4k sqft2645 W 1100 N, Chesterton, IN 46304For SaleMLS ID #842029, Debra Lightfoot, McColly Real Estate. NIRA as distributed by MLS GRID
- $544,9004 bd3 ba2.8k sqft1522 N 425 E, Michigan City, IN 46360For SaleMLS ID #842062, Krystal Bialata, Blackrock Real Estate Services. NIRA as distributed by MLS GRID
- $710,0004 bd4 ba4.2k sqft1730 Briam Ct, Valparaiso, IN 46383For SaleMLS ID #839143, Valerie Rosenblum, McColly Real Estate. NIRA as distributed by MLS GRID
- $649,9004 bd4 ba3.7k sqft130 Kinsale Ave, Valparaiso, IN 46385For SaleMLS ID #843846, Susie Jaskowiak, @properties/Christie's Intl RE. NIRA as distributed by MLS GRID
- $673,2803 bd3 ba2.6k sqft1753 Trailbrook Dr, Valparaiso, IN 46385New ConstructionMLS ID #844328, Jacob Pikowski, Blue Ridge Realty Group. NIRA as distributed by MLS GRID
- $670,0003 bd3 ba2.1k sqft3866 N 700 W, La Porte, IN 46350For SaleMLS ID #841254, Cynthia Freese, Century 21 Circle. NIRA as distributed by MLS GRID
- $599,9003 bd5 ba4k sqft552 Fleetwood Dr N, Valparaiso, IN 46385For SaleMLS ID #839954, Tiffany Wallen, Listing Leaders Stately, LLC. NIRA as distributed by MLS GRID
- $725,0005 bd4 ba3.4k sqft759 Ketill Trce, Crown Point, IN 46307For SaleMLS ID #843621, Deborah Krause, Century 21 Circle. NIRA as distributed by MLS GRID
- $699,0005 bd4 ba2.7k sqft5927 Dune Harbor Dr, Portage, IN 46368For SaleMLS ID #843550, Krystal Bialata, Blackrock Real Estate Services. NIRA as distributed by MLS GRID
- $669,9005 bd4 ba4.1k sqft116 N Ashton Ln, Valparaiso, IN 46385For SaleMLS ID #843859, Ruza Jevtic, Realty Executives Premier. NIRA as distributed by MLS GRID
- $515,0004 bd3 ba2k sqft3304 Blue Grouse St, Valparaiso, IN 46383For SaleMLS ID #843570, Janine Henry, New Chapter Real Estate. NIRA as distributed by MLS GRID
