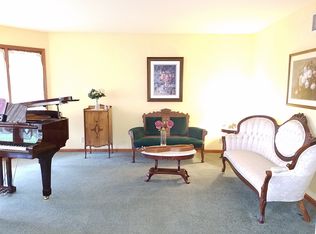
Pride of ownership is evident throughout this exceptional Waterford home, built and lovingly cared for by the same owners since new. Thoughtfully updated and meticulously maintained, it offers the quality, comfort, and peace of mind today's buyers value. Detailed millwork, an impressive open staircase, abundant natural light, and beautifully proportioned rooms create an inviting setting for everyday living and entertaining. Hardwood flooring extends throughout the main and upper levels, including every bedroom, a distinctive and valuable feature. The beautifully renovated eat-in kitchen features abundant cabinetry, stone countertops, stainless steel appliances, and a generous contrasting island with seating, opening directly to the three-season room. A formal dining room and separate living room offer flexibility for entertaining, a home office, library, or sitting room. The spacious primary suite features a large walk-in closet with built-in storage and renovated bath with heated floors, dual vanities, soaking tub, and custom-tiled walk-in shower with bench. A versatile bonus room and expansive finished basement with newly updated 3/4 bath provide additional flexible living space. The vaulted three-seasons room overlooks exceptional landscaping and opens to a pergola-topped deck and expansive backyard framed by mature trees and lush lawn. This private, park-like setting offers wonderful space for entertaining, recreation, gardening, or a future pool. An oversized heated 3 car garage provides outstanding parking, storage, and workspace. A rare opportunity where thoughtful updates, meticulous care, exceptional space, and a beautiful setting come together.
Active
Price cut: $25K (8/28)
$649,900
130 Kinsale Ave, Valparaiso, IN 46385
4beds
3,767sqft
Single Family Residence
Built in 1994
1 Acres Lot
$633,000 Zestimate®
$173/sqft
$42/mo HOA
What's special
Expansive finished basementVersatile bonus roomSpacious primary suiteFormal dining roomVaulted three-seasons roomImpressive open staircaseAbundant natural light
- 27 days
- 2,601
- 155
Zillow last checked:
Listing updated:
Listed by:
Susie Jaskowiak,
@properties/Christie's Intl RE 219-531-2288
Source: NIRA as distributed by MLS GRID,MLS#: 843846
Facts & features
Interior
Bedrooms & bathrooms
- Bedrooms: 4
- Bathrooms: 4
- Full bathrooms: 2
- 3/4 bathrooms: 1
- 1/2 bathrooms: 1
Rooms
- Room types: Bonus Room, Other Room, Primary Bedroom, Office, Living Room, Kitchen, Family Room, Dining Room, Bedroom 4, Bedroom 3, Bedroom 2
Primary bedroom
- Description: Fan
- Level: Upper
- Area: 201.5
- Dimensions: 15.5 x 13.0
Bedroom 2
- Description: Bonus Room
- Level: Upper
- Area: 121
- Dimensions: 11.0 x 11.0
Bedroom 3
- Description: Walk In Closet, Ceiling Fan
- Level: Upper
- Area: 110
- Dimensions: 11.0 x 10.0
Bedroom 4
- Description: Closet with built ins, Fan
- Level: Upper
- Area: 110
- Dimensions: 11.0 x 10.0
Bonus room
- Description: Ceiling fan
- Level: Upper
- Area: 171
- Dimensions: 18.0 x 9.5
Dining room
- Level: Main
- Area: 143
- Dimensions: 13.0 x 11.0
Family room
- Level: Main
- Area: 229.5
- Dimensions: 17.0 x 13.5
Kitchen
- Level: Main
- Area: 283.5
- Dimensions: 21.0 x 13.5
Living room
- Level: Main
- Area: 136.5
- Dimensions: 13.0 x 10.5
Office
- Description: with updated 3/4 bath
- Level: Basement
- Area: 156
- Dimensions: 13.0 x 12.0
Other
- Description: Screen Porch
- Level: Main
- Area: 344
- Dimensions: 21.5 x 16.0
Other
- Description: Game room, toy room, exercise area
- Level: Basement
- Area: 162
- Dimensions: 13.5 x 12.0
Other
- Description: Media Room
- Level: Basement
- Area: 364.5
- Dimensions: 27.0 x 13.5
Heating
- Forced Air, Natural Gas
Appliances
- Included: Dryer, Washer, Stainless Steel Appliance(s), Refrigerator, Microwave, Dishwasher
- Laundry: Gas Dryer Hookup, Washer Hookup, Sink, Main Level, Laundry Room
Features
- Cathedral Ceiling(s), Walk-In Closet(s), Vaulted Ceiling(s), Tray Ceiling(s), Recessed Lighting, Other, Open Floorplan, Kitchen Island, High Ceilings, Eat-in Kitchen, Entrance Foyer, Double Vanity, Ceiling Fan(s)
- Basement: Bath/Stubbed,Sump Pump,Full,Finished
- Number of fireplaces: 1
- Fireplace features: Family Room
Interior area
- Total structure area: 3,767
- Total interior livable area: 3,767 sqft
- Finished area above ground: 2,759
Property
Parking
- Total spaces: 3.5
- Parking features: Attached, Oversized, Heated Garage, Garage Faces Front, Driveway, Concrete, Garage Door Opener
- Attached garage spaces: 3.5
- Has uncovered spaces: Yes
Features
- Levels: Two
- Patio & porch: Covered, Screened, Porch, Patio, Front Porch, Deck
- Exterior features: Private Yard, Rain Gutters
- Has spa: Yes
- Spa features: Bath
- Has view: Yes
- View description: Neighborhood
Lot
- Size: 1 Acres
- Features: Back Yard, Rectangular Lot, Landscaped, Front Yard
Details
- Parcel number: 640903454004000003
- Special conditions: None
Construction
Type & style
- Home type: SingleFamily
- Property subtype: Single Family Residence
Condition
- New construction: No
- Year built: 1994
Utilities & green energy
- Sewer: Septic Tank
- Water: Well
- Utilities for property: Cable Connected, Natural Gas Connected, Electricity Connected
Community & HOA
Community
- Subdivision: Waterford 02
HOA
- Has HOA: Yes
- Amenities included: Other, Park
- Services included: Maintenance Grounds
- HOA fee: $500 annually
- HOA name: 1st American Management
- HOA phone: 219-464-3536
Location
- Region: Valparaiso
Financial & listing details
- Price per square foot: $173/sqft
- Tax assessed value: $500,900
- Annual tax amount: $3,778
- Date on market: 8/14/2026
- Listing agreement: Exclusive Right To Sell
- Listing terms: Cash,VA Loan,FHA,Conventional
Estimated market value
$633,000
$601,000 - $665,000
$4,032/mo
Price history
| Date | Event | Price |
|---|---|---|
| 8/28/2026 | Price change | $649,900-3.7%$173/sqft |
Source:  NIRA as distributed by MLS GRID #843846 Report a problem NIRA as distributed by MLS GRID #843846 Report a problem | ||
| 8/14/2026 | Listed for sale | $674,900$179/sqft |
Source: NIRA as distributed by MLS GRID #843846 Report a problem | ||
Public tax history
| Year | Property taxes | Tax assessment |
|---|---|---|
| 2025 | $4,053 +2.7% | $500,900 +2.2% |
| 2024 | $3,948 +2.4% | $490,000 +7.9% |
| 2023 | $3,853 +8.1% | $454,300 +11% |
| 2022 | $3,566 -0.6% | $409,300 +18.2% |
| 2021 | $3,588 -2.7% | $346,300 +2.5% |
| 2020 | $3,689 -2.4% | $337,700 -1% |
| 2019 | $3,781 +5.8% | $341,200 +2% |
| 2018 | $3,574 | $334,600 +2.9% |
| 2017 | $3,574 +8.5% | $325,100 +2.1% |
| 2016 | $3,294 -8.8% | $318,300 +1.4% |
| 2014 | $3,613 +38.3% | $313,800 +6.7% |
| 2013 | $2,613 +4.7% | $294,000 +0.3% |
| 2012 | $2,495 -1% | $293,100 -1.5% |
| 2011 | $2,520 +7.9% | $297,500 -0.6% |
| 2010 | $2,335 +16% | $299,300 |
| 2009 | $2,013 | $299,300 +21.5% |
| 2006 | -- | $246,400 +4.8% |
| 2005 | -- | $235,200 |
Find assessor info on the county website
Monthly payment
Est. payment
Payment breakdown
Explore the cost of this home by adjusting the details. Changes won't be saved.Climate risks
Neighborhood: 46385
Nearby schools
Schools provided by the listing agent
- Middle: Benjamin Franklin Middle School
- High: Valparaiso High School
Source: NIRA as distributed by MLS GRID. This data may not be complete. We recommend contacting the local school district to confirm school assignments for this home.
Similar homes
- $599,9003 bd5 ba4k sqft552 Fleetwood Dr N, Valparaiso, IN 46385For Sale

 MLS ID #845015, Tiffany Wallen, Listing Leaders Stately, LLC. NIRA as distributed by MLS GRID
 - $599,9005 bd4 ba4.1k sqft1156 Smallwood Trl, Valparaiso, IN 46385For Sale
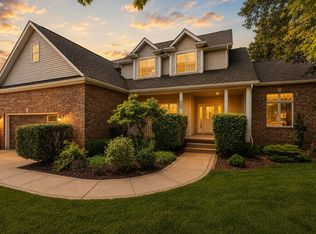 MLS ID #841924, Jason Lynn, Realty Executives Premier. NIRA as distributed by MLS GRID
 - $609,9993 bd3 ba3.3k sqft97 Scotscraig Dr, Valparaiso, IN 46385For Sale
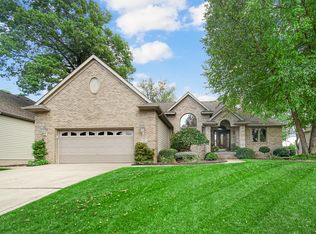 MLS ID #836184, Crystal Soliday, @properties/Christie's Intl RE. NIRA as distributed by MLS GRID
 - $579,0003 bd4 ba4.4k sqft210 W 150 N, Valparaiso, IN 46385For Sale
 MLS ID #843845, Stacey Vickrey, Listing Leaders. NIRA as distributed by MLS GRID
 - $699,0005 bd5 ba5k sqft2155 Walker Dr, Valparaiso, IN 46385For SaleMLS ID #838985, Anthony Sobczak, VIA Realty. NIRA as distributed by MLS GRID
- $699,9003 bd4 ba3.2k sqft200 N 560 W, Valparaiso, IN 46385For SaleMLS ID #843395, Jackie Galambos, Springer Real Estate Company. NIRA as distributed by MLS GRID
- $582,5005 bd3 ba3.7k sqft1054 Smallwood Trl, Valparaiso, IN 46385For SaleMLS ID #829583, David Gring, Century 21 Alliance Group. NIRA as distributed by MLS GRID
- $625,0005 bd4 ba4.3k sqft3807 Waxwing Ct, Valparaiso, IN 46383For SaleMLS ID #841344, Steven Monsma, Weichert Realtors - Shoreline. NIRA as distributed by MLS GRID
- $739,9004 bd3 ba3.1k sqft95 Scotscraig Dr, Valparaiso, IN 46385For SaleMLS ID #838703, Jeffrey Dettlo, Springer Real Estate Company. NIRA as distributed by MLS GRID
- $695,0004 bd4 ba4.2k sqft1730 Briam Ct, Valparaiso, IN 46383For SaleMLS ID #839143, Valerie Rosenblum, McColly Real Estate. NIRA as distributed by MLS GRID
- $850,0005 bd5 ba5.4k sqft284 Muirfield Dr, Valparaiso, IN 46385For SaleMLS ID #843386, Melissa Robinson, Listing Leaders. NIRA as distributed by MLS GRID
- $699,9004 bd4 ba3.8k sqft145 Ridgeview Dr, Valparaiso, IN 46385For SaleMLS ID #840953, Christine Roye, Key Realty Indiana, LLC. NIRA as distributed by MLS GRID
- $669,9005 bd4 ba4.1k sqft116 N Ashton Ln, Valparaiso, IN 46385For SaleMLS ID #843859, Ruza Jevtic, Realty Executives Premier. NIRA as distributed by MLS GRID
- $574,9003 bd4 ba3.5k sqft490 W 75 S, Valparaiso, IN 46385For SaleMLS ID #840322, Jeana Consier, Realty Executives Premier. NIRA as distributed by MLS GRID
- $449,9004 bd3 ba2.9k sqft901 Campbell St, Valparaiso, IN 46385For SaleMLS ID #844225, Claudia Forrest, Century 21 Circle. NIRA as distributed by MLS GRID
- $574,9004 bd3 ba3.9k sqft406 Lafayette St, Valparaiso, IN 46383For SaleMLS ID #843418, Elizabeth Sheeran, @properties/Christie's Intl RE. NIRA as distributed by MLS GRID
- $399,0004 bd4 ba2k sqft555 Lake Park Dr, Valparaiso, IN 46385For SaleMLS ID #841430, Gordana Rzharev, McColly Real Estate. NIRA as distributed by MLS GRID
- $460,0005 bd4 ba3.5k sqft428 Pickwick Pl, Valparaiso, IN 46385For SaleMLS ID #843827, Mitzi Wingenroth, BHHS Indiana Realty. NIRA as distributed by MLS GRID
- $449,9004 bd3 ba2.4k sqft361 Sandwood Ct, Valparaiso, IN 46383For SaleMLS ID #841563, Jason Lynn, Realty Executives Premier. NIRA as distributed by MLS GRID
