Beautifully remodeled rambling ranch on 1.14 acres in desirable Center Township, offering an impressive amount of living space inside and out! This 3-bedroom, 4-bath home features 2,496 sq ft on the main level plus a finished walkout basement. Recent updates include new flooring, fresh paint, updated lighting and bathrooms, quartz countertops, and stainless steel appliances. The spacious main level offers a gas fireplace, convenient main-level laundry, and a gorgeous sunroom overlooking the private backyard. A finished 322 sq ft heated and cooled room off the garage with new flooring provides flexible space for a home office, gym, hobby room, or additional living area. The finished walkout basement expands the living space even further and features a second fireplace that is woodburning and direct access to the backyard, and unfinished area perfect for storage or a workshop, another room that could be an office or 4th bedroom. Outside, enjoy your own private retreat with an inground swimming pool featuring a new liner and new surrounding concrete, and storage shed all within a fenced backyard. With over an acre, abundant finished living space, multiple gathering areas, and extensive updates, this move-in-ready ranch offers room to spread out and enjoy!
Pending
Price cut: $30K (9/16)
$549,000
210 W 150 N, Valparaiso, IN 46385
3beds
4,423sqft
Single Family Residence
Built in 1968
1.14 Acres Lot
$532,800 Zestimate®
$124/sqft
$-- HOA
What's special
Gas fireplaceFenced backyardFinished walkout basementQuartz countertopsOver an acreSpacious main levelStorage shed
- 59 days
- 1,300
- 86
Zillow last checked:
Listing updated:
Listed by:
Stacey Vickrey,
Listing Leaders 219-462-5478
Source: NIRA as distributed by MLS GRID,MLS#: 843845
Facts & features
Interior
Bedrooms & bathrooms
- Bedrooms: 3
- Bathrooms: 4
- Full bathrooms: 2
- 3/4 bathrooms: 2
Rooms
- Room types: Bonus Room, Workshop, Primary Bedroom, Office, Living Room, Laundry, Kitchen, Great Room, Family Room, Dining Room, Den, Bedroom 3, Bedroom 2
Primary bedroom
- Level: Main
- Area: 349.33
- Dimensions: 19.3 x 18.1
Bedroom 2
- Level: Main
- Area: 161.67
- Dimensions: 15.11 x 10.7
Bedroom 3
- Level: Main
- Area: 167.72
- Dimensions: 15.11 x 11.1
Bonus room
- Description: Room off of garage that is finished, new carpet, new exterior door
- Level: Main
- Area: 370.47
- Dimensions: 15.9 x 23.3
Den
- Level: Basement
- Area: 395.97
- Dimensions: 19.7 x 20.1
Dining room
- Level: Main
- Area: 148.75
- Dimensions: 12.5 x 11.9
Family room
- Level: Main
- Area: 353.1
- Dimensions: 16.5 x 21.4
Great room
- Level: Basement
- Area: 936.32
- Dimensions: 44.8 x 20.9
Kitchen
- Level: Main
- Area: 289.92
- Dimensions: 19.2 x 15.1
Laundry
- Level: Main
- Area: 41.3
- Dimensions: 5.9 x 7.0
Living room
- Level: Main
- Area: 290.08
- Dimensions: 19.6 x 14.8
Office
- Description: Could be a 4th bedroom, closet
- Level: Basement
- Area: 202.92
- Dimensions: 17.8 x 11.4
Sunroom
- Level: Main
- Area: 173.6
- Dimensions: 12.4 x 14.0
Workshop
- Description: Unfinished area
- Level: Basement
- Area: 530.98
- Dimensions: 38.2 x 13.9
Heating
- Forced Air, Natural Gas
Appliances
- Included: Dishwasher, Stainless Steel Appliance(s), Range Hood, Refrigerator, Range, Microwave, Gas Water Heater, Gas Cooktop
- Laundry: Gas Dryer Hookup, Washer Hookup, Main Level, Laundry Room
Features
- Ceiling Fan(s), Stone Counters, Recessed Lighting, Pantry, Eat-in Kitchen, Entrance Foyer
- Windows: Insulated Windows
- Basement: Finished,Walk-Out Access,Storage Space,Partially Finished,Full
- Number of fireplaces: 2
- Fireplace features: Basement, Lower Level, Wood Burning, Gas, Family Room
Interior area
- Total structure area: 4,423
- Total interior livable area: 4,423 sqft
- Finished area above ground: 2,818
Property
Parking
- Total spaces: 2.5
- Parking features: Attached, Kitchen Level, Garage Faces Front, Driveway, Garage Door Opener
- Attached garage spaces: 2.5
- Has uncovered spaces: Yes
Features
- Levels: One
- Patio & porch: Enclosed, Rear Porch, Porch, Patio, Front Porch
- Exterior features: Private Yard, Storage, Rain Gutters
- Pool features: In Ground
- Fencing: Back Yard,Fenced,Chain Link
- Has view: Yes
- View description: Neighborhood, Trees/Woods
Lot
- Size: 1.14 Acres
- Features: Back Yard, Private, Landscaped, Front Yard, Few Trees
Details
- Parcel number: 640928429002000003
- Zoning description: residential
- Special conditions: None
Construction
Type & style
- Home type: SingleFamily
- Property subtype: Single Family Residence
Condition
- New construction: No
- Year built: 1968
Utilities & green energy
- Electric: 200+ Amp Service
- Sewer: Septic Tank
- Water: Well
- Utilities for property: Electricity Connected, Water Connected, Natural Gas Connected
Community & HOA
Community
- Security: Smoke Detector(s)
- Subdivision: None
HOA
- Has HOA: No
Location
- Region: Valparaiso
Financial & listing details
- Price per square foot: $124/sqft
- Tax assessed value: $405,200
- Annual tax amount: $3,147
- Date on market: 8/14/2026
- Listing agreement: Exclusive Right To Sell
- Listing terms: Cash,VA Loan,FHA,Conventional
Estimated market value
$532,800
$506,000 - $559,000
$4,549/mo
Price history
| Date | Event | Price |
|---|---|---|
| 10/6/2026 | Pending sale | $549,000$124/sqft |
Source:  NIRA as distributed by MLS GRID #843845 Report a problem NIRA as distributed by MLS GRID #843845 Report a problem | ||
| 10/5/2026 | Listed for sale | $549,000$124/sqft |
Source: NIRA as distributed by MLS GRID #843845 Report a problem | ||
| 10/5/2026 | Pending sale | $549,000$124/sqft |
Source: NIRA as distributed by MLS GRID #843845 Report a problem | ||
| 10/4/2026 | Listed for sale | $549,000$124/sqft |
Source: NIRA as distributed by MLS GRID #843845 Report a problem | ||
| 9/29/2026 | Pending sale | $549,000$124/sqft |
Source: NIRA as distributed by MLS GRID #843845 Report a problem | ||
| 9/16/2026 | Price change | $549,000-5.2%$124/sqft |
Source: NIRA as distributed by MLS GRID #843845 Report a problem | ||
| 8/25/2026 | Price change | $579,000-3.5%$131/sqft |
Source: NIRA as distributed by MLS GRID #843845 Report a problem | ||
| 8/20/2026 | Price change | $599,900-4%$136/sqft |
Source: NIRA as distributed by MLS GRID #843845 Report a problem | ||
| 8/14/2026 | Listed for sale | $625,000+137.1%$141/sqft |
Source: NIRA as distributed by MLS GRID #843845 Report a problem | ||
| 2/9/2007 | Sold | $263,571+9.8%$60/sqft |
Source: Public Record Report a problem | ||
| 8/18/2000 | Sold | $240,000$54/sqft |
Source: NIRA as distributed by MLS GRID #15876 Report a problem | ||
Public tax history
| Year | Property taxes | Tax assessment |
|---|---|---|
| 2025 | $3,301 -6.5% | $418,200 +3.2% |
| 2024 | $3,530 +2.6% | $405,200 -1.7% |
| 2023 | $3,440 -3.4% | $412,300 +10.2% |
| 2022 | $3,561 +3.7% | $374,200 +6.7% |
| 2021 | $3,434 +1.4% | $350,600 +6% |
| 2020 | $3,388 -0.3% | $330,900 +3.9% |
| 2019 | $3,396 +7.1% | $318,400 +4% |
| 2018 | $3,170 | $306,200 +4.1% |
| 2017 | $3,170 +15.5% | $294,200 -1.3% |
| 2016 | $2,746 -11.9% | $298,100 +10% |
| 2014 | $3,116 +44.9% | $271,000 +7.4% |
| 2013 | $2,151 +7.5% | $252,400 +2.1% |
| 2012 | $2,001 +0.1% | $247,200 -0.5% |
| 2011 | $1,999 +10.1% | $248,500 +1.1% |
| 2010 | $1,815 +16.2% | $245,900 |
| 2009 | $1,562 | $245,900 +16.7% |
| 2006 | -- | $210,700 +14% |
| 2005 | -- | $184,900 |
Find assessor info on the county website
Monthly payment
Est. payment
Payment breakdown
Explore the cost of this home by adjusting the details. Changes won't be saved.Climate risks
Neighborhood: 46385
Nearby schools
Schools provided by the listing agent
- Elementary: Heavilin Elementary School
- Middle: Benjamin Franklin Middle School
- High: Valparaiso High School
Source: NIRA as distributed by MLS GRID. This data may not be complete. We recommend contacting the local school district to confirm school assignments for this home.

Similar homes
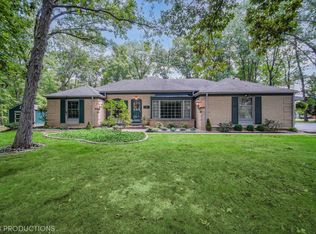
- $525,0005 bd5 ba2.3k sqft247 Westgate Dr, Valparaiso, IN 46385For Sale

 MLS ID #845656, Rebecca Wright, Better Homes and Gardens Real. NIRA as distributed by MLS GRID
 - $589,9003 bd5 ba4k sqft552 Fleetwood Dr N, Valparaiso, IN 46385For Sale
 MLS ID #845015, Tiffany Wallen, Listing Leaders Stately, LLC. NIRA as distributed by MLS GRID
 - $529,9003 bd4 ba3.1k sqft435 W 300 S, Valparaiso, IN 46385For Sale
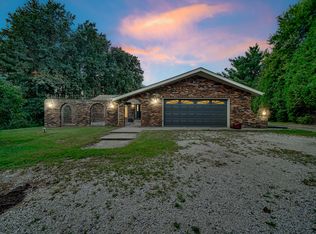 MLS ID #845393, Jennifer Beauchamp, Crown Executive Realty. NIRA as distributed by MLS GRID
 - $625,0005 bd4 ba3.8k sqft98 Muirfield Dr, Valparaiso, IN 46385Active
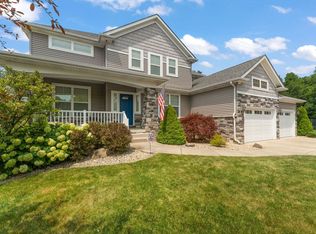 MLS ID #12717693, Larry Hitz, Berkshire Hathaway Homeservices Executive Group. MRED as distributed by MLS GRID
 - $519,9003 bd3 ba2.5k sqft803 Audubon Dr, Valparaiso, IN 46383For SaleMLS ID #842015, Julie Dube, New Chapter Real Estate. NIRA as distributed by MLS GRID
- $449,9994 bd3 ba2.8k sqft423 Shorewood Ct, Valparaiso, IN 46385For SaleMLS ID #846402, Samantha Fisher, Compass Indiana, LLC. NIRA as distributed by MLS GRID
- $668,0003 bd4 ba3.2k sqft200 N 560 W, Valparaiso, IN 46385For SaleMLS ID #843395, Jackie Galambos, Springer Real Estate Company. NIRA as distributed by MLS GRID
- $454,9003 bd2 ba2.2k sqft474 S 200 W, Valparaiso, IN 46385For SaleMLS ID #843779, Wendy Van Denburgh, McColly Real Estate. NIRA as distributed by MLS GRID
- $729,9005 bd4 ba2.8k sqft65 Braemar Dr, Valparaiso, IN 46385For SaleMLS ID #846378, Karissa Hook, Century 21 Circle. NIRA as distributed by MLS GRID
- $390,0003 bd2 ba2.5k sqft228 Joliet Rd, Valparaiso, IN 46385For SaleMLS ID #842903, Kristen Stemple, Seramur Properties, LLC. NIRA as distributed by MLS GRID
- $535,0005 bd4 ba3.3k sqft37 Covington Dr, Valparaiso, IN 46385For SaleMLS ID #843290, Paul Boyter, McColly Real Estate. NIRA as distributed by MLS GRID
- $650,0003 bd3 ba2.3k sqft2958 Sturdy Rd, Valparaiso, IN 46383For SaleMLS ID #846267, Susie Jaskowiak, @properties/Christie's Intl RE. NIRA as distributed by MLS GRID
- $419,9003 bd2 ba2.9k sqft1805 Clover Ln, Valparaiso, IN 46385For SaleMLS ID #845086, Melissa Capellari, Coldwell Banker Real Estate Gr. NIRA as distributed by MLS GRID
- $678,0004 bd3 ba3.3k sqft3125 Austria Ct, Valparaiso, IN 46383For SaleMLS ID #846400, Jacquelyn Brubaker, Coldwell Banker Real Estate Gr. NIRA as distributed by MLS GRID
- $539,0004 bd4 ba3.1k sqft1721 Briam Circle Dr, Valparaiso, IN 46383For SaleMLS ID #846365, Theresa Nicksic, Seramur Properties, LLC. NIRA as distributed by MLS GRID
- $599,9953 bd3 ba3.1k sqft820 N 350 E, Valparaiso, IN 46383For SaleMLS ID #845684, Cody Wedding, RE/MAX Executives. NIRA as distributed by MLS GRID
- $448,0004 bd3 ba2.9k sqft901 Campbell St, Valparaiso, IN 46385For SaleMLS ID #844225, Claudia Forrest, Century 21 Circle. NIRA as distributed by MLS GRID
- $497,5004 bd3 ba2.3k sqft559 N 450 E, Valparaiso, IN 46383For SaleMLS ID #845506, Robert McDaniel, McColly Real Estate. NIRA as distributed by MLS GRID
- $800,0005 bd5 ba5.4k sqft284 Muirfield Dr, Valparaiso, IN 46385For SaleMLS ID #843386, Melissa Robinson, Listing Leaders. NIRA as distributed by MLS GRID
- $384,9004 bd3 ba2.8k sqft405 Galway Dr, Valparaiso, IN 46385For SaleMLS ID #845176, Tonia Dragon, Better Homes and Gardens Real. NIRA as distributed by MLS GRID
