COTTAGE CHARM. MODERN FARMHOUSE STYLE. 1.3 ACRES OF POSSIBILITY! This captivating Cape Cod delivers the warmth, character and privacy buyers have been searching for--all wrapped into one unforgettable property. Step inside to sun-filled spaces, charming hardwood floors throughout the main and upper levels, and a spacious kitchen featuring quartz countertops, stainless steel appliances (NEW Refrigerator and NEW Microwave) and an abundance of cabinetry. Cozy up next to the fireplace allowing for additional warmth on those cold Indiana winter nights. The beautifully updated main bath adds a fresh, modern touch and convenience for the two main level bedrooms. The walkout lower level is full of surprises! A fantastic sunroom creates the ultimate space for entertaining, relaxing or simply enjoying the view. You'll also find a stylish updated bath and a versatile office/den with potential as a 4th bedroom. Laundry is located in the lower level with a Newer Washer and NEW Dryer. Step outside and imagine the possibilities! Enjoy summer evenings on the freshly stained deck, gather with friends on the patio beneath the gazebo--which stays--or create the backyard oasis you've always wanted. The approximately 10-year-old septic mound system was thoughtfully positioned with a FUTURE POOL IN MIND, leaving space to make that dream a reality. And then there's the garage! An oversized 2-car garage with an incredible workshop offers the kind of space carpenters, hobbyists and serious tinkerers dream about--plus an attached kennel that stays with the home. Garage is equipped with its own 100Amp Panel. Privately nestled on 1.3 beautiful acres and set back from the street, this is more than a house--it's a little slice of country-inspired living with character, flexibility and room to make it your own. The sellers are also offering a Home Warranty with an acceptable offer to provide some peace of mind on this As-Is Sale. COME FALL IN LOVE!
Active - first right contingency
Price cut: $9.9K (9/9)
$390,000
228 Joliet Rd, Valparaiso, IN 46385
3beds
2,514sqft
Single Family Residence
Built in 1939
1.34 Acres Lot
$385,200 Zestimate®
$155/sqft
$-- HOA
What's special
Freshly stained deckWalkout lower levelPatio beneath the gazeboQuartz countertopsFantastic sunroomTwo main level bedroomsIncredible workshop
- 61 days
- 2,497
- 282
Zillow last checked:
Listing updated:
Listed by:
Kristen Stemple,
Seramur Properties, LLC 219-548-8800
Source: NIRA as distributed by MLS GRID,MLS#: 842903
Facts & features
Interior
Bedrooms & bathrooms
- Bedrooms: 3
- Bathrooms: 2
- Full bathrooms: 1
- 3/4 bathrooms: 1
Rooms
- Room types: Bonus Room, Other Room, Utility Room, Primary Bedroom, Office, Living Room, Laundry, Kitchen, Family Room, Dining Room, Bedroom 3, Bedroom 2
Primary bedroom
- Description: Hardwood Floors
- Level: Upper
- Area: 352
- Dimensions: 22.0 x 16.0
Bedroom 2
- Description: Hardwood Floors
- Level: Main
- Area: 130
- Dimensions: 13.0 x 10.0
Bedroom 3
- Description: Hardwood Floors
- Level: Main
- Area: 140
- Dimensions: 14.0 x 10.0
Dining room
- Description: Hardwood Floors
- Level: Main
- Area: 132
- Dimensions: 11.0 x 12.0
Family room
- Level: Basement
- Area: 144
- Dimensions: 12.0 x 12.0
Kitchen
- Description: Hardwood Floors
- Level: Main
- Area: 143
- Dimensions: 11.0 x 13.0
Living room
- Description: Hardwood Floors
- Level: Main
- Area: 286
- Dimensions: 22.0 x 13.0
Office
- Level: Basement
- Area: 99
- Dimensions: 11.0 x 9.0
Sunroom
- Level: Basement
- Area: 200
- Dimensions: 20.0 x 10.0
Utility room
- Description: Laundry Room; Unfinished Space
- Level: Basement
- Area: 360
- Dimensions: 24.0 x 15.0
Heating
- Forced Air, Natural Gas
Appliances
- Included: Dryer, Washer, Stainless Steel Appliance(s), Refrigerator, Microwave, Gas Water Heater, Electric Range, Dishwasher
- Laundry: Lower Level, Sink
Features
- Ceiling Fan(s), Walk-In Closet(s), Stone Counters, Recessed Lighting
- Basement: Bath/Stubbed,Walk-Out Access,Storage Space,Partially Finished,Interior Entry,Finished,Crawl Space
- Number of fireplaces: 1
- Fireplace features: Gas, Living Room, Gas Log
Interior area
- Total structure area: 2,514
- Total interior livable area: 2,514 sqft
- Finished area above ground: 1,492
Property
Parking
- Total spaces: 2.5
- Parking features: Detached, Oversized, Garage Faces Side
- Garage spaces: 2.5
Features
- Levels: One and One Half
- Patio & porch: Covered, Porch, Patio, Front Porch, Deck
- Exterior features: Fire Pit, Rain Gutters, Private Yard, Lighting
- Pool features: None
- Fencing: Fenced
- Has view: Yes
- View description: Rural, Trees/Woods
Lot
- Size: 1.34 Acres
- Features: Back Yard, Rectangular Lot, Landscaped, Front Yard
Details
- Parcel number: 640921402002000003
- Special conditions: None
Construction
Type & style
- Home type: SingleFamily
- Property subtype: Single Family Residence
Condition
- New construction: No
- Year built: 1939
Utilities & green energy
- Electric: 200+ Amp Service
- Sewer: Septic Tank
- Water: Well
- Utilities for property: Cable Connected, Natural Gas Connected, Electricity Connected
Community & HOA
Community
- Security: Smoke Detector(s)
- Subdivision: Lincoln Hills Acres
HOA
- Has HOA: No
Location
- Region: Valparaiso
Financial & listing details
- Price per square foot: $155/sqft
- Tax assessed value: $284,100
- Annual tax amount: $2,224
- Date on market: 7/24/2026
- Listing agreement: Exclusive Right To Sell
- Listing terms: Cash,VA Loan,FHA,Conventional
Estimated market value
$385,200
$366,000 - $404,000
$3,131/mo
Price history
| Date | Event | Price |
|---|---|---|
| 9/9/2026 | Price change | $390,000-2.5%$155/sqft |
Source:  NIRA as distributed by MLS GRID #842903 Report a problem NIRA as distributed by MLS GRID #842903 Report a problem | ||
| 8/28/2026 | Pending sale | $399,900$159/sqft |
Source: NIRA as distributed by MLS GRID #842903 Report a problem | ||
| 8/25/2026 | Listed for sale | $399,900$159/sqft |
Source: NIRA as distributed by MLS GRID #842903 Report a problem | ||
| 8/14/2026 | Pending sale | $399,900$159/sqft |
Source: NIRA as distributed by MLS GRID #842903 Report a problem | ||
| 8/6/2026 | Listed for sale | $399,900$159/sqft |
Source: NIRA as distributed by MLS GRID #842903 Report a problem | ||
| 7/26/2026 | Pending sale | $399,900$159/sqft |
Source: NIRA as distributed by MLS GRID #842903 Report a problem | ||
| 7/24/2026 | Listed for sale | $399,900+100.1%$159/sqft |
Source: NIRA as distributed by MLS GRID #842903 Report a problem | ||
| 5/15/2013 | Sold | $199,900$80/sqft |
Source: NIRA as distributed by MLS GRID #323774 Report a problem | ||
| 3/6/2013 | Listed for sale | $199,900+7.5%$80/sqft |
Source: Century 21 Executive Realty #323774 Report a problem | ||
| 6/2/2005 | Sold | $185,900$74/sqft |
Source: NIRA as distributed by MLS GRID #128184 Report a problem | ||
Public tax history
| Year | Property taxes | Tax assessment |
|---|---|---|
| 2025 | $2,224 +2.5% | $284,100 +0% |
| 2024 | $2,170 +2.2% | $284,000 +4.7% |
| 2023 | $2,123 -0.6% | $271,200 +9.1% |
| 2022 | $2,136 +4% | $248,600 +8.4% |
| 2021 | $2,053 +9.3% | $229,400 +5.6% |
| 2020 | $1,879 -4% | $217,300 +9.9% |
| 2019 | $1,956 +4.1% | $197,800 +3.2% |
| 2018 | $1,879 | $191,600 +1.5% |
| 2017 | $1,879 +6.5% | $188,700 +2.7% |
| 2016 | $1,764 -4.4% | $183,800 -2.5% |
| 2014 | $1,845 +30.1% | $188,500 +6.1% |
| 2013 | $1,418 +21.8% | $177,700 +11.8% |
| 2012 | $1,165 -14% | $159,000 -11.1% |
| 2011 | $1,355 +10.2% | $178,900 +1% |
| 2010 | $1,229 +15.3% | $177,100 |
| 2009 | $1,066 | $177,100 +23.1% |
| 2006 | -- | $143,900 +10.9% |
| 2005 | -- | $129,700 |
Find assessor info on the county website
Monthly payment
Est. payment
Payment breakdown
Explore the cost of this home by adjusting the details. Changes won't be saved.Climate risks
Neighborhood: Lincoln Hills
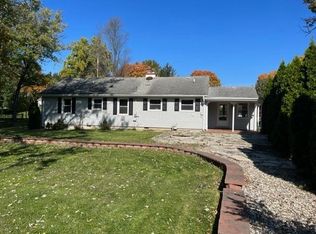
Similar homes
- $355,0004 bd2 ba2.1k sqft103 W Division Rd, Valparaiso, IN 46385For Sale
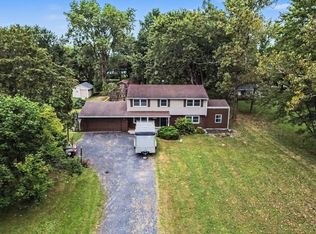
 MLS ID #845226, Nicholas Scalise, Listing Leaders. NIRA as distributed by MLS GRID
 - $369,9003 bd1 ba2k sqft130 S 300 W, Valparaiso, IN 46385For Sale
 MLS ID #844582, Jessica Cardin, Realty Executives Premier. NIRA as distributed by MLS GRID
 - $399,0004 bd4 ba2k sqft555 Lake Park Dr, Valparaiso, IN 46385For Sale
 MLS ID #841430, Gordana Rzharev, McColly Real Estate. NIRA as distributed by MLS GRID
 - $349,9004 bd3 ba1.7k sqft501 Killarney Ln, Valparaiso, IN 46385For Sale
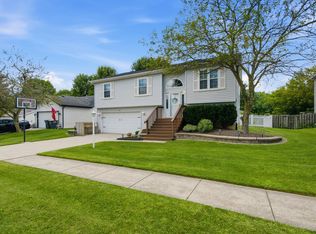 MLS ID #843427, Rita Keelan Bais, Better Homes and Gardens Real. NIRA as distributed by MLS GRID
 - $388,5004 bd2 ba1.7k sqft838 N 450 W, Valparaiso, IN 46385For SaleMLS ID #843074, Kristen Stemple, Seramur Properties, LLC. NIRA as distributed by MLS GRID
- $425,0004 bd2 ba1.9k sqft492 S 350 W, Valparaiso, IN 46385For SaleMLS ID #838674, Lindsey Ditchcreek, Realty Executives Premier. NIRA as distributed by MLS GRID
- $369,9003 bd3 ba1.7k sqft358 Cori Ct, Valparaiso, IN 46383For SaleMLS ID #845755, Tonia Dragon, Better Homes and Gardens Real. NIRA as distributed by MLS GRID
- $425,0003 bd3 ba1.8k sqft1207 Martinal Rd, Valparaiso, IN 46383For SaleMLS ID #844917, Hannah Villani, @properties/Christie's Intl RE. NIRA as distributed by MLS GRID
- $424,8004 bd3 ba2k sqft3203 Parker Dr, Valparaiso, IN 46383For SaleMLS ID #840664, Lisa Nemcek, Key Realty Indiana, LLC. NIRA as distributed by MLS GRID
- $474,9003 bd2 ba2.2k sqft474 S 200 W, Valparaiso, IN 46385For SaleMLS ID #843779, Wendy Van Denburgh, McColly Real Estate. NIRA as distributed by MLS GRID
- $449,9004 bd3 ba2.9k sqft901 Campbell St, Valparaiso, IN 46385For SaleMLS ID #844225, Claudia Forrest, Century 21 Circle. NIRA as distributed by MLS GRID
- $349,9993 bd2 ba1.9k sqft403 E 300 S, Valparaiso, IN 46383For SaleMLS ID #843345, Nicole Stram, McColly Real Estate. NIRA as distributed by MLS GRID
- $359,9004 bd2 ba2.2k sqft3707 Oak Grove Dr, Valparaiso, IN 46383For SaleMLS ID #842669, Heather Gould, Century 21 Affiliated. NIRA as distributed by MLS GRID
- $460,0005 bd4 ba3.5k sqft428 Pickwick Pl, Valparaiso, IN 46385For SaleMLS ID #843827, Mitzi Wingenroth, BHHS Indiana Realty. NIRA as distributed by MLS GRID
- $444,0004 bd3 ba2.4k sqft361 Sandwood Ct, Valparaiso, IN 46383For SaleMLS ID #841563, Jason Lynn, Realty Executives Premier. NIRA as distributed by MLS GRID
- $299,9003 bd2 ba1.4k sqft155 Lexington St, Valparaiso, IN 46385For SaleMLS ID #844528, Mary Fugate, Banga Realty, LLC. NIRA as distributed by MLS GRID
- $574,9003 bd4 ba3.5k sqft490 W 75 S, Valparaiso, IN 46385For SaleMLS ID #840322, Jeana Consier, Realty Executives Premier. NIRA as distributed by MLS GRID
- $395,0003 bd2 ba2.1k sqft3050 W 47th Ave, Gary, IN 46408For SaleMLS ID #843313, Alexander Evon, McColly Real Estate. NIRA as distributed by MLS GRID
- $360,0005 bd3 ba2.4k sqft1318 Whippoorwill Rd, Valparaiso, IN 46383For SaleMLS ID #840904, Tonia Dragon, Better Homes and Gardens Real. NIRA as distributed by MLS GRID
- $325,0004 bd3 ba2.1k sqft1706 McCord Rd, Valparaiso, IN 46383For SaleMLS ID #842263, Steven Kral, McColly Real Estate. NIRA as distributed by MLS GRID
