Here it is, your chance to own a very sought after slice of Washington Township in Valparaiso. This immaculately maintained home with two plus acres, woods & a great 21'x13' Shed with 80-amp panel which includes a 60-amp breaker feeding house garage for potential EV charging. The kitchen has BEATIFUL cabinets & counter tops. You will have 3 bedrooms on the main floor & a bedroom in the fully finished basement, which also has a family room & a common area that makes a great office with a "walk out" door that leads to a concrete exterior. The shed also has epoxy floor 6'x 8' overhead storage rack. Shed & garage have Beacon Morris overhead natural gas heater that run from thermostat. The house garage & shed all have google nest thermostats. House HVAC has a built-in humidifier. Garage has attic storage with pulldown stairs
Active
$497,500
559 N 450 E, Valparaiso, IN 46383
4beds
2,352sqft
Single Family Residence
Built in 1972
2.27 Acres Lot
$477,700 Zestimate®
$212/sqft
$-- HOA
What's special
Two plus acres
- 30 days
- 1,617
- 138
Likely to sell faster than
Zillow last checked:
Listing updated:
Listed by:
Robert McDaniel,
McColly Real Estate 219-987-4499
Source: NIRA as distributed by MLS GRID,MLS#: 845506
Facts & features
Interior
Bedrooms & bathrooms
- Bedrooms: 4
- Bathrooms: 3
- Full bathrooms: 1
- 3/4 bathrooms: 2
Rooms
- Room types: Bonus Room, Primary Bedroom, Living Room, Laundry, Kitchen, Family Room, Dining Room, Basement, Bedroom 4, Bedroom 3, Bedroom 2
Primary bedroom
- Description: This bedroom has a half bath
- Level: Main
- Area: 132
- Dimensions: 11.0 x 12.0
Bedroom 2
- Description: Closet Sheving
- Level: Main
- Area: 110
- Dimensions: 11.0 x 10.0
Bedroom 3
- Level: Main
- Area: 121
- Dimensions: 11.0 x 11.0
Bedroom 4
- Description: 5 x 7Closet
- Level: Basement
- Area: 210
- Dimensions: 15.0 x 14.0
Bonus room
- Level: Basement
- Area: 182
- Dimensions: 13.0 x 14.0
Dining room
- Level: Main
- Area: 140
- Dimensions: 10.0 x 14.0
Family room
- Description: Built in cabinets & kitchenette sliding door walk out onto concrete
- Level: Basement
- Area: 240
- Dimensions: 20.0 x 12.0
Kitchen
- Level: Main
- Area: 120
- Dimensions: 10.0 x 12.0
Laundry
- Description: 5 x 17 storage room off the laundry room
- Level: Basement
- Area: 90
- Dimensions: 10.0 x 9.0
Living room
- Level: Main
- Area: 247
- Dimensions: 13.0 x 19.0
Heating
- Forced Air, Natural Gas
Appliances
- Included: Dryer, Water Softener Owned, Washer, Refrigerator, Microwave, Dishwasher, Disposal
- Laundry: Electric Dryer Hookup, Washer Hookup, Sink, Laundry Room, Lower Level, Gas Dryer Hookup
Features
- Eat-in Kitchen, Walk-In Closet(s), Wet Bar, Stone Counters, Recessed Lighting, Pantry, Granite Counters
- Windows: Display Window(s), Insulated Windows
- Basement: Daylight,Walk-Out Access,Storage Space,Sump Pump,Interior Entry,Full,Finished
- Has fireplace: No
Interior area
- Total structure area: 2,352
- Total interior livable area: 2,352 sqft
- Finished area above ground: 1,176
Property
Parking
- Total spaces: 2
- Parking features: Attached, Paved, Kitchen Level, Heated Garage, Garage Faces Front, Driveway, Concrete, Garage Door Opener
- Attached garage spaces: 2
- Has uncovered spaces: Yes
Features
- Levels: One
- Patio & porch: Deck
- Exterior features: Lighting, Rain Gutters
- Pool features: None
- Has view: Yes
- View description: Rural, Trees/Woods
Lot
- Size: 2.27 Acres
- Features: Back Yard, Wooded, Rectangular Lot, Front Yard
Details
- Parcel number: 641003200005000020
- Special conditions: None
- Horses can be raised: Yes
Construction
Type & style
- Home type: SingleFamily
- Property subtype: Single Family Residence
Condition
- New construction: No
- Year built: 1972
Utilities & green energy
- Electric: 200+ Amp Service
- Sewer: Septic Tank
- Water: Well
- Utilities for property: Electricity Connected, Natural Gas Connected
Community & HOA
Community
- Security: Other
- Subdivision: No
HOA
- Has HOA: No
Location
- Region: Valparaiso
Financial & listing details
- Price per square foot: $212/sqft
- Tax assessed value: $248,100
- Annual tax amount: $1,800
- Date on market: 9/17/2026
- Listing agreement: Exclusive Right To Sell
- Listing terms: Cash,VA Loan,USDA Loan,FHA,Conventional
Estimated market value
$477,700
$454,000 - $502,000
$2,946/mo
Price history
| Date | Event | Price |
|---|---|---|
| 9/17/2026 | Listed for sale | $497,500+19.9%$212/sqft |
Source:  NIRA as distributed by MLS GRID #845506 Report a problem NIRA as distributed by MLS GRID #845506 Report a problem | ||
| 12/29/2022 | Listing removed | -- |
Source: Owner Report a problem | ||
| 10/30/2022 | Price change | $415,000-1.2%$176/sqft |
Source: Owner Report a problem | ||
| 10/6/2022 | Listed for sale | $419,999+0%$179/sqft |
Source: Owner Report a problem | ||
| 8/30/2022 | Listing removed | -- |
Source: Owner Report a problem | ||
| 8/28/2022 | Listed for sale | $419,900$179/sqft |
Source: Owner Report a problem | ||
Public tax history
| Year | Property taxes | Tax assessment |
|---|---|---|
| 2025 | $1,661 -2.6% | $264,800 +6.7% |
| 2024 | $1,705 -2% | $248,100 +2.5% |
| 2023 | $1,741 -0.9% | $242,000 +3.5% |
| 2022 | $1,756 +11.7% | $233,800 +3.9% |
| 2021 | $1,572 +1% | $225,100 +8.6% |
| 2020 | $1,556 -2.7% | $207,300 +3.6% |
| 2019 | $1,599 -3.3% | $200,000 +3.8% |
| 2018 | $1,653 | $192,700 -3.7% |
| 2017 | $1,653 -2.3% | $200,100 -1% |
| 2016 | $1,693 -1.3% | $202,200 +8.8% |
| 2014 | $1,715 +6.3% | $185,800 -0.1% |
| 2013 | $1,614 -2.6% | $185,900 -1.7% |
| 2012 | $1,656 +21.1% | $189,100 +13.1% |
| 2011 | $1,367 -0.3% | $167,200 +1.6% |
| 2010 | $1,371 +17.5% | $164,500 +3.7% |
| 2009 | $1,167 | $158,700 +143% |
| 2006 | -- | $65,300 |
| 2005 | -- | $65,300 |
Find assessor info on the county website
Monthly payment
Est. payment
Payment breakdown
Explore the cost of this home by adjusting the details. Changes won't be saved.Climate risks
Neighborhood: 46383

Similar homes
- $444,0004 bd3 ba2.4k sqft361 Sandwood Ct, Valparaiso, IN 46383For Sale

 MLS ID #841563, Jason Lynn, Realty Executives Premier. NIRA as distributed by MLS GRID
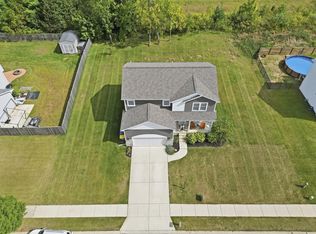
 - $479,9004 bd3 ba2k sqft3304 Blue Grouse St, Valparaiso, IN 46383For Sale
 MLS ID #845604, Janine Henry, New Chapter Real Estate. NIRA as distributed by MLS GRID
 - $519,9003 bd3 ba2.5k sqft803 Audubon Dr, Valparaiso, IN 46383For Sale
 MLS ID #842015, Julie Dube, New Chapter Real Estate. NIRA as distributed by MLS GRID
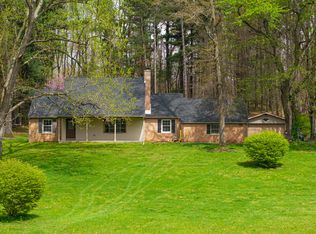
 - $599,9953 bd3 ba3.1k sqft820 N 350 E, Valparaiso, IN 46383For Sale
 MLS ID #845684, Cody Wedding, RE/MAX Executives. NIRA as distributed by MLS GRID
 - $539,0004 bd4 ba3.1k sqft1721 Briam Circle Dr, Valparaiso, IN 46383For SaleMLS ID #846365, Theresa Nicksic, Seramur Properties, LLC. NIRA as distributed by MLS GRID
- $445,0004 bd3 ba2.9k sqft1808 Briam Dr, Valparaiso, IN 46383For SaleMLS ID #845426, Claudia Forrest, Century 21 Circle. NIRA as distributed by MLS GRID
- $464,0004 bd3 ba2.7k sqft1305 Roosevelt Rd, Valparaiso, IN 46383For SaleMLS ID #844232, Caleb Key, New Chapter Real Estate. NIRA as distributed by MLS GRID
- $459,9003 bd2 ba3.1k sqft203 Oxbow Ct, Valparaiso, IN 46383For SaleMLS ID #843390, Claudia Forrest, Century 21 Circle. NIRA as distributed by MLS GRID
- $424,9954 bd3 ba3.2k sqft1424 Island Rd, Valparaiso, IN 46383For SaleMLS ID #841517, Claudia Forrest, Century 21 Circle. NIRA as distributed by MLS GRID
- $625,0003 bd3 ba2.3k sqft2958 Sturdy Rd, Valparaiso, IN 46383For SaleMLS ID #846267, Susie Jaskowiak, @properties/Christie's Intl RE. NIRA as distributed by MLS GRID
- $678,0004 bd3 ba3.3k sqft3125 Austria Ct, Valparaiso, IN 46383For SaleMLS ID #846400, Jacquelyn Brubaker, Coldwell Banker Real Estate Gr. NIRA as distributed by MLS GRID
- $515,0004 bd2 ba2.6k sqft405 E Chicago St, Valparaiso, IN 46383For SaleMLS ID #844366, Kallie Fuller, Brokerworks Group. NIRA as distributed by MLS GRID
- $419,0003 bd3 ba1.8k sqft1207 Martinal Rd, Valparaiso, IN 46383For SaleMLS ID #844917, Hannah Villani, @properties/Christie's Intl RE. NIRA as distributed by MLS GRID
- $600,0003 bd2 ba2.3k sqft4307 Campbell St, Valparaiso, IN 46385For SaleMLS ID #846077, Megan Mellis, Realty Executives Premier. NIRA as distributed by MLS GRID
- $499,9004 bd3 ba2.5k sqft131 Beverly Dr, Chesterton, IN 46304For SaleMLS ID #844236, John Guest, Coldwell Banker Realty. NIRA as distributed by MLS GRID
- $449,9994 bd3 ba2.8k sqft423 Shorewood Ct, Valparaiso, IN 46385For SaleMLS ID #846402, Samantha Fisher, Compass Indiana, LLC. NIRA as distributed by MLS GRID
- $439,9004 bd3 ba2.1k sqft65 Steinbeck Dr, Valparaiso, IN 46383For SaleMLS ID #836757, Jarrod Carr, @properties/Christie's Intl RE. NIRA as distributed by MLS GRID
- $524,9003 bd4 ba3.1k sqft435 W 300 S, Valparaiso, IN 46385For SaleMLS ID #845393, Jennifer Beauchamp, Crown Executive Realty. NIRA as distributed by MLS GRID
- $389,9003 bd3 ba1.8k sqft3600 Westbridge Dr, Valparaiso, IN 46383For SaleMLS ID #846172, Susie Jaskowiak, @properties/Christie's Intl RE. NIRA as distributed by MLS GRID
- $449,9004 bd2 ba2.4k sqft1448 N 500 E, Michigan City, IN 46360For SaleMLS ID #845041, Lindsay Phelan, RE/MAX Executives. NIRA as distributed by MLS GRID
