Built for entertaining and made for making memories, this sprawling ranch sits on over 2.5 beautiful acres and offers the kind of space that's hard to find. From the moment you arrive, the impressive four-car garage sets the tone but the backyard is where this property truly comes to life. Spend summer days by the pool, host friends and family in the pool house, and enjoy the convenience of a separate shower house that makes entertaining a crowd effortless. With a meticulous yard to spread out, there's room for backyard games, celebrations, cookouts, and weekends when everyone comes over and no one wants to leave. Inside, the sprawling ranch layout offers plenty of room to gather while still giving everyone space of their own. Whether you're hosting summer pool parties, holiday get-togethers, or simply enjoying a quiet evening surrounded by your own property, this home was designed for living big. This isn't just a house with a pool and acreage--it's the house everyone will want to gather at. Some photos may have been edited or virtually staged.
Active
$600,000
4307 Campbell St, Valparaiso, IN 46385
3beds
2,352sqft
Single Family Residence
Built in 1990
2.57 Acres Lot
$578,600 Zestimate®
$255/sqft
$-- HOA
What's special
Meticulous yardPool houseSprawling ranchSeparate shower houseImpressive four-car garage
- 19 days
- 1,522
- 130
Likely to sell faster than
Zillow last checked:
Listing updated:
Listed by:
Megan Mellis,
Realty Executives Premier 219-462-2224,
Michael Tezak,
Realty Executives Premier
Source: NIRA as distributed by MLS GRID,MLS#: 846077
Facts & features
Interior
Bedrooms & bathrooms
- Bedrooms: 3
- Bathrooms: 2
- Full bathrooms: 2
Rooms
- Room types: Bonus Room, Primary Bedroom, Living Room, Kitchen, Dining Room, Bedroom 3, Bedroom 2
Primary bedroom
- Level: Main
- Area: 256
- Dimensions: 16.0 x 16.0
Bedroom 2
- Level: Main
- Area: 130
- Dimensions: 10.0 x 13.0
Bedroom 3
- Level: Main
- Area: 156
- Dimensions: 13.0 x 12.0
Bonus room
- Level: Main
- Area: 400
- Dimensions: 20.0 x 20.0
Bonus room
- Level: Main
- Area: 400
- Dimensions: 20.0 x 20.0
Dining room
- Level: Main
- Area: 99
- Dimensions: 9.0 x 11.0
Kitchen
- Level: Main
- Area: 117
- Dimensions: 9.0 x 13.0
Living room
- Level: Main
- Area: 414
- Dimensions: 18.0 x 23.0
Heating
- Forced Air
Appliances
- Included: Dryer, Washer, Refrigerator, Range, Microwave, Dishwasher
Features
- Open Floorplan
- Has basement: No
- Number of fireplaces: 1
- Fireplace features: Other
Interior area
- Total structure area: 2,352
- Total interior livable area: 2,352 sqft
- Finished area above ground: 2,352
Property
Parking
- Total spaces: 4
- Parking features: Driveway
- Garage spaces: 4
- Has uncovered spaces: Yes
Features
- Levels: One
- Pool features: Heated, In Ground
- View description: None
Lot
- Size: 2.57 Acres
- Features: Back Yard, Wooded, Private, Front Yard
Details
- Parcel number: 640902477037000003
- Special conditions: None
Construction
Type & style
- Home type: SingleFamily
- Property subtype: Single Family Residence
Condition
- New construction: No
- Year built: 1990
Utilities & green energy
- Sewer: Public Sewer
- Water: Public
Community & HOA
Community
- Subdivision: None
HOA
- Has HOA: No
Location
- Region: Valparaiso
Financial & listing details
- Price per square foot: $255/sqft
- Tax assessed value: $404,800
- Annual tax amount: $3,205
- Date on market: 9/30/2026
- Listing agreement: Exclusive Right To Sell
- Listing terms: Cash,VA Loan,FHA,Conventional
Estimated market value
$578,600
$550,000 - $608,000
$2,483/mo
Price history
| Date | Event | Price |
|---|---|---|
| 9/30/2026 | Listed for sale | $600,000+81.9%$255/sqft |
Source:  NIRA as distributed by MLS GRID #846077 Report a problem | ||
| 9/30/2016 | Sold | $329,900+20%$140/sqft |
Source: NIRA as distributed by MLS GRID #396333 Report a problem | ||
| 4/15/2015 | Sold | $275,000$117/sqft |
Source: NIRA as distributed by MLS GRID #364198 Report a problem | ||
Public tax history
| Year | Property taxes | Tax assessment |
|---|---|---|
| 2025 | $3,205 -9.2% | $404,800 +8.9% |
| 2024 | $3,530 -0.1% | $371,800 -1.5% |
| 2023 | $3,534 -7.2% | $377,500 +7% |
| 2022 | $3,809 -1.8% | $352,800 +4.5% |
| 2021 | $3,879 +0.2% | $337,500 +2.2% |
| 2020 | $3,871 -2% | $330,100 +2.9% |
| 2019 | $3,951 +4.2% | $320,800 +1.9% |
| 2018 | $3,792 | $314,700 +2.7% |
| 2017 | $3,792 | $306,500 |
Find assessor info on the county website
Monthly payment
Est. payment
Payment breakdown
Explore the cost of this home by adjusting the details. Changes won't be saved.Climate risks
Neighborhood: 46385
Similar homes
- $625,0003 bd3 ba2.3k sqft2958 Sturdy Rd, Valparaiso, IN 46383For Sale
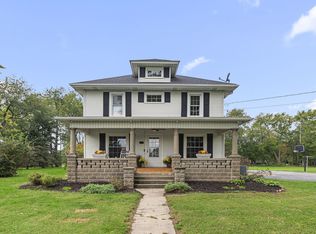
 MLS ID #846267, Susie Jaskowiak, @properties/Christie's Intl RE. NIRA as distributed by MLS GRID
- $678,0004 bd3 ba3.3k sqft3125 Austria Ct, Valparaiso, IN 46383For Sale
 MLS ID #846400, Jacquelyn Brubaker, Coldwell Banker Real Estate Gr. NIRA as distributed by MLS GRID
- $525,0005 bd5 ba2.3k sqft247 Westgate Dr, Valparaiso, IN 46385For Sale
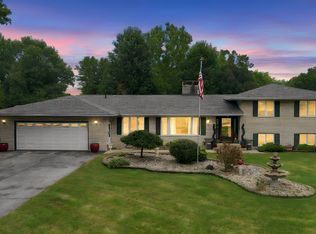 MLS ID #845656, Rebecca Wright, Better Homes and Gardens Real. NIRA as distributed by MLS GRID
- $668,0003 bd4 ba3.2k sqft200 N 560 W, Valparaiso, IN 46385For Sale
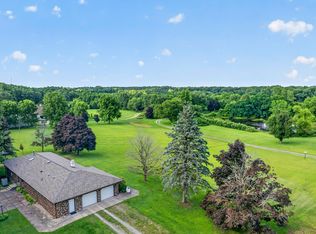 MLS ID #843395, Jackie Galambos, Springer Real Estate Company. NIRA as distributed by MLS GRID
- $474,9003 bd3 ba2.4k sqft151 S State Road 2, Valparaiso, IN 46385For SaleMLS ID #843781, Karen Maynard, McColly Real Estate. NIRA as distributed by MLS GRID
- $524,9003 bd4 ba3.1k sqft435 W 300 S, Valparaiso, IN 46385For SaleMLS ID #845393, Jennifer Beauchamp, Crown Executive Realty. NIRA as distributed by MLS GRID
- $497,5004 bd3 ba2.3k sqft559 N 450 E, Valparaiso, IN 46383For SaleMLS ID #845506, Robert McDaniel, McColly Real Estate. NIRA as distributed by MLS GRID
- $519,9003 bd3 ba2.5k sqft803 Audubon Dr, Valparaiso, IN 46383For SaleMLS ID #842015, Julie Dube, New Chapter Real Estate. NIRA as distributed by MLS GRID
- $539,0004 bd4 ba3.1k sqft1721 Briam Circle Dr, Valparaiso, IN 46383For SaleMLS ID #846365, Theresa Nicksic, Seramur Properties, LLC. NIRA as distributed by MLS GRID
- $444,0004 bd3 ba2.4k sqft361 Sandwood Ct, Valparaiso, IN 46383For SaleMLS ID #841563, Jason Lynn, Realty Executives Premier. NIRA as distributed by MLS GRID
- $390,0003 bd2 ba2.5k sqft228 Joliet Rd, Valparaiso, IN 46385For SaleMLS ID #842903, Kristen Stemple, Seramur Properties, LLC. NIRA as distributed by MLS GRID
- $399,0004 bd4 ba2k sqft555 Lake Park Dr, Valparaiso, IN 46385For SaleMLS ID #841430, Gordana Rzharev, McColly Real Estate. NIRA as distributed by MLS GRID
- $729,9005 bd4 ba2.8k sqft65 Braemar Dr, Valparaiso, IN 46385For SaleMLS ID #846378, Karissa Hook, Century 21 Circle. NIRA as distributed by MLS GRID
- $454,9003 bd2 ba2.2k sqft474 S 200 W, Valparaiso, IN 46385For SaleMLS ID #843779, Wendy Van Denburgh, McColly Real Estate. NIRA as distributed by MLS GRID
- $449,9994 bd3 ba2.8k sqft423 Shorewood Ct, Valparaiso, IN 46385For SaleMLS ID #846402, Samantha Fisher, Compass Indiana, LLC. NIRA as distributed by MLS GRID
- $515,0004 bd2 ba2.6k sqft405 E Chicago St, Valparaiso, IN 46383For SaleMLS ID #844366, Kallie Fuller, Brokerworks Group. NIRA as distributed by MLS GRID
- $365,0003 bd3 ba1.7k sqft358 Cori Ct, Valparaiso, IN 46383For SaleMLS ID #845755, Tonia Dragon, Better Homes and Gardens Real. NIRA as distributed by MLS GRID
- $419,0003 bd3 ba1.8k sqft1207 Martinal Rd, Valparaiso, IN 46383For SaleMLS ID #844917, Hannah Villani, @properties/Christie's Intl RE. NIRA as distributed by MLS GRID
- $325,0004 bd2 ba2.1k sqft35 E 900 N, Chesterton, IN 46304For SaleMLS ID #846493, Judith Posiadlik, McColly Real Estate. NIRA as distributed by MLS GRID
- $424,9954 bd3 ba3.2k sqft1424 Island Rd, Valparaiso, IN 46383For SaleMLS ID #841517, Claudia Forrest, Century 21 Circle. NIRA as distributed by MLS GRID
