Welcome to this beautifully maintained quad level home sitting on 1 full acre! Located in Sagers Estates (no HOA + unincorporated Valpo) & just minutes from downtown, this property offers the perfect combination of privacy & play! Recent updates include: refinished asphalt driveway, new epoxy floor in heated garage, new pool liner, cover, & pump, new well tank & pump, + new water softener! Main bedroom has WIC & en-suite 3/4 bathroom. 2nd & 3rd bedrooms both have double closets. Living room has beautiful hardwood floors & there is a wood burning fireplace in the family room/den! Enjoy the spacious backyard that includes: a 16x34 inground pool w/automatic retractable cover, composite deck, large organic herb garden, 1 pear tree, 2 apple trees, 2 blueberry bushes, chicken coop, & multiple sheds! Brush/debris was cleared out near back of property line; perfect place for a bonfire/to relax surrounded by nature or enjoy the 4 seasons sunroom that overlooks the yard & pool area! All appliances are included PLUS the riding lawnmower stays - peace of mind for the new owner! Schedule a showing today on this wonderful property!
Active
Price cut: $15.1K (8/20)
$519,900
803 Audubon Dr, Valparaiso, IN 46383
3beds
2,522sqft
Single Family Residence
Built in 1976
1 Acres Lot
$-- Zestimate®
$206/sqft
$-- HOA
What's special
Chicken coopRefinished asphalt drivewayLarge organic herb gardenMultiple shedsSpacious backyardComposite deckAll appliances are included
- 62 days
- 847
- 55
Likely to sell faster than
Zillow last checked:
Listing updated:
Listed by:
Julie Dube,
New Chapter Real Estate 219-227-8454
Source: NIRA as distributed by MLS GRID,MLS#: 842015
Facts & features
Interior
Bedrooms & bathrooms
- Bedrooms: 3
- Bathrooms: 3
- Full bathrooms: 1
- 3/4 bathrooms: 1
- 1/2 bathrooms: 1
Rooms
- Room types: Bedroom 2, Primary Bedroom, Living Room, Kitchen, Family Room, Dining Room, Bedroom 3
Primary bedroom
- Level: Upper
- Area: 221
- Dimensions: 17.0 x 13.0
Bedroom 2
- Level: Upper
- Area: 169
- Dimensions: 13.0 x 13.0
Bedroom 3
- Level: Upper
- Area: 120
- Dimensions: 12.0 x 10.0
Dining room
- Level: Upper
- Area: 117
- Dimensions: 13.0 x 9.0
Family room
- Description: wood burning fireplace
- Level: Main
- Area: 280
- Dimensions: 20.0 x 14.0
Foyer
- Level: Main
- Area: 120
- Dimensions: 8.0 x 15.0
Kitchen
- Level: Upper
- Area: 169
- Dimensions: 13.0 x 13.0
Living room
- Level: Upper
- Area: 330
- Dimensions: 22.0 x 15.0
Sunroom
- Level: Main
- Area: 308
- Dimensions: 22.0 x 14.0
Heating
- Natural Gas, Forced Air
Appliances
- Included: Dryer, Water Softener Owned, Washer, Stainless Steel Appliance(s), Range Hood, Refrigerator, Microwave, Gas Water Heater, Freezer, Electric Range
Features
- Ceiling Fan(s), Walk-In Closet(s), Recessed Lighting, Pantry, Kitchen Island, His and Hers Closets, Entrance Foyer
- Windows: Blinds, Garden Window(s), Bay Window(s)
- Basement: Interior Entry,Unfinished,Storage Space
- Number of fireplaces: 1
- Fireplace features: Family Room, Wood Burning
Interior area
- Total structure area: 2,522
- Total interior livable area: 2,522 sqft
- Finished area above ground: 1,722
Video & virtual tour
Property
Parking
- Total spaces: 2.5
- Parking features: Attached, On Street, Heated Garage, Gravel, Garage Faces Side, Driveway, Asphalt, Additional Parking, Garage Door Opener
- Attached garage spaces: 2.5
- Has uncovered spaces: Yes
Features
- Levels: Quad-Level
- Patio & porch: Covered, Porch, Front Porch, Deck
- Exterior features: Private Yard, Storage, Rain Gutters
- Pool features: In Ground
- Has view: Yes
- View description: Neighborhood, Trees/Woods
Lot
- Size: 1 Acres
- Features: Back Yard, Private, Paved, Landscaped, Front Yard
Details
- Parcel number: 640936426002000003
- Special conditions: None
Construction
Type & style
- Home type: SingleFamily
- Property subtype: Single Family Residence
Condition
- New construction: No
- Year built: 1976
Utilities & green energy
- Electric: 200+ Amp Service, Circuit Breakers
- Sewer: Septic Tank
- Water: Well
- Utilities for property: Cable Connected, Water Connected, Natural Gas Connected, Electricity Connected
Community & HOA
Community
- Subdivision: Sagers Estates
HOA
- Has HOA: No
Location
- Region: Valparaiso
Financial & listing details
- Price per square foot: $206/sqft
- Tax assessed value: $423,100
- Annual tax amount: $3,169
- Date on market: 7/9/2026
- Listing agreement: Exclusive Right To Sell
- Listing terms: Cash,VA Loan,FHA,Conventional
Estimated market value
Not available
Estimated sales range
Not available
Not available
Price history
| Date | Event | Price |
|---|---|---|
| 8/20/2026 | Price change | $519,900-2.8%$206/sqft |
Source:  NIRA as distributed by MLS GRID #842015 Report a problem NIRA as distributed by MLS GRID #842015 Report a problem | ||
| 7/9/2026 | Listed for sale | $535,000+23.6%$212/sqft |
Source: NIRA as distributed by MLS GRID #842015 Report a problem | ||
| 5/4/2022 | Sold | $433,000+1.9%$172/sqft |
Source: NIRA as distributed by MLS GRID #509715 Report a problem | ||
| 3/31/2022 | Listed for sale | $424,900$168/sqft |
Source: NIRA as distributed by MLS GRID #509715 Report a problem | ||
Public tax history
| Year | Property taxes | Tax assessment |
|---|---|---|
| 2025 | $3,169 +1% | $423,100 +7.5% |
| 2024 | $3,138 +2.7% | $393,600 +6.3% |
| 2023 | $3,055 +0.3% | $370,400 +10.5% |
| 2022 | $3,048 +2.4% | $335,100 +10.2% |
| 2021 | $2,975 +16.7% | $304,000 +5.2% |
| 2020 | $2,549 -2.9% | $288,900 +16% |
| 2019 | $2,625 +4.9% | $249,000 +3% |
| 2018 | $2,502 | $241,800 +2.1% |
| 2017 | $2,502 +9.7% | $236,800 +2.9% |
| 2016 | $2,281 -9.8% | $230,200 -2.9% |
| 2014 | $2,528 +34.3% | $237,000 +6.4% |
| 2013 | $1,882 +4.6% | $222,800 -0.4% |
| 2012 | $1,800 -2.5% | $223,800 -2.1% |
| 2011 | $1,846 +9.9% | $228,500 +0.9% |
| 2010 | $1,679 +15.6% | $226,400 |
| 2009 | $1,452 | $226,400 |
Find assessor info on the county website
Monthly payment
Est. payment
Payment breakdown
Explore the cost of this home by adjusting the details. Changes won't be saved.Climate risks
Neighborhood: 46383
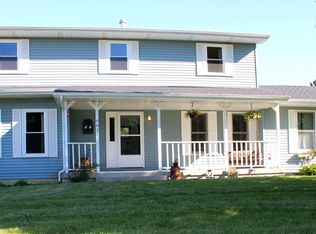
Similar homes
- $449,9004 bd3 ba2.4k sqft361 Sandwood Ct, Valparaiso, IN 46383For Sale

 MLS ID #841563, Jason Lynn, Realty Executives Premier. NIRA as distributed by MLS GRID
 - $535,0005 bd4 ba2.3k sqft247 Westgate Dr, Valparaiso, IN 46385For Sale
 MLS ID #841950, Rebecca Wright, Better Homes and Gardens Real. NIRA as distributed by MLS GRID
 - $499,9003 bd3 ba2.4k sqft151 S State Road 2, Valparaiso, IN 46385For Sale
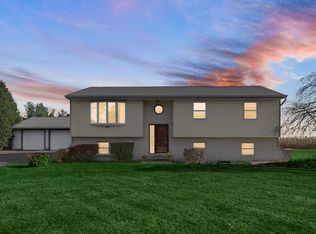 MLS ID #843781, Karen Maynard, McColly Real Estate. NIRA as distributed by MLS GRID
 - $424,8004 bd3 ba2k sqft3203 Parker Dr, Valparaiso, IN 46383For Sale
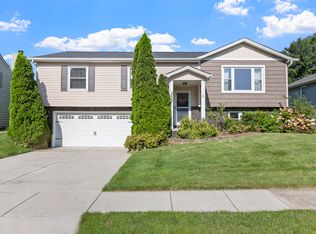 MLS ID #840664, Lisa Nemcek, Key Realty Indiana, LLC. NIRA as distributed by MLS GRID
 - $369,0004 bd3 ba2k sqft168 Rock Creek Rd, Valparaiso, IN 46383For SaleMLS ID #844463, Shelly Grimm, White Hat Realty Group, LLC. NIRA as distributed by MLS GRID
- $325,0003 bd2 ba1.6k sqft502 Silhavy Rd, Valparaiso, IN 46383For SaleMLS ID #844829, Tracy VanderWall, RE/MAX Executives. NIRA as distributed by MLS GRID
- $474,9003 bd2 ba2.2k sqft474 S 200 W, Valparaiso, IN 46385For SaleMLS ID #843779, Wendy Van Denburgh, McColly Real Estate. NIRA as distributed by MLS GRID
- $449,9003 bd3 ba3.6k sqft2499 Willowwood Ave, Valparaiso, IN 46383For SaleMLS ID #840801, Susie Jaskowiak, @properties/Christie's Intl RE. NIRA as distributed by MLS GRID
- $429,9003 bd3 ba2.7k sqft2253 Blarney Stone Dr, Valparaiso, IN 46385For SaleMLS ID #843507, Lesley Sweeney, Encore Sotheby's International. NIRA as distributed by MLS GRID
- $449,9004 bd3 ba2.9k sqft901 Campbell St, Valparaiso, IN 46385For SaleMLS ID #844225, Claudia Forrest, Century 21 Circle. NIRA as distributed by MLS GRID
- $359,9004 bd2 ba2.2k sqft3707 Oak Grove Dr, Valparaiso, IN 46383For SaleMLS ID #842669, Heather Gould, Century 21 Affiliated. NIRA as distributed by MLS GRID
- $574,9003 bd4 ba3.5k sqft490 W 75 S, Valparaiso, IN 46385For SaleMLS ID #840322, Jeana Consier, Realty Executives Premier. NIRA as distributed by MLS GRID
- $325,0004 bd3 ba2.1k sqft1706 McCord Rd, Valparaiso, IN 46383For SaleMLS ID #842263, Steven Kral, McColly Real Estate. NIRA as distributed by MLS GRID
- $390,0003 bd2 ba2.5k sqft228 Joliet Rd, Valparaiso, IN 46385For SaleMLS ID #842903, Kristen Stemple, Seramur Properties, LLC. NIRA as distributed by MLS GRID
- $497,4006 bd4 ba3.5k sqft502 Gentile Ct, Valparaiso, IN 46385For SaleMLS ID #843194, Jason Lynn, Realty Executives Premier. NIRA as distributed by MLS GRID
- $539,9004 bd3 ba2.5k sqft131 Beverly Dr, Chesterton, IN 46304For SaleMLS ID #844236, John Guest, Coldwell Banker Realty. NIRA as distributed by MLS GRID
- $609,9993 bd3 ba3.3k sqft97 Scotscraig Dr, Valparaiso, IN 46385For SaleMLS ID #836184, Crystal Soliday, @properties/Christie's Intl RE. NIRA as distributed by MLS GRID
- $369,9003 bd3 ba1.7k sqft358 Cori Ct, Valparaiso, IN 46383For SaleMLS ID #840072, Tonia Dragon, Better Homes and Gardens Real. NIRA as distributed by MLS GRID
- $460,0005 bd4 ba3.5k sqft428 Pickwick Pl, Valparaiso, IN 46385For SaleMLS ID #843827, Mitzi Wingenroth, BHHS Indiana Realty. NIRA as distributed by MLS GRID
