Welcome to this charming, move-in-ready Bi-level home offering nearly 2,300 Sq. Ft. of comfortable living space in one of Valparaiso's most North side desirable neighborhoods with NO HOA!. Don't Miss Your Chance to call this Exceptional Neighborhood your Home!! Featuring 4 Bedrooms, 2 Baths, 2.5 Car Garage, a Large Fenced-in Yard and Sun Room! Beautifully laid hardwood flooring in the living room, vaulted ceilings with wood beams that add warmth & charm. Spacious Eat-In Kitchen with ceramic tile, generous counter space for food prep, cabinets for storage and an oversized pantry ready for more goods. Off the kitchen is glass sliding doors to your back deck overlooking the fenced in yard. The large primary bedroom offering a 6x9 walk-in closet and cozy wood burning fireplace. Two more spacious bedrooms with nice size closets and a full bath with double vanity sinks complete the main level. The inviting lower-level Family Room/Rec Room with ceramic tile providing the perfect space for relaxing or entertaining also featuring a wet bar! Two more spacious bedrooms with carpet and ample closet space, laundry room with utility sink, cabinets for more storage and perfect counter space for folding. The lower level has glass doors leading to the enclosed sunroom with daylight windows for year-round enjoyment by easily adding a portable heater or AC Unit. Step outside to a large, fully fenced backyard with two storage sheds. Including one that can easily serve as a home gym, hobby space, additional storage, reading room or whatever creative escape you create. New Stove (2025), New Dishwasher (2026), New Water Heater (Dec. 2025) Conveniently located just minutes from shopping, dining, parks, walking trails, YMCA, and everything Valparaiso has to offer, this exceptional home combines space, comfort, and an unbeatable location. Don't miss your opportunity to make this beautiful home yours--schedule your private showing today!
Pending
$370,000
3707 Oak Grove Dr, Valparaiso, IN 46383
4beds
2,294sqft
:
Get pre-qualified$2,322/mo
Single Family Residence
Built in 1977
0.3 Acres Lot
$357,800 Zestimate®
$161/sqft
$-- HOA
What's special
Cozy wood burning fireplaceLarge fenced-in yardSun roomWet barLarge primary bedroomTwo storage shedsLarge fully fenced backyard
- 6 days |
- 970 |
- 67 |
Likely to sell faster than
Zillow last checked:
Listing updated:
Listed by:
Heather Gould,
Century 21 Affiliated 219-405-4112
Source: NIRA as distributed by MLS GRID,MLS#: 842669
Facts & features
Interior
Bedrooms & bathrooms
- Bedrooms: 4
- Bathrooms: 2
- Full bathrooms: 1
- 3/4 bathrooms: 1
Rooms
- Room types: Bedroom 2, Primary Bedroom, Living Room, Kitchen, Family Room, Bedroom 4, Bedroom 3
Primary bedroom
- Description: Carpet & WIC
- Level: Main
- Area: 272
- Dimensions: 17.0 x 16.0
Bedroom 2
- Description: Carpet
- Level: Main
- Area: 110
- Dimensions: 10.0 x 11.0
Bedroom 3
- Description: Carpet
- Level: Lower
- Area: 156
- Dimensions: 12.0 x 13.0
Bedroom 4
- Description: Carpet
- Level: Lower
- Area: 143
- Dimensions: 11.0 x 13.0
Family room
- Description: Rec Room-Ceramic Tile & Wet Bar
- Level: Lower
- Area: 450
- Dimensions: 18.0 x 25.0
Kitchen
- Description: Ceramic Tile
- Level: Main
- Area: 234
- Dimensions: 13.0 x 18.0
Living room
- Description: Hardwood Floors
- Level: Main
- Area: 210
- Dimensions: 14.0 x 15.0
Sunroom
- Description: Daylight windows
- Level: Lower
- Area: 108
- Dimensions: 12.0 x 9.0
Heating
- Forced Air
Appliances
- Included: Disposal, Water Softener Owned, Refrigerator, Microwave, Gas Water Heater, Dishwasher
- Laundry: Gas Dryer Hookup, Washer Hookup, Sink, Laundry Room, Lower Level
Features
- Ceiling Fan(s), Country Kitchen, Walk-In Closet(s), Wet Bar, Vaulted Ceiling(s), Pantry, Eat-in Kitchen, Entrance Foyer, Double Vanity, Crown Molding
- Has basement: No
- Number of fireplaces: 1
- Fireplace features: Other, Wood Burning
Interior area
- Total structure area: 2,294
- Total interior livable area: 2,294 sqft
- Finished area above ground: 1,120
Property
Parking
- Total spaces: 2.5
- Parking features: Attached, On Street, Garage Faces Front, Driveway, Garage Door Opener
- Attached garage spaces: 2.5
- Has uncovered spaces: Yes
Features
- Levels: Bi-Level
- Patio & porch: Deck, Rear Porch, Enclosed
- Exterior features: Private Yard, Storage
- Pool features: None
- Fencing: Back Yard,Fenced
- Has view: Yes
- View description: Neighborhood
Lot
- Size: 0.3 Acres
- Features: Back Yard, Near Public Transit, Landscaped, Front Yard, Few Trees
Details
- Parcel number: 640912277021000004
- Zoning description: residential
- Special conditions: None
Construction
Type & style
- Home type: SingleFamily
- Property subtype: Single Family Residence
Condition
- New construction: No
- Year built: 1977
Utilities & green energy
- Sewer: Public Sewer
- Water: Public
- Utilities for property: Cable Available
Community & HOA
Community
- Subdivision: Woodside Valley
HOA
- Has HOA: No
Location
- Region: Valparaiso
Financial & listing details
- Price per square foot: $161/sqft
- Tax assessed value: $313,700
- Annual tax amount: $3,264
- Date on market: 7/22/2026
- Listing agreement: Exclusive Right To Sell
- Listing terms: Cash,VA Loan,FHA,Conventional
Estimated market value
$357,800
$340,000 - $376,000
$2,578/mo
Price history
| Date | Event | Price |
|---|---|---|
| 7/27/2026 | Pending sale | $370,000$161/sqft |
Source:  NIRA as distributed by MLS GRID #842669 Report a problem NIRA as distributed by MLS GRID #842669 Report a problem | ||
| 7/27/2026 | Listed for sale | $370,000$161/sqft |
Source: NIRA as distributed by MLS GRID #842669 Report a problem | ||
| 7/27/2026 | Pending sale | $370,000$161/sqft |
Source: NIRA as distributed by MLS GRID #842669 Report a problem | ||
| 7/22/2026 | Listed for sale | $370,000+111.5%$161/sqft |
Source: NIRA as distributed by MLS GRID #842669 Report a problem | ||
| 8/31/2015 | Sold | $174,900+9.3%$76/sqft |
Source: NIRA as distributed by MLS GRID #375914 Report a problem | ||
| 4/30/2004 | Sold | $160,000$70/sqft |
Source: NIRA as distributed by MLS GRID #91955 Report a problem | ||
Public tax history
| Year | Property taxes | Tax assessment |
|---|---|---|
| 2025 | $3,430 +4.2% | $313,700 +7.9% |
| 2024 | $3,291 +3% | $290,700 +5.4% |
| 2023 | $3,194 +4.4% | $275,900 +6.5% |
| 2022 | $3,061 +9.5% | $259,000 +8.1% |
| 2021 | $2,797 +2.2% | $239,500 +10.3% |
| 2020 | $2,737 +1.1% | $217,100 +3.3% |
| 2019 | $2,707 -2.2% | $210,200 +4.2% |
| 2018 | $2,768 | $201,700 -2% |
| 2017 | $2,768 +10.5% | $205,900 +1.9% |
| 2016 | $2,504 +2.9% | $202,000 +9.2% |
| 2014 | $2,432 +24% | $184,900 -1.5% |
| 2013 | $1,962 -4.1% | $187,700 -4.7% |
| 2012 | $2,045 +3.4% | $196,900 -0.5% |
| 2011 | $1,978 +0.9% | $197,800 +0.9% |
| 2010 | $1,960 +3.8% | $196,000 -2.5% |
| 2009 | $1,889 | $201,000 +27% |
| 2005 | -- | $158,300 |
Find assessor info on the county website
Monthly payment
Est. payment
Payment breakdown
Explore the cost of this home by adjusting the details. Changes won't be saved.Climate risks
Neighborhood: 46383
Nearby schools
GreatSchools rating
- 7/10Flint Lake Elementary SchoolGrades: K-5Distance: 0.6 mi
- 8/10Thomas Jefferson Middle SchoolGrades: 6-8Distance: 1.4 mi
- 10/10Valparaiso High SchoolGrades: 9-12Distance: 1.4 mi
Schools provided by the listing agent
- Elementary: Flint Lake Elementary School
- Middle: Thomas Jefferson Middle School
- High: Valparaiso High School
Source: NIRA as distributed by MLS GRID. This data may not be complete. We recommend contacting the local school district to confirm school assignments for this home.
- $335,5004 bd2 ba1.7k sqft3709 Oak Grove Dr, Valparaiso, IN 46383Off Market
- $358,7003 bd3 ba1.7k sqft3705 Oak Grove Dr, Valparaiso, IN 46383Off Market
- $342,2004 bd2 ba1.8k sqft3706 Oak Grove Dr, Valparaiso, IN 46383Off Market
- $369,4004 bd3 ba2.1k sqft3708 Oak Grove Dr, Valparaiso, IN 46383Off Market
- $329,1003 bd2 ba1.8k sqft3703 Oak Grove Dr, Valparaiso, IN 46383Off Market
- $394,4003 bd2 ba2.2k sqft3803 Oak Grove Dr, Valparaiso, IN 46383Off Market
- $383,0005 bd2 ba2.9k sqft3704 Oak Grove Dr, Valparaiso, IN 46383Off Market
- $380,0004 bd3 ba2.3k sqft3804 Oak Grove Dr, Valparaiso, IN 46383Sold
A local agent can set up tours, give advice and negotiate with sellers.
A local lender can help you make sure your offer is ready when you are.
Similar homes
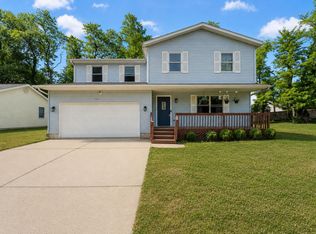
- $379,0005 bd3 ba2.4k sqft1318 Whippoorwill Rd, Valparaiso, IN 46383For Sale
 MLS ID #840904, Tonia Dragon, Better Homes and Gardens Real. NIRA as distributed by MLS GRID
 - $335,0004 bd3 ba2.1k sqft1706 McCord Rd, Valparaiso, IN 46383For Sale
 MLS ID #842263, Steven Kral, McColly Real Estate. NIRA as distributed by MLS GRID
 - $424,9954 bd3 ba3.2k sqft1424 Island Rd, Valparaiso, IN 46383For Sale
 MLS ID #841517, Claudia Forrest, Century 21 Circle. NIRA as distributed by MLS GRID
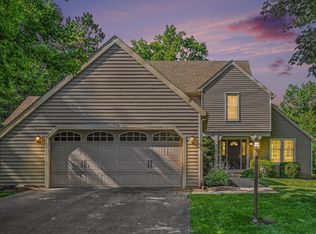
 - $379,9004 bd3 ba2k sqft2054 Shawnee Ct, Valparaiso, IN 46385For Sale
 MLS ID #842065, Phillip Lain, Listing Leaders Lifestyles, LL. NIRA as distributed by MLS GRID
 - $449,9004 bd3 ba2.4k sqft361 Sandwood Ct, Valparaiso, IN 46383For SaleMLS ID #841563, Jason Lynn, Realty Executives Premier. NIRA as distributed by MLS GRID
- $349,9004 bd3 ba2k sqft228 Weblos Trl, Valparaiso, IN 46385For SaleMLS ID #841721, Starla VanSoest, BHHS Executive Realty. NIRA as distributed by MLS GRID
- $334,9003 bd3 ba2.2k sqft3021 Blue Grouse St, Valparaiso, IN 46383For SaleMLS ID #841751, Mandie Biggs, Coldwell Banker Realty. NIRA as distributed by MLS GRID
- $395,0004 bd3 ba2k sqft264 Springhill Dr, Valparaiso, IN 46385For SaleMLS ID #838831, Megan Cecil, Cecil Real Estate. NIRA as distributed by MLS GRID
- $374,5003 bd2 ba1.6k sqft161 Sylvan Dr, Valparaiso, IN 46385For SaleMLS ID #841177, Tiffany Wallen, Listing Leaders Stately, LLC. NIRA as distributed by MLS GRID
- $379,9003 bd2 ba1.8k sqft234 Lincoln Hills Dr, Valparaiso, IN 46385For SaleMLS ID #838891, Daniel Respess, Coldwell Banker Realty. NIRA as distributed by MLS GRID
- $389,9004 bd2 ba1.7k sqft194 Joliet Rd, Valparaiso, IN 46385ActiveMLS ID #12414833, Kelly White, McColly Real Estate. MRED as distributed by MLS GRID
- $535,0003 bd3 ba2.5k sqft803 Audubon Dr, Valparaiso, IN 46383For SaleMLS ID #842015, Julie Dube, New Chapter Real Estate. NIRA as distributed by MLS GRID
- $315,0003 bd2 ba1.7k sqft340 Independence Dr, Valparaiso, IN 46383For SaleMLS ID #839111, Christopher Pumroy, Listing Leaders. NIRA as distributed by MLS GRID
- $269,0003 bd2 ba1.4k sqft1702 Napoleon St, Valparaiso, IN 46383For SaleMLS ID #839659, Ronica Soy, Century 21 Circle. NIRA as distributed by MLS GRID
- $279,9004 bd3 ba2.2k sqft789 Eagle Creek Rd, Valparaiso, IN 46385For SaleMLS ID #842650, Jennifer Walker, Real Broker, LLC. NIRA as distributed by MLS GRID
- $369,9004 bd2 ba1.9k sqft3624 Fairway Dr, Chesterton, IN 46304For SaleMLS ID #840771, Geremy Rinker, @properties/Christie's Intl RE. NIRA as distributed by MLS GRID
- $359,5004 bd3 ba2.8k sqft6512 Ravenwood Ave, Portage, IN 46368For SaleMLS ID #842174, Theresa Casillas, Better Homes and Gardens Real. NIRA as distributed by MLS GRID
- $259,9993 bd2 ba1.4k sqft369 Riviera Cir, Valparaiso, IN 46385For SaleMLS ID #842830, Krystal Schauer, Banga Realty, LLC. NIRA as distributed by MLS GRID
- $449,9003 bd4 ba2.7k sqft35 Oak Hollow Ct, Valparaiso, IN 46383For SaleMLS ID #838014, Peggy Wanat, McColly Real Estate. NIRA as distributed by MLS GRID
- $370,0005 bd3 ba2.2k sqft374 E 1125 S, Kouts, IN 46347For SaleMLS ID #841910, Kyle DeVries, Listing Leaders. NIRA as distributed by MLS GRID
