Welcome to this spacious and well-maintained 4-5-bedroom, 3-bath home offering the perfect combination of comfort, functionality, and outdoor living! Situated on a quiet cul-de-sac lot just under Half an Acre, No HOA, this property features an Oversized 3-Car Garage with an Extra-Wide Driveway, a Storage Shed, and a Concrete Slab in back to park your boat or RV. The inviting main level features a bright and airy living room with soaring Cathedral Ceilings, a Skylight, and abundant natural light that flows seamlessly into the spacious kitchen. The kitchen is equipped with a built-in cooktop, double oven, pantry, and sliding glass doors leading to a Large Deck overlooking the fully Fenced Backyard--perfect for entertaining, pets, or play. The primary suite offers a private retreat complete with a Walk-in Closet and En-Suite bath featuring a relaxing Jetted Tub and separate shower. Ceiling fans throughout the home provide added comfort. The finished lower level expands your living space with a generous family room featuring a cozy Gas Fireplace, two additional spacious bedrooms, a full bath, and a convenient laundry room--ideal for guests, related living, or a home office setup. You'll appreciate the exceptional storage and closet space throughout the home, along with recent updates including a new roof, new sump pump with battery backup, and newer luxury vinyl plank flooring throughout. A one-year home warranty is included for added peace of mind. Conveniently located near schools, shopping, restaurants, and major highways, this move-in-ready home offers space, updates, and a fantastic location all in one package.
Active
Price cut: $9K (7/24)
$359,500
6512 Ravenwood Ave, Portage, IN 46368
4beds
2,884sqft
Single Family Residence
Built in 2000
0.48 Acres Lot
$362,100 Zestimate®
$125/sqft
$-- HOA
What's special
Two additional spacious bedroomsExtra-wide drivewayStorage shedSoaring cathedral ceilingsAbundant natural lightSpacious kitchenFully fenced backyard
- 59 days
- 192
- 20
Zillow last checked:
Listing updated:
Listed by:
Theresa Casillas,
Better Homes and Gardens Real 219-999-8990
Source: NIRA as distributed by MLS GRID,MLS#: 842174
Facts & features
Interior
Bedrooms & bathrooms
- Bedrooms: 4
- Bathrooms: 3
- Full bathrooms: 3
Rooms
- Room types: Bedroom 2, Primary Bedroom, Office, Kitchen, Great Room, Family Room, Dining Room, Bedroom 5, Bedroom 4, Bedroom 3
Primary bedroom
- Description: En-Suite Bath, WIC
- Level: Main
- Area: 168
- Dimensions: 14.0 x 12.0
Bedroom 2
- Level: Main
- Area: 168
- Dimensions: 14.0 x 12.0
Bedroom 3
- Description: WIC
- Level: Lower
- Area: 198
- Dimensions: 18.0 x 11.0
Bedroom 4
- Description: Big Closet
- Level: Lower
- Area: 195
- Dimensions: 15.0 x 13.0
Dining room
- Description: Open to Kitchen and Family Room
- Level: Main
- Area: 120
- Dimensions: 12.0 x 10.0
Family room
- Description: Vaulted Ceilings, Skylight
- Level: Main
- Area: 320
- Dimensions: 20.0 x 16.0
Great room
- Description: L-Shaped, Fireplace
- Level: Lower
- Area: 408
- Dimensions: 17.0 x 24.0
Kitchen
- Description: All Appliances stay
- Level: Main
- Area: 120
- Dimensions: 10.0 x 12.0
Office
- Level: Main
- Area: 120
- Dimensions: 12.0 x 10.0
Heating
- Natural Gas
Appliances
- Included: Built-In Gas Range, Washer, Stainless Steel Appliance(s), Refrigerator, Microwave, Gas Water Heater, Gas Cooktop, Dishwasher, Dryer
- Laundry: Gas Dryer Hookup, Washer Hookup, Laundry Room, Lower Level
Features
- Ceiling Fan(s), Country Kitchen, Walk-In Closet(s), Vaulted Ceiling(s), Pantry, Open Floorplan, Eat-in Kitchen
- Has basement: No
- Number of fireplaces: 1
- Fireplace features: Family Room, Lower Level
Interior area
- Total structure area: 2,884
- Total interior livable area: 2,884 sqft
- Finished area above ground: 1,368
Property
Parking
- Total spaces: 3
- Parking features: Attached, Oversized, Garage Faces Front, Garage Door Opener
- Attached garage spaces: 3
Features
- Levels: Bi-Level
- Patio & porch: Deck
- Has spa: Yes
- Spa features: Bath
- Fencing: Fenced
- Has view: Yes
- View description: Neighborhood
Lot
- Size: 0.48 Acres
- Features: Back Yard, Landscaped, Front Yard
Details
- Parcel number: 640618351008000016
- Special conditions: None
Construction
Type & style
- Home type: SingleFamily
- Property subtype: Single Family Residence
Condition
- New construction: No
- Year built: 2000
Utilities & green energy
- Sewer: Public Sewer
- Water: Public
- Utilities for property: Cable Connected, Water Connected, Sewer Connected, Natural Gas Connected, Electricity Connected
Community & HOA
Community
- Subdivision: Sandalwood Ph 01
HOA
- Has HOA: No
Location
- Region: Portage
Financial & listing details
- Price per square foot: $125/sqft
- Tax assessed value: $333,600
- Annual tax amount: $3,336
- Date on market: 7/13/2026
- Listing agreement: Exclusive Right To Sell
- Listing terms: Conventional,VA Loan,FHA
Estimated market value
$362,100
$344,000 - $380,000
$3,186/mo
Price history
| Date | Event | Price |
|---|---|---|
| 9/5/2026 | Listed for sale | $359,500$125/sqft |
Source:  NIRA as distributed by MLS GRID #842174 Report a problem NIRA as distributed by MLS GRID #842174 Report a problem | ||
| 8/6/2026 | Pending sale | $359,500$125/sqft |
Source: NIRA as distributed by MLS GRID #842174 Report a problem | ||
| 7/24/2026 | Price change | $359,500-2.4%$125/sqft |
Source: NIRA as distributed by MLS GRID #842174 Report a problem | ||
| 7/18/2026 | Price change | $368,500-1.7%$128/sqft |
Source: NIRA as distributed by MLS GRID #842174 Report a problem | ||
| 7/13/2026 | Listed for sale | $375,000+31.6%$130/sqft |
Source: NIRA as distributed by MLS GRID #842174 Report a problem | ||
| 5/6/2022 | Sold | $285,000+9.6%$99/sqft |
Source: NIRA as distributed by MLS GRID #505486 Report a problem | ||
| 3/14/2022 | Listed for sale | $260,000$90/sqft |
Source: NIRA as distributed by MLS GRID #505486 Report a problem | ||
| 3/11/2022 | Contingent | $260,000$90/sqft |
Source: NIRA as distributed by MLS GRID #505486 Report a problem | ||
| 12/18/2021 | Listed for sale | $260,000-13.6%$90/sqft |
Source: NIRA as distributed by MLS GRID #505486 Report a problem | ||
| 10/26/2021 | Sold | $301,000-6.1%$104/sqft |
Source: Public Record Report a problem | ||
| 9/12/2021 | Price change | $320,500-3%$111/sqft |
Source: NIRA as distributed by MLS GRID #494503 Report a problem | ||
| 9/9/2021 | Price change | $330,500-5.6%$115/sqft |
Source: NIRA as distributed by MLS GRID #494503 Report a problem | ||
| 7/7/2021 | Price change | $350,000-1.4%$121/sqft |
Source: NIRA as distributed by MLS GRID #494503 Report a problem | ||
| 7/2/2021 | Price change | $355,000-0.7%$123/sqft |
Source: NIRA as distributed by MLS GRID #494503 Report a problem | ||
| 6/22/2021 | Price change | $357,500-0.7%$124/sqft |
Source: NIRA as distributed by MLS GRID #494503 Report a problem | ||
| 6/8/2021 | Listed for sale | $360,000$125/sqft |
Source: NIRA as distributed by MLS GRID #494503 Report a problem | ||
| 9/26/2019 | Listing removed | -- |
Source: Hudson & Marshall Report a problem | ||
| 8/21/2019 | Listed for sale | -- |
Source: Hudson & Marshall Report a problem | ||
Public tax history
| Year | Property taxes | Tax assessment |
|---|---|---|
| 2025 | $3,336 +0% | $355,500 +6.6% |
| 2024 | $3,335 +5.5% | $333,600 +0.9% |
| 2023 | $3,162 +14.4% | $330,500 +3.9% |
| 2022 | $2,764 +9.6% | $318,200 +14.3% |
| 2021 | $2,522 +8.8% | $278,300 +9.5% |
| 2020 | $2,318 -1.2% | $254,100 +8.7% |
| 2019 | $2,345 -4.3% | $233,700 +2.2% |
| 2018 | $2,452 | $228,700 -4.3% |
| 2017 | $2,452 +3.3% | $239,000 +3.9% |
| 2016 | $2,373 +0.5% | $230,000 +4% |
| 2014 | $2,362 +7.5% | $221,100 +3.4% |
| 2013 | $2,198 +2.3% | $213,900 +1.7% |
| 2012 | $2,149 -13.2% | $210,300 -13.1% |
| 2011 | $2,477 -3.2% | $242,000 -3.2% |
| 2010 | $2,559 | $250,000 |
| 2009 | $2,559 | $250,000 +7.3% |
| 2006 | -- | $233,000 +27.6% |
| 2005 | -- | $182,600 |
Find assessor info on the county website
Monthly payment
Est. payment
Payment breakdown
Explore the cost of this home by adjusting the details. Changes won't be saved.Climate risks
Neighborhood: 46368
Similar homes
- $383,9005 bd3 ba2.6k sqft2715 Palladin Cir, Portage, IN 46368For Sale

 MLS ID #844049, Charles Vanderstelt, Listing Leaders. NIRA as distributed by MLS GRID
 - $349,9003 bd3 ba2.5k sqft5722 Brookview Ave, Portage, IN 46368For Sale
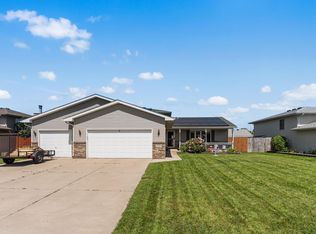 MLS ID #202635534, Ryan Clemons, Redlow Group. IRMLS
 - $440,0005 bd3 ba2.8k sqft3029 Alexis St, Portage, IN 46368For Sale
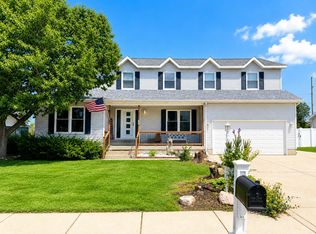 MLS ID #840944, Meagan Skinner, Coldwell Banker Realty. NIRA as distributed by MLS GRID
 - $324,0003 bd2 ba1.7k sqft6635 Hawthorne Ave, Portage, IN 46368For Sale
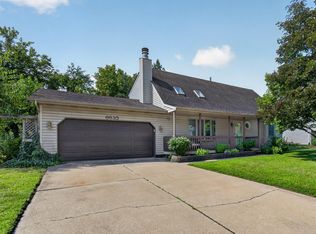 MLS ID #843163, Andrea Klein, Realty Executives Premier. NIRA as distributed by MLS GRID
 - $229,9003 bd2 ba1.4k sqft6190 Oglethorpe Ave, Portage, IN 46368For SaleMLS ID #844994, Genise Shumaker, McColly Real Estate. NIRA as distributed by MLS GRID
- $359,9004 bd2 ba1.8k sqft2342 Westwood Ln, Chesterton, IN 46304For SaleMLS ID #843482, Melissa Capellari, Coldwell Banker Real Estate Gr. NIRA as distributed by MLS GRID
- $359,9004 bd2 ba1.9k sqft3624 Fairway Dr, Chesterton, IN 46304For SaleMLS ID #840771, Geremy Rinker, @properties/Christie's Intl RE. NIRA as distributed by MLS GRID
- $312,5003 bd2 ba1.7k sqft5398 Tulip Ave, Portage, IN 46368For SaleMLS ID #842144, Timothy Good, Keller Williams Preferred Real. NIRA as distributed by MLS GRID
- $284,9003 bd2 ba1.5k sqft2124 Saffron St, Portage, IN 46368For SaleMLS ID #842965, Tina Goodwin, Listing Leaders Stately, LLC. NIRA as distributed by MLS GRID
- $399,0004 bd4 ba2k sqft555 Lake Park Dr, Valparaiso, IN 46385For SaleMLS ID #841430, Gordana Rzharev, McColly Real Estate. NIRA as distributed by MLS GRID
- $359,9004 bd2 ba2.2k sqft3707 Oak Grove Dr, Valparaiso, IN 46383For SaleMLS ID #842669, Heather Gould, Century 21 Affiliated. NIRA as distributed by MLS GRID
- $342,9004 bd3 ba3k sqft11081 Miami St, Winfield, IN 46307For SaleMLS ID #841884, Melissa Grah, Better Homes and Gardens Real. NIRA as distributed by MLS GRID
- $360,0005 bd3 ba2.4k sqft1318 Whippoorwill Rd, Valparaiso, IN 46383For SaleMLS ID #840904, Tonia Dragon, Better Homes and Gardens Real. NIRA as distributed by MLS GRID
- $369,0004 bd3 ba2k sqft168 Rock Creek Rd, Valparaiso, IN 46383For SaleMLS ID #844463, Shelly Grimm, White Hat Realty Group, LLC. NIRA as distributed by MLS GRID
- $309,0004 bd3 ba1.7k sqft1412 Essex Dr, Porter, IN 46304For SaleMLS ID #843042, Natalie Martin, Listing Leaders. NIRA as distributed by MLS GRID
- $349,9004 bd3 ba1.7k sqft501 Killarney Ln, Valparaiso, IN 46385For SaleMLS ID #843427, Rita Keelan Bais, Better Homes and Gardens Real. NIRA as distributed by MLS GRID
- $360,0004 bd3 ba2.4k sqft1594 Sunnyslope Dr, Crown Point, IN 46307For SaleMLS ID #839715, Susan Mender, Listing Leaders MVPs. NIRA as distributed by MLS GRID
- $335,0007 bd4 ba3.3k sqft33 E Washington Ave, New Chicago, IN 46342For SaleMLS ID #840264, Michael Felder, Keller Williams Preferred Real. NIRA as distributed by MLS GRID
- $355,0004 bd2 ba2k sqft9507 Cleveland St, Crown Point, IN 46307For SaleMLS ID #844346, Courtney Johnson, Advanced Real Estate, LLC. NIRA as distributed by MLS GRID
- $349,9004 bd2 ba2.1k sqft9328 Chestnut Ln, Munster, IN 46321For SaleMLS ID #844278, David Harkabus, BHHS Executive Realty. NIRA as distributed by MLS GRID
