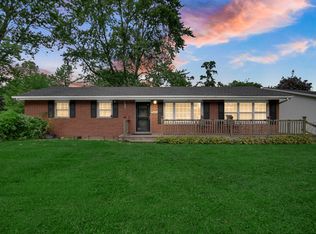
Welcome this this beautifully updated and charming home in Portage, In! Offering 3 bedrooms, 2 bathrooms, and 1,518 square feet of thoughtfully designed living space, this beautiful home sits on a spacious quarter acre lot! Step inside to an inviting open-concept layout featuring fresh paint throughout, updated lighting, and stylish finishes that create a bright and welcoming atmosphere. The home has all newer Samsung Appliances and has been meticulously maintained and enhanced with several custom updates, including a new kitchen sink and disposal, new light fixtures, new medicine cabinet in bathroom, new trim in dining room and hallway, new garage door and opener, and water heater. Outside, you'll find a large, fully fenced in backyard with plenty of space for entertaining, gardening, pets, or simply relaxing in your own outdoor retreat complete with large covered back porch. With its modern updates, functional layout, and desirable location with close access to access to Chicago and Indiana beaches and parks this is the perfect home!
Active - first right contingency
Price cut: $5K (8/5)
$284,900
2124 Saffron St, Portage, IN 46368
3beds
1,518sqft
Single Family Residence
Built in 1998
10,628 Square Feet Lot
$284,100 Zestimate®
$188/sqft
$-- HOA
What's special
Stylish finishesLarge covered back porchInviting open-concept layoutBright and welcoming atmosphereSpacious quarter acre lotFresh paint throughoutUpdated lighting
- 68 days
- 488
- 40
Likely to sell faster than
Zillow last checked:
Listing updated:
Listed by:
Tina Goodwin,
Listing Leaders Stately, LLC 219-241-6087
Source: NIRA as distributed by MLS GRID,MLS#: 842965
Facts & features
Interior
Bedrooms & bathrooms
- Bedrooms: 3
- Bathrooms: 2
- Full bathrooms: 1
- 3/4 bathrooms: 1
Rooms
- Room types: Bedroom 2, Primary Bedroom, Living Room, Kitchen, Bedroom 3
Primary bedroom
- Level: Main
- Area: 206.48
- Dimensions: 14.24 x 14.5
Bedroom 2
- Level: Main
- Area: 196
- Dimensions: 16.0 x 12.25
Bedroom 3
- Level: Main
- Area: 196
- Dimensions: 16.0 x 12.25
Kitchen
- Level: Main
- Area: 299.06
- Dimensions: 21.75 x 13.75
Living room
- Level: Main
- Area: 329.06
- Dimensions: 20.25 x 16.25
Heating
- Natural Gas, Hot Water, Forced Air
Appliances
- Included: Dryer, Washer, Range Hood, Refrigerator, Microwave, Gas Water Heater, Gas Cooktop, Dishwasher
- Laundry: Gas Dryer Hookup, Washer Hookup, Main Level, Laundry Room
Features
- Cathedral Ceiling(s), Vaulted Ceiling(s), Pantry, Open Floorplan, High Ceilings, Eat-in Kitchen, Ceiling Fan(s)
- Basement: Crawl Space
- Has fireplace: No
Interior area
- Total structure area: 1,518
- Total interior livable area: 1,518 sqft
- Finished area above ground: 1,518
Property
Parking
- Total spaces: 2
- Parking features: Attached, On Street, Garage Faces Front, Driveway, Concrete, Additional Parking, Off Street, Garage Door Opener
- Attached garage spaces: 2
- Has uncovered spaces: Yes
Features
- Levels: One
- Patio & porch: Covered, Rear Porch, Porch, Front Porch
- Exterior features: Fire Pit, Rain Gutters, Private Yard
- Pool features: None
- Fencing: Back Yard
- Has view: Yes
- View description: Neighborhood, Trees/Woods
Lot
- Size: 10,628 Square Feet
- Features: Back Yard, Private, Front Yard
Details
- Parcel number: 640512130005000016
- Special conditions: None
Construction
Type & style
- Home type: SingleFamily
- Property subtype: Single Family Residence
Condition
- New construction: No
- Year built: 1998
Utilities & green energy
- Electric: 200+ Amp Service
- Sewer: Public Sewer
- Water: Public
- Utilities for property: Electricity Connected, Water Connected, Sewer Connected, Natural Gas Connected
Community & HOA
Community
- Security: Smoke Detector(s)
- Subdivision: Crisman Estates 04s I
HOA
- Has HOA: No
Location
- Region: Portage
Financial & listing details
- Price per square foot: $188/sqft
- Tax assessed value: $225,000
- Annual tax amount: $2,250
- Date on market: 7/28/2026
- Listing agreement: Exclusive Right To Sell
- Listing terms: Cash,VA Loan,FHA,Conventional
Estimated market value
$284,100
$270,000 - $298,000
$2,147/mo
Price history
| Date | Event | Price |
|---|---|---|
| 8/5/2026 | Price change | $284,900-1.7%$188/sqft |
Source:  NIRA as distributed by MLS GRID #842965 Report a problem NIRA as distributed by MLS GRID #842965 Report a problem | ||
| 7/28/2026 | Listed for sale | $289,900+20.8%$191/sqft |
Source: NIRA as distributed by MLS GRID #842965 Report a problem | ||
| 11/27/2024 | Sold | $240,000-3.6%$158/sqft |
Source: NIRA as distributed by MLS GRID #807444 Report a problem | ||
| 11/4/2024 | Contingent | $249,000$164/sqft |
Source: NIRA as distributed by MLS GRID #807444 Report a problem | ||
| 10/18/2024 | Price change | $249,000-3.9%$164/sqft |
Source: NIRA as distributed by MLS GRID #807444 Report a problem | ||
| 10/2/2024 | Price change | $259,000-5.1%$171/sqft |
Source: NIRA as distributed by MLS GRID #807444 Report a problem | ||
| 9/6/2024 | Price change | $273,000-2.5%$180/sqft |
Source: NIRA as distributed by MLS GRID #807444 Report a problem | ||
| 8/15/2024 | Price change | $280,000-3.4%$184/sqft |
Source: NIRA as distributed by MLS GRID #807444 Report a problem | ||
| 7/29/2024 | Listed for sale | $290,000$191/sqft |
Source: NIRA as distributed by MLS GRID #807444 Report a problem | ||
Public tax history
| Year | Property taxes | Tax assessment |
|---|---|---|
| 2025 | $2,250 +0.7% | $256,600 +14% |
| 2024 | $2,235 +11% | $225,000 +0.7% |
| 2023 | $2,014 +13.8% | $223,500 +11% |
| 2022 | $1,769 +5.5% | $201,400 +13.8% |
| 2021 | $1,676 +5.4% | $176,900 +5.5% |
| 2020 | $1,590 +1.3% | $167,600 +5.4% |
| 2019 | $1,570 +5.2% | $159,000 +2.6% |
| 2018 | $1,492 | $155,000 +4.2% |
| 2017 | $1,492 -10.4% | $148,800 +0.2% |
| 2016 | $1,666 -3.3% | $148,500 -7.6% |
| 2014 | $1,723 +10.3% | $160,700 +3.8% |
| 2013 | $1,563 +2.2% | $154,800 +1.2% |
| 2012 | $1,530 -7.8% | $153,000 -7.8% |
| 2011 | $1,659 -3.6% | $165,900 -3.6% |
| 2010 | $1,721 +0.8% | $172,100 |
| 2009 | $1,707 | $172,100 -36% |
| 2006 | -- | $268,700 +9.8% |
| 2005 | -- | $244,700 |
Find assessor info on the county website
Monthly payment
Est. payment
Payment breakdown
Explore the cost of this home by adjusting the details. Changes won't be saved.Climate risks
Neighborhood: 46368

Similar homes
- $279,9003 bd2 ba1k sqft5793 Paula Ave, Portage, IN 46368For Sale

 MLS ID #838225, Nicholas Scalise, Listing Leaders. NIRA as distributed by MLS GRID
 - $299,9004 bd2 ba1.6k sqft6515 Lakewood Ave, Portage, IN 46368For Sale
 MLS ID #844817, Brent Wright, McColly Real Estate. NIRA as distributed by MLS GRID
 - $299,9903 bd2 ba1.9k sqft6655 Palm Ave, Portage, IN 46368For Sale
 MLS ID #845414, Karl Landenberger, Village Realty of Indiana, Inc. NIRA as distributed by MLS GRID
 - $260,0004 bd2 ba1.3k sqft2420 Norman St, Portage, IN 46368For Sale
 MLS ID #844616, Tiffany Wallen, Listing Leaders Stately, LLC. NIRA as distributed by MLS GRID
 - $305,0003 bd2 ba1.7k sqft5398 Tulip Ave, Portage, IN 46368For SaleMLS ID #842144, Timothy Good, Keller Williams Preferred Real. NIRA as distributed by MLS GRID
- $380,0004 bd3 ba1.7k sqft786 N 450 W, Portage, IN 46368For SaleMLS ID #842787, Joseph Janiczek, Banga Realty, LLC. NIRA as distributed by MLS GRID
- $299,0003 bd2 ba2k sqft4975 E 73rd Ave, Merrillville, IN 46410For SaleMLS ID #844679, Jason Lynn, Realty Executives Premier. NIRA as distributed by MLS GRID
- $319,9003 bd2 ba1.1k sqft567 Chicory Ln, Valparaiso, IN 46385For SaleMLS ID #844847, Jason Lynn, Realty Executives Premier. NIRA as distributed by MLS GRID
- $269,0004 bd2 ba1.8k sqft3542 Hampden Rd, Michigan City, IN 46360For SaleMLS ID #846234, Jasica Twardus, Blackrock Real Estate Services. NIRA as distributed by MLS GRID
- $294,5003 bd2 ba1.6k sqft207 Highland Dr, Valparaiso, IN 46383For SaleMLS ID #844918, Betty Daniel-Lanie, McColly Real Estate. NIRA as distributed by MLS GRID
- $239,9003 bd2 ba1k sqft3846 Schneider St, Lake Station, IN 46405For SaleMLS ID #843269, Jennifer Johnson-Denardo, Coldwell Banker Real Estate Gr. NIRA as distributed by MLS GRID
- $354,9004 bd2 ba1.8k sqft2342 Westwood Ln, Chesterton, IN 46304For SaleMLS ID #843482, Melissa Capellari, Coldwell Banker Real Estate Gr. NIRA as distributed by MLS GRID
- $295,0003 bd2 ba1.2k sqft922 Hayes St, Crown Pt, IN 46307For SaleMLS ID #845955, William Kornblum, Realty Executives Premier. NIRA as distributed by MLS GRID
- $242,9003 bd2 ba1k sqft733 Devonshire Rd, Valparaiso, IN 46385For SaleMLS ID #839738, Jason Stahl, Listing Leaders Northwest. NIRA as distributed by MLS GRID
- $353,9004 bd2 ba1.9k sqft3624 Fairway Dr, Chesterton, IN 46304For SaleMLS ID #840771, Geremy Rinker, @properties/Christie's Intl RE. NIRA as distributed by MLS GRID
- $284,5003 bd2 ba1.5k sqft10615 Pike St, Winfield, IN 46307For SaleMLS ID #841659, Christine Benko, SCHUPP Real Estate. NIRA as distributed by MLS GRID
- $259,0004 bd2 ba1.5k sqft656 S 4th St, Chesterton, IN 46304For SaleMLS ID #844916, Jasmine Gonzalez, Coldwell Banker Realty. NIRA as distributed by MLS GRID
- $210,0003 bd1 ba1k sqft2934 Wells St, Lake Station, IN 46405For SaleMLS ID #843520, Tracy Wondaal, eXp Realty, LLC. NIRA as distributed by MLS GRID
- $247,0003 bd2 ba1.2k sqft385 Riviera Ct, Valparaiso, IN 46385For SaleMLS ID #844736, Roxanne Gottleber, RE/MAX Lifestyles. NIRA as distributed by MLS GRID
- $350,0004 bd2 ba2.1k sqft7581 Murrelet St, Hobart, IN 46342For SaleMLS ID #845309, Kenneth Townsel, Ellsbury Group. NIRA as distributed by MLS GRID
