Skip main navigation
Closed
  • $288,300

    6136 Canary Ave, Portage, IN 46368

    3beds
    1,593sqft
    Single Family Residence
    Built in 1997
    0.29 Acres Lot
    $289,500 Zestimate®
    $181/sqft
    $2,095 Estimated rent

    Home value

    $289,500

    $269,000 - $310,000

    $2,095/mo

    Zestimate® history
    Loading
    Loading...

    Owner options

    List your home for rent

    $2,095/mo

    Rent Zestimate®

    Find your next renter with Zillow Rental Manager. Plus, with online applications, you can quickly screen prospective tenants – for free.

    Learn more

    $2,095/mo

    Rent Zestimate®

    Refinance and save

    $1,777/mo

    Est. payment

    Refinancing to a lower rate could help reduce your monthly payments and save thousands over the life of the loan.

    See today's rates

    $1,777/mo

    Est. payment

    Explore your selling options

    Work with a Zillow partner agent

    Leverage their expertise and Zillow's premium Showcase listings to get your home seen by more buyers.

    Get started

    List with your own agent

    Get your home in front of millions of buyers by listing it on Zillow.

    Learn how to do it

    Sell it yourself

    Take full control of how buyers see your home on Zillow by listing For Sale by Owner (FSBO).

    List your home

    What's special

    Privacy fenced yardMarble window ledgesGranite countertopsUpdated flooring throughoutFresh paintCustom backsplash
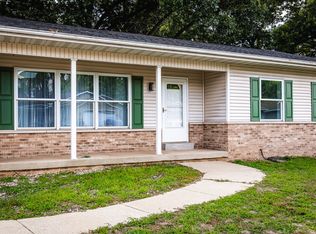
    Move in Ready!! Great 3 Bedroom 2 Bath Ranch with 1,593 SF built in 1997 by PHS Builders! This solid home with 13.5 inch exterior walls is a must see with many updates and extras from the front double entry which opens to the huge living room with cathedral ceilings to the updated kitchen with stainless steel appliances - granite tops & custom back splash. 1 full guest bath off the hall + 3 generous bedrooms including the owners suite with a new 3/4 bath and his / hers closets! Updated flooring throughout - marble window ledges + fresh paint makes this a move in ready home and the sellers had a new furnace & central air unit installed in 2023 - a new hot water heater in 2022 - a new roof in 2014 + a new sliding door to the deck and privacy fenced yard. The finished 2 1/2 car garage is accessed through the laundry room with a laundry tub and nice closet. Garage was also just painted and has pull-down stairs for added storage - all this close to the Toll Road - 80/94, South Shore train line from Chicago to South Bend and Indiana Dunes State and National Parks!! New Roof in 2014 - Water Heater 2022 - A/C & Furnace 2023 - Fencing and Gate updated on North side in 2023 - Kitchen Granite Countertops in 2021 - New Stove/Microwave in 2021 - Engineered Hardwood Flooring throughout house in 2024 - New Fridge in 2024 - New Patio Door in Living Room in 2024 - Pavers in the backyard redone in 2025 - Master Bathroom Remodel in 2026 - Main Bathroom Remodel in 2024 - Electrical Hookup for Hot Tub on Deck (220 Line) - 13 1/2 inch exterior walls with R30 attic insulation in the walls for efficiency. All the interior of house painted in 2026.

    Zillow last checked:

    Listing updated:

    Listed by:

    Kelly White,

    McColly Real Estate 219-762-8578,

    Miriam Hill,

    McColly Real Estate

    Bought with:

    Amber Bees, RB21001107

    Brokerworks Group

    Source: NIRA as distributed by MLS GRID,MLS#: 839297MLS Logo

    Facts & features

    Interior

    Bedrooms & bathrooms
    • Bedrooms: 3
    • Bathrooms: 2
    • Full bathrooms: 1
    • 3/4 bathrooms: 1
    Rooms
    • Room types: Bedroom 2, Primary Bedroom, Living Room, Kitchen, Bedroom 3
    Primary bedroom
    • Description: Laminate, C-fan
    • Level: Main
    • Area: 195
    • Dimensions: 15.0 x 13.0
    Bedroom 2
    • Description: Laminate, C-fan
    • Level: Main
    • Area: 120
    • Dimensions: 10.0 x 12.0
    Bedroom 3
    • Description: Laminate, C-fan
    • Level: Main
    • Area: 130
    • Dimensions: 10.0 x 13.0
    Foyer
    • Level: Main
    • Area: 45
    • Dimensions: 5.0 x 9.0
    Kitchen
    • Description: Laminate
    • Level: Main
    • Area: 224
    • Dimensions: 16.0 x 14.0
    Living room
    • Description: Laminate, C-fan
    • Level: Main
    • Area: 300
    • Dimensions: 20.0 x 15.0
    Heating
    • Forced Air
    Appliances
    • Included: Dishwasher, Range, Microwave, Gas Water Heater
    Features
    • Cathedral Ceiling(s), His and Hers Closets, Granite Counters, Entrance Foyer, Ceiling Fan(s)
    • Has basement: No
    • Has fireplace: No
    Interior area
    • Total structure area: 1,593
    • Total interior livable area: 1,593 sqft
    • Finished area above ground: 1,593

    Property

    Parking
    • Total spaces: 2.5
    • Parking features: Attached, Garage Faces Front, Driveway, Garage Door Opener
    • Attached garage spaces: 2.5
    • Has uncovered spaces: Yes
    Features
    • Levels: One
    • Patio & porch: Deck
    • Exterior features: Rain Gutters
    • Fencing: Back Yard
    • Has view: Yes
    • View description: Neighborhood
    Lot
    • Size: 0.29 Acres
    • Features: Back Yard
    Details
    • Parcel number: 640512130006000016
    • Special conditions: None

    Construction

    Type & style
    • Home type: SingleFamily
    • Property subtype: Single Family Residence
    Condition
    • New construction: No
    • Year built: 1997

    Utilities & green energy

    • Sewer: Public Sewer
    • Water: Public
    • Utilities for property: Sewer Connected, Water Connected

    Community & HOA

    Community
    • Subdivision: Crisman Village
    HOA
    • Has HOA: No
    Location
    • Region: Portage

    Financial & listing details

    • Price per square foot: $181/sqft
    • Tax assessed value: $270,600
    • Annual tax amount: $2,435
    • Date on market: 5/21/2026
    • Listing agreement: Exclusive Right To Sell
    • Listing terms: Cash,VA Loan,FHA,Conventional

    Price history

    DateEventPrice
    6/18/2026Sold$288,300+3%$181/sqft
    Source: NIRA as distributed by MLS GRID #839297 Report a problem
    5/22/2026Pending sale$279,900$176/sqft
    Source: NIRA as distributed by MLS GRID #839297 Report a problem
    5/21/2026Listed for sale$279,900$176/sqft
    Source: NIRA as distributed by MLS GRID #839297 Report a problem

    Public tax history

    YearProperty taxesTax assessment
    2025$2,372 +2.8%$270,600 +14.1%
    2024$2,308 +8.8%$237,200 +3%
    2023$2,122 +13.6%$230,300 +8.3%
    2022$1,868 +5.7%$212,600 +13.6%
    2021$1,768 +5.4%$187,100 +5.6%
    2020$1,678 +2%$177,100 +5.4%
    2019$1,644 +4.4%$168,100 +4%
    2018$1,574 $161,700 +4.5%
    2017$1,574 -7.7%$154,800 +2.9%
    2016$1,705 +13%$150,400 -4.6%
    2014$1,509 -2.3%$157,700 +3.6%
    2013$1,545 +2.4%$152,200 +1.3%
    2012$1,509 -5.2%$150,200 -5.2%
    2011$1,593 +2.5%$158,500 +2.6%
    2010$1,555 +10.6%$154,500 +3%
    2009$1,405 $150,000 +8.7%
    2006-- $138,000 +13.1%
    2005-- $122,000
    Find assessor info on the county website

    Neighborhood: 46368

    Nearby schools

    GreatSchools rating
    Get a cash offer in 3 minutes
    Find out how much your home could sell for in as little as 3 minutes with a no-obligation cash offer.
    Estimated market value
    $289,500
    Get a cash offer in 3 minutes
    Find out how much your home could sell for in as little as 3 minutes with a no-obligation cash offer.
    Estimated market value
    $289,500