Real life takes up space. A home office. A guest room. A place for hobbies. Somewhere for movie nights, workouts, gaming, or simply getting away from everyone else for a while. Suddenly, five bedrooms don't sound like too many. At 2715 Palladin Cir., you have room to let life spread out. Upstairs, the kitchen and living room create the everyday gathering space, with stainless steel appliances, a breakfast bar, and doors leading outside to a two-level deck. Morning coffee, dinner from the grill, friends over on a Saturday night--there's room for life outside, too. The primary suite gives you a space of your own with a walk-in closet and oversized bathroom featuring a whirlpool tub and separate shower. Two additional bedrooms and another full bath sit on the opposite side of the upper level. Then there's downstairs--and this is where having extra space really starts to matter. Large windows keep the lower level bright, while a second living room and additional finished flex space give you options that smaller homes simply don't. Add two more bedrooms, a third full bathroom, and a finished laundry room, and you can decide what every square foot becomes instead of constantly deciding what has to share a room. And everyday life doesn't require driving all over Northwest Indiana. Shopping, groceries, restaurants, Menards, Meijer, Walmart, and other daily necessities are just minutes away, with convenient interstate access when you're headed toward Chesterton, Valparaiso, or beyond. It's clean, exceptionally well maintained, move-in ready, and there's no HOA telling you how to enjoy the place. Five bedrooms. Three full bathrooms. Multiple living spaces. One simple idea: finally having enough room for real life. Conventional, FHA, and VA financing are welcome, and contingent-on-sale offers will be considered. Schedule your private showing and start deciding what you'll do with all that space.
Active
$383,900
2715 Palladin Cir, Portage, IN 46368
5beds
2,648sqft
Single Family Residence
Built in 2006
0.35 Acres Lot
$380,100 Zestimate®
$145/sqft
$-- HOA
What's special
Finished laundry roomFive bedroomsAdditional finished flex spaceRoom for life outsideMultiple living spacesStainless steel appliancesBreakfast bar
- 61 days
- 413
- 40
Zillow last checked:
Listing updated:
Listed by:
Charles Vanderstelt,
Listing Leaders 219-462-5478,
Julia Keener,
Listing Leaders
Source: NIRA as distributed by MLS GRID,MLS#: 844049
Facts & features
Interior
Bedrooms & bathrooms
- Bedrooms: 5
- Bathrooms: 3
- Full bathrooms: 3
Rooms
- Room types: Bedroom 2, Primary Bedroom, Living Room, Laundry, Kitchen, Family Room, Dining Room, Den, Bedroom 5, Bedroom 4, Bedroom 3
Primary bedroom
- Description: Vaulted ceilings,
- Level: Lower
- Area: 204
- Dimensions: 12.0 x 17.0
Bedroom 2
- Level: Lower
- Area: 132
- Dimensions: 12.0 x 11.0
Bedroom 3
- Level: Lower
- Area: 132
- Dimensions: 12.0 x 11.0
Bedroom 4
- Level: Upper
- Area: 132
- Dimensions: 12.0 x 11.0
Bedroom 5
- Level: Upper
- Area: 192
- Dimensions: 12.0 x 16.0
Den
- Level: Lower
- Area: 180
- Dimensions: 12.0 x 15.0
Dining room
- Level: Upper
- Area: 100
- Dimensions: 10.0 x 10.0
Family room
- Level: Lower
- Area: 377
- Dimensions: 29.0 x 13.0
Kitchen
- Level: Upper
- Area: 140
- Dimensions: 10.0 x 14.0
Laundry
- Level: Lower
- Area: 64
- Dimensions: 8.0 x 8.0
Living room
- Level: Upper
- Area: 238
- Dimensions: 17.0 x 14.0
Heating
- Natural Gas
Appliances
- Included: Dishwasher, Refrigerator, Range, Microwave
- Laundry: Lower Level, Laundry Room
Features
- Cathedral Ceiling(s), Walk-In Closet(s), Vaulted Ceiling(s), Soaking Tub, Open Floorplan, High Ceilings, Eat-in Kitchen, Entrance Foyer, Ceiling Fan(s)
- Has basement: No
- Has fireplace: No
Interior area
- Total structure area: 2,648
- Total interior livable area: 2,648 sqft
- Finished area above ground: 1,324
Video & virtual tour
Property
Parking
- Total spaces: 2
- Parking features: Attached, Driveway, Concrete, Garage Door Opener
- Attached garage spaces: 2
- Has uncovered spaces: Yes
Features
- Levels: Bi-Level
- Has spa: Yes
- Spa features: Bath
- Has view: Yes
- View description: Neighborhood
Lot
- Size: 0.35 Acres
- Features: Back Yard, Landscaped, Front Yard, Corner Lot
Details
- Parcel number: 640618181001000016
- Special conditions: None
Construction
Type & style
- Home type: SingleFamily
- Property subtype: Single Family Residence
Condition
- New construction: No
- Year built: 2006
Utilities & green energy
- Sewer: Public Sewer
- Water: Public
Community & HOA
Community
- Subdivision: Shadow Wood Ph 01
HOA
- Has HOA: No
Location
- Region: Portage
Financial & listing details
- Price per square foot: $145/sqft
- Tax assessed value: $331,500
- Annual tax amount: $3,035
- Date on market: 8/20/2026
- Listing agreement: Exclusive Right To Sell
- Listing terms: Cash,VA Loan,FHA,Conventional
Estimated market value
$380,100
$361,000 - $399,000
$2,807/mo
Price history
| Date | Event | Price |
|---|---|---|
| 8/20/2026 | Listed for sale | $383,900-2.4%$145/sqft |
Source:  NIRA as distributed by MLS GRID #844049 Report a problem NIRA as distributed by MLS GRID #844049 Report a problem | ||
| 8/20/2026 | Listing removed | $393,300$149/sqft |
Source: NIRA as distributed by MLS GRID #840124 Report a problem | ||
| 7/31/2026 | Price change | $393,300-0.9%$149/sqft |
Source: NIRA as distributed by MLS GRID #840124 Report a problem | ||
| 7/10/2026 | Price change | $396,900-0.8%$150/sqft |
Source: NIRA as distributed by MLS GRID #840124 Report a problem | ||
| 6/4/2026 | Listed for sale | $399,900+21.2%$151/sqft |
Source: NIRA as distributed by MLS GRID #840124 Report a problem | ||
| 2/10/2023 | Sold | $330,000-5.2%$125/sqft |
Source: NIRA as distributed by MLS GRID #523879 Report a problem | ||
| 12/29/2022 | Price change | $348,000-2.8%$131/sqft |
Source: NIRA as distributed by MLS GRID #523879 Report a problem | ||
| 12/14/2022 | Listed for sale | $358,000+79%$135/sqft |
Source: NIRA as distributed by MLS GRID #523879 Report a problem | ||
| 2/27/2007 | Sold | $200,000$76/sqft |
Source: NIRA as distributed by MLS GRID #169287 Report a problem | ||
Public tax history
| Year | Property taxes | Tax assessment |
|---|---|---|
| 2025 | $3,217 +4% | $331,500 +3% |
| 2024 | $3,093 +12.3% | $321,700 +4% |
| 2023 | $2,755 +11.5% | $309,300 +12.3% |
| 2022 | $2,471 +8.3% | $275,500 +11.5% |
| 2021 | $2,282 +3.1% | $247,100 +8.3% |
| 2020 | $2,213 -49.5% | $228,200 +3.1% |
| 2019 | $4,384 -2.2% | $221,300 +1.4% |
| 2018 | $4,484 | $218,200 -2.2% |
| 2017 | $4,484 +0.7% | $223,200 +0.7% |
| 2016 | $4,452 +1.6% | $221,600 +5% |
| 2014 | $4,384 +7.4% | $211,100 +3.8% |
| 2013 | $4,081 +101.8% | $203,300 +0.5% |
| 2012 | $2,022 -2.2% | $202,200 -2.2% |
| 2011 | $2,067 +0.6% | $206,700 +0.6% |
| 2010 | $2,054 | $205,400 |
| 2009 | $2,054 | $205,400 |
Find assessor info on the county website
Monthly payment
Est. payment
Payment breakdown
Explore the cost of this home by adjusting the details. Changes won't be saved.Climate risks
Neighborhood: 46368

Similar homes
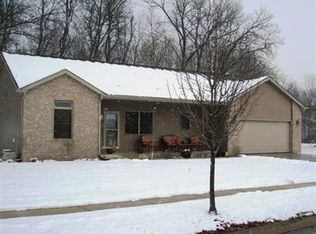
- $410,0004 bd2 ba2.4k sqft6331 Savannah Ave, Portage, IN 46368For Sale

 MLS ID #847035, Zachary Sliwa, The Lyons Group Real Estate. NIRA as distributed by MLS GRID
 - $374,0004 bd3 ba2.5k sqft2993 Angelina St, Portage, IN 46368For Sale
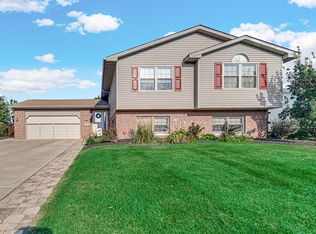 MLS ID #844858, Jaclyn Gore-Williams, Listing Leaders. NIRA as distributed by MLS GRID
 - $375,0004 bd3 ba1.7k sqft786 N 450 W, Portage, IN 46368For Sale
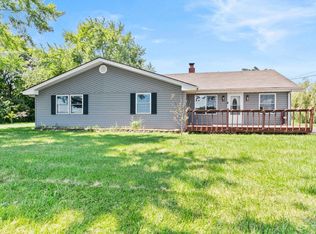 MLS ID #842787, Joseph Janiczek, Banga Realty, LLC. NIRA as distributed by MLS GRID
 - $429,9004 bd3 ba3k sqft2585 Blake Rd, Portage, IN 46368For Sale
 MLS ID #846679, Jennifer Walker, Real Broker, LLC. NIRA as distributed by MLS GRID
 - $350,0003 bd3 ba2.3k sqft6574 Robbins Rd, Portage, IN 46368For SaleMLS ID #845057, Jeana Consier, Realty Executives Premier. NIRA as distributed by MLS GRID
- $440,0005 bd3 ba2.8k sqft3029 Alexis St, Portage, IN 46368For SaleMLS ID #840944, Meagan Skinner, Coldwell Banker Realty. NIRA as distributed by MLS GRID
- $294,9003 bd2 ba1.9k sqft6655 Palm Ave, Portage, IN 46368For SaleMLS ID #845414, Karl Landenberger, Village Realty of Indiana, Inc. NIRA as distributed by MLS GRID
- $315,0003 bd2 ba1.7k sqft6635 Hawthorne Ave, Portage, IN 46368For SaleMLS ID #843163, Andrea Klein, Realty Executives Premier. NIRA as distributed by MLS GRID
- $399,0004 bd4 ba2k sqft555 Lake Park Dr, Valparaiso, IN 46385For SaleMLS ID #841430, Gordana Rzharev, McColly Real Estate. NIRA as distributed by MLS GRID
- $389,0003 bd3 ba2.1k sqft883 Hemingway Trl, Valparaiso, IN 46383For SaleMLS ID #844701, Melissa Osika, @properties/Christie's Intl RE. NIRA as distributed by MLS GRID
- $353,9004 bd2 ba1.9k sqft3624 Fairway Dr, Chesterton, IN 46304For SaleMLS ID #840771, Geremy Rinker, @properties/Christie's Intl RE. NIRA as distributed by MLS GRID
- $349,9004 bd2 ba1.8k sqft2342 Westwood Ln, Chesterton, IN 46304For SaleMLS ID #843482, Melissa Capellari, Coldwell Banker Real Estate Gr. NIRA as distributed by MLS GRID
- $384,9004 bd3 ba2.8k sqft405 Galway Dr, Valparaiso, IN 46385For SaleMLS ID #845176, Tonia Dragon, Better Homes and Gardens Real. NIRA as distributed by MLS GRID
- $389,9004 bd4 ba2.1k sqft1671 Ruby Ct, Hobart, IN 46342For SaleMLS ID #846478, Lauren Piazza, Realty Executives Premier. NIRA as distributed by MLS GRID
- $399,9004 bd4 ba2.5k sqft12819 Grant St, Crown Point, IN 46307For SaleMLS ID #846947, Jason Moon, Trueblood Real Estate, LLC. NIRA as distributed by MLS GRID
- $325,0004 bd2 ba2.1k sqft35 E 900 N, Chesterton, IN 46304For SaleMLS ID #846493, Judith Posiadlik, McColly Real Estate. NIRA as distributed by MLS GRID
- $360,0005 bd3 ba2.4k sqft1318 Whippoorwill Rd, Valparaiso, IN 46383For SaleMLS ID #840904, Tonia Dragon, Better Homes and Gardens Real. NIRA as distributed by MLS GRID
- $382,5003 bd2 ba2k sqft6 S Fish Lake St, Valparaiso, IN 46385For SaleMLS ID #843578, Matt Evans, RE/MAX Lifestyles. NIRA as distributed by MLS GRID
- $435,0003 bd2 ba2.2k sqft9107 Chestnut Ln, Munster, IN 46321For SaleMLS ID #846999, Nicole Milford, Compass Indiana, LLC. NIRA as distributed by MLS GRID
