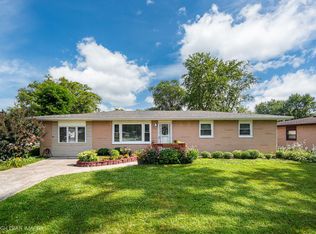
Nestled in an established Portage neighborhood and just about 50 minutes from Chicago, 5722 Brookview offers a great combination of space, convenience, and energy efficiency. This well-maintained home features a spacious floor plan with a comfortable living area, a functional kitchen, and a generous dining space perfect for everyday meals or entertaining. Downstairs, the basement provides additional flexible space ready to be finished or enjoyed for recreation, while the expansive crawl space offers plenty of extra storage. Outside, the backyard is ready for summer with a new above-ground pool and plenty of room for relaxing or gathering with friends and family. A powered storage shed adds even more versatility for hobbies, tools, or equipment. One of the home's standout features is its impressive solar system, helping to dramatically reduce electric costs and, at times, nearly eliminate the monthly electric bill. The location is another major advantage, with convenient access to major expressways, shopping, dining, Lake Michigan, and Indiana Dunes National Park with its beaches, trails, and outdoor recreation. With generous living space, excellent storage, a new pool, substantial energy savings, and easy access to Northwest Indiana and Chicago, 5722 Brookview has a lot to offer its next owner.
Active
Price cut: $5K (9/24)
$339,900
5722 Brookview Ave, Portage, IN 46368
3beds
2,568sqft
Single Family Residence
Built in 1997
0.28 Acres Lot
$337,900 Zestimate®
$--/sqft
$-- HOA
What's special
Generous dining spaceSpacious floor planFunctional kitchen
- 52 days
- 621
- 61
Zillow last checked:
Listing updated:
Listed by:
Ryan Clemons 574-808-9595,
Redlow Group
Source: IRMLS,MLS#: 202635534
Facts & features
Interior
Bedrooms & bathrooms
- Bedrooms: 3
- Bathrooms: 3
- Full bathrooms: 3
Bedroom 1
- Level: Upper
Bedroom 2
- Level: Upper
Dining room
- Level: Main
- Area: 117
- Dimensions: 9 x 13
Kitchen
- Level: Main
- Area: 169
- Dimensions: 13 x 13
Living room
- Level: Main
- Area: 288
- Dimensions: 24 x 12
Heating
- Natural Gas
Cooling
- Central Air, Ceiling Fan(s)
Features
- Flooring: Hardwood, Vinyl
- Basement: Crawl Space,Finished
- Has fireplace: No
Interior area
- Total structure area: 2,568
- Total interior livable area: 2,568 sqft
- Finished area above ground: 1,320
- Finished area below ground: 1,248
Video & virtual tour
Property
Parking
- Total spaces: 3
- Parking features: Attached
- Attached garage spaces: 3
Features
- Levels: Tri-Level
- Patio & porch: Deck, Porch Covered
Lot
- Size: 0.28 Acres
- Features: Corner Lot, Landscaped
Details
- Parcel number: 640526328020.000016
Construction
Type & style
- Home type: SingleFamily
- Architectural style: Traditional
- Property subtype: Single Family Residence
Materials
- Vinyl Siding
Condition
- New construction: No
- Year built: 1997
Utilities & green energy
- Gas: NIPSCO
- Sewer: Public Sewer
- Water: Public
Community & HOA
Community
- Features: Pool
- Subdivision: Other
Location
- Region: Portage
Financial & listing details
- Tax assessed value: $324,200
- Annual tax amount: $2,744
- Date on market: 8/28/2026
- Listing terms: Cash,Conventional,FHA,VA Loan
Estimated market value
$337,900
$321,000 - $355,000
$2,670/mo
Price history
| Date | Event | Price |
|---|---|---|
| 9/24/2026 | Price change | $339,900-1.4% |
Source:  IRMLS #202635534 Report a problem IRMLS #202635534 Report a problem | ||
| 9/10/2026 | Price change | $344,900-1.4% |
Source: IRMLS #202635534 Report a problem | ||
| 8/28/2026 | Listed for sale | $349,900+12.1% |
Source: IRMLS #202635534 Report a problem | ||
| 7/15/2024 | Sold | $312,000$121/sqft |
Source:  NIRA as distributed by MLS GRID #800897 Report a problem NIRA as distributed by MLS GRID #800897 Report a problem | ||
| 6/16/2024 | Contingent | $312,000$121/sqft |
Source: NIRA as distributed by MLS GRID #800897 Report a problem | ||
| 6/6/2024 | Listed for sale | $312,000$121/sqft |
Source: NIRA as distributed by MLS GRID #800897 Report a problem | ||
| 5/22/2024 | Contingent | $312,000$121/sqft |
Source: NIRA as distributed by MLS GRID #800897 Report a problem | ||
| 4/24/2024 | Price change | $312,000-4%$121/sqft |
Source: NIRA as distributed by MLS GRID #800897 Report a problem | ||
| 4/22/2024 | Listed for sale | $325,000$127/sqft |
Source: NIRA as distributed by MLS GRID #800897 Report a problem | ||
| 3/30/2024 | Contingent | $325,000$127/sqft |
Source: NIRA as distributed by MLS GRID #800897 Report a problem | ||
| 3/16/2024 | Listed for sale | $325,000$127/sqft |
Source: NIRA as distributed by MLS GRID #800897 Report a problem | ||
Public tax history
| Year | Property taxes | Tax assessment |
|---|---|---|
| 2025 | $3,054 +1.5% | $324,200 +6.2% |
| 2024 | $3,009 +13.2% | $305,400 +3% |
| 2023 | $2,659 +11.3% | $296,500 +10.6% |
| 2022 | $2,388 +7.1% | $268,100 +11.3% |
| 2021 | $2,230 +6.5% | $240,800 +7.6% |
| 2020 | $2,093 -2.5% | $223,800 +6.9% |
| 2019 | $2,147 +6.3% | $209,400 +3.7% |
| 2018 | $2,020 | $201,900 +6.1% |
| 2017 | $2,020 -0.5% | $190,300 +0.1% |
| 2016 | $2,030 +3.3% | $190,200 +2.8% |
| 2014 | $1,965 +11.8% | $185,000 +8% |
| 2013 | $1,757 -1.3% | $171,300 -2.2% |
| 2012 | $1,780 -5.4% | $175,100 -3.5% |
| 2011 | $1,882 +0.3% | $181,500 -0.2% |
| 2010 | $1,876 +0.2% | $181,900 |
| 2009 | $1,872 | $181,900 +8.7% |
| 2006 | -- | $167,300 +16.3% |
| 2005 | -- | $143,900 |
Find assessor info on the county website
Monthly payment
Est. payment
Payment breakdown
Explore the cost of this home by adjusting the details. Changes won't be saved.Climate risks
Neighborhood: 46368
Nearby schools
Schools provided by the listing agent
- Elementary: Central
- Middle: Willowcreek
- High: Portage
- District: Portage Township Schools
Source: IRMLS. This data may not be complete. We recommend contacting the local school district to confirm school assignments for this home.
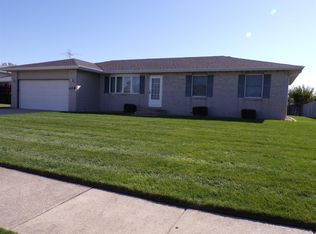
Similar homes
- $350,0003 bd3 ba2.3k sqft6574 Robbins Rd, Portage, IN 46368For Sale
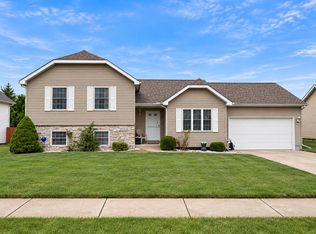
 MLS ID #845057, Jeana Consier, Realty Executives Premier. NIRA as distributed by MLS GRID
 - $374,0004 bd3 ba2.5k sqft2993 Angelina St, Portage, IN 46368For Sale
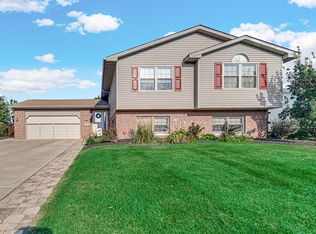 MLS ID #844858, Jaclyn Gore-Williams, Listing Leaders. NIRA as distributed by MLS GRID
 - $375,0004 bd3 ba1.7k sqft786 N 450 W, Portage, IN 46368For Sale
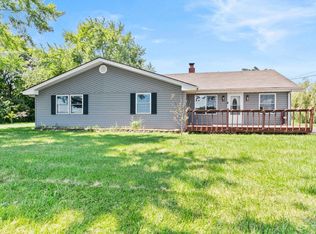 MLS ID #842787, Joseph Janiczek, Banga Realty, LLC. NIRA as distributed by MLS GRID
 - $301,0003 bd2 ba1.7k sqft5398 Tulip Ave, Portage, IN 46368For Sale
 MLS ID #842144, Timothy Good, Keller Williams Preferred Real. NIRA as distributed by MLS GRID
 - $383,9005 bd3 ba2.6k sqft2715 Palladin Cir, Portage, IN 46368For SaleMLS ID #844049, Charles Vanderstelt, Listing Leaders. NIRA as distributed by MLS GRID
- $294,9003 bd2 ba1.9k sqft6655 Palm Ave, Portage, IN 46368For SaleMLS ID #845414, Karl Landenberger, Village Realty of Indiana, Inc. NIRA as distributed by MLS GRID
- $294,9004 bd2 ba1.6k sqft6515 Lakewood Ave, Portage, IN 46368For SaleMLS ID #844817, Brent Wright, McColly Real Estate. NIRA as distributed by MLS GRID
- $340,0004 bd3 ba1.8k sqft7355 Kestrel St, Hobart, IN 46342For SaleMLS ID #846466, Heather Malott, Banga Realty, LLC. NIRA as distributed by MLS GRID
- $347,5004 bd2 ba2.1k sqft7581 Murrelet St, Hobart, IN 46342For SaleMLS ID #845309, Kenneth Townsel, Ellsbury Group. NIRA as distributed by MLS GRID
- $325,0004 bd2 ba2.1k sqft35 E 900 N, Chesterton, IN 46304For SaleMLS ID #846493, Judith Posiadlik, McColly Real Estate. NIRA as distributed by MLS GRID
- $440,0005 bd3 ba2.8k sqft3029 Alexis St, Portage, IN 46368For SaleMLS ID #840944, Meagan Skinner, Coldwell Banker Realty. NIRA as distributed by MLS GRID
- $309,9004 bd2 ba3k sqft501 N Ohio St, Hobart, IN 46342For SaleMLS ID #842287, Nathan Banga, Banga Realty, LLC. NIRA as distributed by MLS GRID
- $285,0003 bd1 ba1.2k sqft2391 Jacqueline St, Portage, IN 46368For SaleMLS ID #837910, Michele Civanich, BHHS Indiana Realty. NIRA as distributed by MLS GRID
- $349,9004 bd2 ba1.8k sqft2342 Westwood Ln, Chesterton, IN 46304For SaleMLS ID #843482, Melissa Capellari, Coldwell Banker Real Estate Gr. NIRA as distributed by MLS GRID
- $337,4004 bd2 ba1.9k sqft431 S Liverpool Rd, Hobart, IN 46342For SaleMLS ID #838148, Aziza Gil, McColly Real Estate. NIRA as distributed by MLS GRID
- $389,9004 bd4 ba2.1k sqft1671 Ruby Ct, Hobart, IN 46342For SaleMLS ID #846478, Lauren Piazza, Realty Executives Premier. NIRA as distributed by MLS GRID
- $399,0004 bd4 ba2k sqft555 Lake Park Dr, Valparaiso, IN 46385For SaleMLS ID #841430, Gordana Rzharev, McColly Real Estate. NIRA as distributed by MLS GRID
- $329,9004 bd2 ba2.1k sqft103 W Division Rd, Valparaiso, IN 46385For SaleMLS ID #845226, Nicholas Scalise, Listing Leaders. NIRA as distributed by MLS GRID
- $345,0004 bd2 ba1.9k sqft2323 Drop Anchor Dr, Crown Point, IN 46307For SaleMLS ID #845060, Samantha Parkhouse, McColly Real Estate. NIRA as distributed by MLS GRID
- $365,0003 bd3 ba1.7k sqft358 Cori Ct, Valparaiso, IN 46383For SaleMLS ID #845755, Tonia Dragon, Better Homes and Gardens Real. NIRA as distributed by MLS GRID
