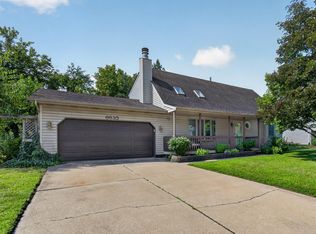
Cozy cabin charm meets easy ranch living. Knotty pine throughout the main level gives this home a warm, welcoming feel, while hardwood floors and a beamed ceiling highlight the spacious living room. A wood-burning fireplace and backyard access make the rec room a natural gathering spot, opening to a large, fenced yard. The eat-in kitchen offers newer cabinetry, included appliances, and main-level laundry (with the option to relocate to the basement). Three nicely sized bedrooms and a full bath complete the main floor, and the unfinished basement is ready for storage or future expansion. Enjoy the covered porch, generous backyard, and an oversized 2.5-car garage. Bonus features: whole-house generator, fully waterproofed basement with a lifetime transferable warranty, and metal roofs on the home and garage (2016). Well-maintained and ready for its next owner -- schedule your showing today!
Active
$285,000
2391 Jacqueline St, Portage, IN 46368
3beds
1,296sqft
Single Family Residence
Built in 1964
0.32 Acres Lot
$280,700 Zestimate®
$220/sqft
$-- HOA
What's special
Wood-burning fireplaceLarge fenced yardCovered porchThree nicely sized bedroomsMain-level laundryBeamed ceilingIncluded appliances
- 164 days
- 311
- 27
Zillow last checked:
Listing updated:
Listed by:
Michele Civanich,
BHHS Indiana Realty 219-464-8521
Source: NIRA as distributed by MLS GRID,MLS#: 837910
Facts & features
Interior
Bedrooms & bathrooms
- Bedrooms: 3
- Bathrooms: 1
- Full bathrooms: 1
Rooms
- Room types: Bedroom 2, Other Room, Primary Bedroom, Living Room, Kitchen, Bedroom 3
Primary bedroom
- Level: Main
- Area: 127.2
- Dimensions: 12.0 x 10.6
Bedroom 2
- Level: Main
- Area: 121.6
- Dimensions: 12.8 x 9.5
Bedroom 3
- Level: Main
- Area: 99.96
- Dimensions: 10.2 x 9.8
Kitchen
- Description: Eat-in; Laundry Area (Can be relocated to basement)
- Level: Main
- Area: 208.06
- Dimensions: 20.2 x 10.3
Living room
- Description: Beamed Ceiling, Bay Window
- Level: Main
- Area: 187.5
- Dimensions: 15.0 x 12.5
Other
- Description: Rec Room, Wood Burning Fireplace
- Level: Main
- Area: 227.48
- Dimensions: 18.8 x 12.1
Heating
- Forced Air, Natural Gas
Appliances
- Included: Dryer, Washer, Range Hood, Refrigerator, Other
- Laundry: Gas Dryer Hookup, Washer Hookup, Main Level
Features
- Eat-in Kitchen
- Windows: Insulated Windows
- Basement: Full,Unfinished,Storage Space,Sump Pump,Interior Entry
- Number of fireplaces: 1
- Fireplace features: Other, Wood Burning
Interior area
- Total structure area: 1,296
- Total interior livable area: 1,296 sqft
- Finished area above ground: 1,296
Property
Parking
- Total spaces: 2.5
- Parking features: Detached, Garage Faces Front, Garage Door Opener
- Garage spaces: 2.5
Features
- Levels: One
- Patio & porch: Deck
- Pool features: None
- Fencing: Back Yard
- Has view: Yes
- View description: Neighborhood
Lot
- Size: 0.32 Acres
- Features: Back Yard, Rectangular Lot, Landscaped, Front Yard
Details
- Parcel number: 640512479004000016
- Zoning description: residential
- Special conditions: Standard
Construction
Type & style
- Home type: SingleFamily
- Property subtype: Single Family Residence
Condition
- New construction: No
- Year built: 1964
Utilities & green energy
- Electric: 100 Amp Service, Generator
- Sewer: Public Sewer
- Water: Public
- Utilities for property: Electricity Connected, Water Connected, Sewer Connected, Natural Gas Connected
Community & HOA
Community
- Security: Other
- Subdivision: Central Manor
HOA
- Has HOA: No
Location
- Region: Portage
Financial & listing details
- Price per square foot: $220/sqft
- Tax assessed value: $224,800
- Annual tax amount: $2,043
- Date on market: 4/28/2026
- Listing agreement: Exclusive Right To Sell
- Listing terms: Cash,VA Loan,FHA,Conventional
Estimated market value
$280,700
$267,000 - $295,000
$1,914/mo
Price history
| Date | Event | Price |
|---|---|---|
| 5/26/2026 | Price change | $285,000-1.4%$220/sqft |
Source:  NIRA as distributed by MLS GRID #837910 Report a problem NIRA as distributed by MLS GRID #837910 Report a problem | ||
| 4/28/2026 | Listed for sale | $289,000$223/sqft |
Source: NIRA as distributed by MLS GRID #837910 Report a problem | ||
Public tax history
| Year | Property taxes | Tax assessment |
|---|---|---|
| 2025 | $2,191 -2.9% | $224,800 +2.6% |
| 2024 | $2,257 +8% | $219,100 +1% |
| 2023 | $2,089 +12.9% | $217,000 +8.8% |
| 2022 | $1,851 +5.6% | $199,400 +13.2% |
| 2021 | $1,752 +4.7% | $176,100 +6.1% |
| 2020 | $1,673 -4.1% | $165,900 +5.1% |
| 2019 | $1,745 +4.1% | $157,900 -1.1% |
| 2018 | $1,676 | $159,700 +3% |
| 2017 | $1,676 +2.2% | $155,100 +2.4% |
| 2016 | $1,640 +4.4% | $151,500 +5.1% |
| 2014 | $1,571 +7% | $144,200 +3.2% |
| 2013 | $1,468 +1.9% | $139,700 +1% |
| 2012 | $1,441 +6% | $138,300 +5.4% |
| 2011 | $1,360 -3.7% | $131,200 -3.5% |
| 2010 | $1,412 +8.7% | $135,900 |
| 2009 | $1,300 | $135,900 +18.4% |
| 2006 | -- | $114,800 +17.3% |
| 2005 | -- | $97,900 |
Find assessor info on the county website
Monthly payment
Est. payment
Payment breakdown
Explore the cost of this home by adjusting the details. Changes won't be saved.Climate risks
Neighborhood: 46368
Nearby schools
Schools provided by the listing agent
- High: Portage High School
Source: NIRA as distributed by MLS GRID. This data may not be complete. We recommend contacting the local school district to confirm school assignments for this home.
Similar homes
- $284,9003 bd2 ba1.4k sqft2060 Jackson St, Portage, IN 46368For Sale

 MLS ID #846247, Julie Elisha, McColly Real Estate. NIRA as distributed by MLS GRID
 - $297,5004 bd2 ba1.6k sqft6515 Lakewood Ave, Portage, IN 46368For Sale
 MLS ID #844817, Brent Wright, McColly Real Estate. NIRA as distributed by MLS GRID
 - $274,9003 bd2 ba1k sqft5793 Paula Ave, Portage, IN 46368For Sale
 MLS ID #838225, Nicholas Scalise, Listing Leaders. NIRA as distributed by MLS GRID
 - $319,0003 bd2 ba1.7k sqft6635 Hawthorne Ave, Portage, IN 46368For Sale
 MLS ID #843163, Andrea Klein, Realty Executives Premier. NIRA as distributed by MLS GRID
 - $279,0003 bd2 ba1.8k sqft3009 Kimberly St, Portage, IN 46368For SaleMLS ID #837918, John Rupp, Advantage Realty Team, LLC. NIRA as distributed by MLS GRID
- $301,0003 bd2 ba1.7k sqft5398 Tulip Ave, Portage, IN 46368For SaleMLS ID #842144, Timothy Good, Keller Williams Preferred Real. NIRA as distributed by MLS GRID
- $235,0003 bd1 ba1.1k sqft5818 Springfield Ave, Portage, IN 46368For SaleMLS ID #843698, Zachary Sliwa, The Lyons Group Real Estate. NIRA as distributed by MLS GRID
- $380,0004 bd3 ba1.7k sqft786 N 450 W, Portage, IN 46368For SaleMLS ID #842787, Joseph Janiczek, Banga Realty, LLC. NIRA as distributed by MLS GRID
- $275,0003 bd2 ba1.5k sqft1145 N State Road 49, Porter, IN 46304For SaleMLS ID #846304, Heather Compton, Century 21 Circle. NIRA as distributed by MLS GRID
- $259,0003 bd2 ba1.5k sqft325 N Hobart Rd, Hobart, IN 46342For SaleMLS ID #840934, Kayla Lowe, New Chapter Real Estate. NIRA as distributed by MLS GRID
- $289,0003 bd2 ba1.6k sqft207 Highland Dr, Valparaiso, IN 46383For SaleMLS ID #844918, Betty Daniel-Lanie, McColly Real Estate. NIRA as distributed by MLS GRID
- $182,5003 bd1 ba1.4k sqft2907 May St, Portage, IN 46368For SaleMLS ID #844957, Natalie Martin, Listing Leaders. NIRA as distributed by MLS GRID
- $299,9003 bd2 ba1.5k sqft62 E Division Rd, Valparaiso, IN 46383For SaleMLS ID #846517, Danelisse Aguilera, Realty Executives Premier. NIRA as distributed by MLS GRID
- $239,9002 bd2 ba1.1k sqft215 N Linda St, Hobart, IN 46342For SaleMLS ID #846153, Carrie Adelman, Ginter Realty. NIRA as distributed by MLS GRID
- $299,9003 bd3 ba1.7k sqft9542 Roosevelt Pl, Crown Point, IN 46307For SaleMLS ID #846376, Jessica Cardin, Realty Executives Premier. NIRA as distributed by MLS GRID
- $289,5003 bd2 ba1.8k sqft5324 Johnson St, Merrillville, IN 46410For SaleMLS ID #845128, Demetri Daily, McColly Real Estate. NIRA as distributed by MLS GRID
- $294,9993 bd2 ba1.6k sqft1525 N Indiana St, Griffith, IN 46319For SaleMLS ID #846284, Diana Espinoza, LPT Realty LLC. NIRA as distributed by MLS GRID
- $299,9003 bd2 ba1.3k sqft1385 Brandywine Rd, Crown Pt, IN 46307For SaleMLS ID #838532, Vanessa Kwasny, Century 21 Circle. NIRA as distributed by MLS GRID
- $314,9003 bd2 ba1.5k sqft7506 W 350 N, Michigan City, IN 46360For SaleMLS ID #841342, Ashley Kohler, Century 21 Circle. NIRA as distributed by MLS GRID
- $349,9004 bd2 ba1.8k sqft2342 Westwood Ln, Chesterton, IN 46304For SaleMLS ID #843482, Melissa Capellari, Coldwell Banker Real Estate Gr. NIRA as distributed by MLS GRID
