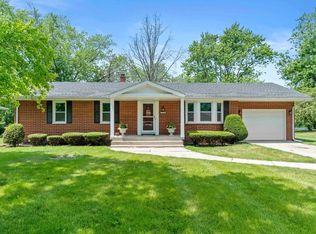
Beautifully maintained and lovingly cared for, this warm and inviting home is ready for its next chapter. Remodeling completed in 2022 brings a fresh, updated feel throughout the upper level, including hardwood floors, all interior doors, an updated bathroom, upper level bedroom windows, and block window. The kitchen features quality Schilling cabinets, offering durability and timeless style. The interior showcases spacious living and dining areas filled with natural light, comfortable bedrooms, and thoughtful touches throughout. The lower level features a gorgeous bonus room with craft tile flooring and a wood burning fireplace, creating the perfect cozy retreat. Step outside to a beautifully kept yard with mature trees and serene views, a peaceful setting to enjoy year round. This truly loved home offers character, updates, and space, ready for a new owner to enjoy for years to come. New sump pump installed this year, and will be including a portable generator for piece of mind.
Pending
Price cut: $10K (10/8)
$289,500
5324 Johnson St, Merrillville, IN 46410
3beds
1,806sqft
Single Family Residence
Built in 1963
0.3 Acres Lot
$287,900 Zestimate®
$160/sqft
$-- HOA
What's special
Wood burning fireplaceSerene viewsComfortable bedroomsQuality schilling cabinetsUpdated bathroomHardwood floors
- 43 days
- 698
- 72
Zillow last checked:
Listing updated:
Listed by:
Demetri Daily,
McColly Real Estate 219-322-5508,
Traci Van Gundy,
McColly Real Estate
Source: NIRA as distributed by MLS GRID,MLS#: 845128
Facts & features
Interior
Bedrooms & bathrooms
- Bedrooms: 3
- Bathrooms: 2
- Full bathrooms: 1
- 3/4 bathrooms: 1
Rooms
- Room types: Bonus Room, Primary Bedroom, Kitchen, Family Room, Dining Room, Bedroom 3, Bedroom 2
Primary bedroom
- Level: Upper
- Area: 204
- Dimensions: 12.0 x 17.0
Bedroom 2
- Level: Upper
- Area: 132
- Dimensions: 11.0 x 12.0
Bedroom 3
- Level: Upper
- Area: 132
- Dimensions: 11.0 x 12.0
Bonus room
- Level: Lower
- Area: 432
- Dimensions: 18.0 x 24.0
Dining room
- Level: Main
- Area: 99
- Dimensions: 9.0 x 11.0
Family room
- Level: Main
- Area: 221
- Dimensions: 13.0 x 17.0
Kitchen
- Level: Main
- Area: 110
- Dimensions: 10.0 x 11.0
Heating
- Forced Air
Appliances
- Included: Dryer, Washer, Stainless Steel Appliance(s), Refrigerator, Microwave, Gas Water Heater
- Laundry: Gas Dryer Hookup, Washer Hookup, Laundry Room, Lower Level
Features
- Ceiling Fan(s), Recessed Lighting, Granite Counters
- Has basement: No
- Number of fireplaces: 1
- Fireplace features: Wood Burning, Lower Level
Interior area
- Total structure area: 1,806
- Total interior livable area: 1,806 sqft
- Finished area above ground: 1,254
Property
Parking
- Total spaces: 2
- Parking features: Attached, Garage Faces Front, Driveway, Garage Door Opener
- Attached garage spaces: 2
- Has uncovered spaces: Yes
Features
- Levels: Tri-Level
- Patio & porch: Patio
- Fencing: Fenced
- Has view: Yes
- View description: Neighborhood, Trees/Woods
Lot
- Size: 0.3 Acres
- Features: Back Yard, Wooded, Paved, Landscaped
Details
- Parcel number: 451204105021000031
- Special conditions: None
Construction
Type & style
- Home type: SingleFamily
- Property subtype: Single Family Residence
Condition
- New construction: No
- Year built: 1963
Utilities & green energy
- Sewer: Public Sewer
- Water: Public
Community & HOA
Community
- Subdivision: Meadowdale
HOA
- Has HOA: No
Location
- Region: Merrillville
Financial & listing details
- Price per square foot: $160/sqft
- Tax assessed value: $170,800
- Annual tax amount: $1,799
- Date on market: 9/11/2026
- Listing agreement: Exclusive Agency
- Listing terms: Cash,VA Loan,FHA,Conventional
Estimated market value
$287,900
$274,000 - $302,000
$2,199/mo
Price history
| Date | Event | Price |
|---|---|---|
| 10/13/2026 | Pending sale | $289,500$160/sqft |
Source:  NIRA as distributed by MLS GRID #845128 Report a problem | ||
| 10/8/2026 | Price change | $289,500-3.3%$160/sqft |
Source: NIRA as distributed by MLS GRID #845128 Report a problem | ||
| 9/22/2026 | Price change | $299,500-1.8%$166/sqft |
Source: NIRA as distributed by MLS GRID #845128 Report a problem | ||
| 9/11/2026 | Listed for sale | $305,000+177.3%$169/sqft |
Source: NIRA as distributed by MLS GRID #845128 Report a problem | ||
| 4/22/2002 | Sold | $110,000$61/sqft |
Source: NIRA as distributed by MLS GRID #56331 Report a problem | ||
Public tax history
| Year | Property taxes | Tax assessment |
|---|---|---|
| 2025 | $1,528 +4.4% | $172,100 +0.8% |
| 2024 | $1,464 +7% | $170,800 -1.2% |
| 2023 | $1,368 +33.1% | $172,900 +15% |
| 2022 | $1,028 +12.9% | $150,400 +20.4% |
| 2021 | $911 +4.7% | $124,900 +6.8% |
| 2020 | $870 -17.1% | $117,000 +1% |
| 2019 | $1,049 -0.9% | $115,800 +1.8% |
| 2018 | $1,059 +21.2% | $113,700 +0.4% |
| 2017 | $874 | $113,200 +0.1% |
| 2016 | $874 -6.1% | $113,100 -3.3% |
| 2014 | $931 -14.4% | $117,000 -6.5% |
| 2013 | $1,087 -14.4% | $125,100 +1.6% |
| 2012 | $1,271 -0.7% | $123,100 -1.9% |
| 2011 | $1,279 +1% | $125,500 +3.1% |
| 2010 | $1,267 | $121,700 -7.9% |
| 2009 | -- | $132,200 +5.3% |
| 2007 | -- | $125,600 +26.9% |
| 2006 | -- | $99,000 |
| 2005 | -- | $99,000 |
| 2004 | -- | $99,000 +179.7% |
| 2003 | -- | $35,400 |
| 2002 | -- | $35,400 +200% |
| 2001 | -- | $11,800 |
Find assessor info on the county website
Monthly payment
Est. payment
Payment breakdown
Explore the cost of this home by adjusting the details. Changes won't be saved.Climate risks
Neighborhood: 46410
Similar homes
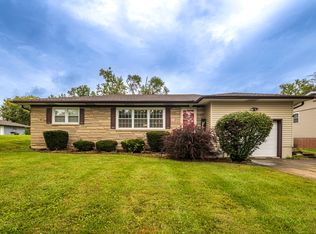
- $300,0003 bd2 ba2k sqft5778 Taney Pl, Merrillville, IN 46410For Sale
 MLS ID #845299, Nicholas Smith, Coldwell Banker Realty. NIRA as distributed by MLS GRID
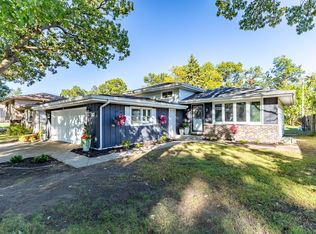
- $304,9004 bd2 ba2.3k sqft1900 W 58th Pl, Merrillville, IN 46410For Sale
 MLS ID #845119, Frederick Long, Better Homes and Gardens Real. NIRA as distributed by MLS GRID
- $249,9003 bd2 ba1.3k sqft2560 W 61st Ave, Merrillville, IN 46410For Sale
 MLS ID #845296, Shelly Faber, McColly Real Estate. NIRA as distributed by MLS GRID
- $289,9993 bd2 ba1.6k sqft1525 N Indiana St, Griffith, IN 46319For Sale
 MLS ID #846284, Diana Espinoza, LPT Realty LLC. NIRA as distributed by MLS GRID
- $327,2003 bd2 ba2.3k sqft311 W 40th Ln, Griffith, IN 46319For SaleMLS ID #847215, Steve Meeker, Meeker Real Estate Inc. NIRA as distributed by MLS GRID
- $376,2003 bd2 ba2k sqft8535 Taney St, Merrillville, IN 46410For SaleMLS ID #844870, Lynn Calhoun, Better Homes and Gardens Real. NIRA as distributed by MLS GRID
- $295,0003 bd2 ba2.1k sqft9502 Forrest Dr, Highland, IN 46322For SaleMLS ID #839813, Kenneth Varnes, McColly Real Estate. NIRA as distributed by MLS GRID
- $324,9003 bd2 ba1.7k sqft402 Iroquois St, Schererville, IN 46375For SaleMLS ID #846147, Melissa Kingsbury, Redfin. NIRA as distributed by MLS GRID
- $339,9003 bd3 ba1.7k sqft8921 W 125th Pl, Cedar Lake, IN 46303For SaleMLS ID #847311, Cara Dulaitis, RE/MAX 10 Schererville. NIRA as distributed by MLS GRID
- $328,9003 bd2 ba2.5k sqft9523 Cleveland St, Crown Point, IN 46307For SaleMLS ID #845140, Eliana Matos, Realty Executives Premier. NIRA as distributed by MLS GRID
- $185,0003 bd1 ba1k sqft4900 Arthur St, Gary, IN 46408For SaleMLS ID #846368, Yesenia Flores, Absolute Realty Solutions LLC. NIRA as distributed by MLS GRID
- $325,0003 bd2 ba1.6k sqft7072 W 82nd Ct, Crown Point, IN 46307For SaleMLS ID #846363, Susan Mender, Listing Leaders MVPs. NIRA as distributed by MLS GRID
- $301,0003 bd2 ba1.7k sqft5398 Tulip Ave, Portage, IN 46368For SaleMLS ID #842144, Timothy Good, Keller Williams Preferred Real. NIRA as distributed by MLS GRID
- $325,0003 bd3 ba2.3k sqft5314 Quail Ct, Schererville, IN 46375For SaleMLS ID #845054, Valarie Kubacki, Dream Team Agents, LLC. NIRA as distributed by MLS GRID
- $337,4004 bd2 ba1.9k sqft431 S Liverpool Rd, Hobart, IN 46342For SaleMLS ID #838148, Aziza Gil, McColly Real Estate. NIRA as distributed by MLS GRID
- $290,0003 bd1 ba2.5k sqft7920 Harrison Ave, Munster, IN 46321For SaleMLS ID #839435, Gina Sanchez, Advanced Real Estate, LLC. NIRA as distributed by MLS GRID
- $319,0003 bd2 ba1.5k sqft1638 Dogwood Dr, Crown Point, IN 46307For SaleMLS ID #846387, Danica Blesich, Century 21 Circle. NIRA as distributed by MLS GRID
- $347,5004 bd2 ba2.1k sqft7581 Murrelet St, Hobart, IN 46342For SaleMLS ID #845309, Kenneth Townsel, Ellsbury Group. NIRA as distributed by MLS GRID
