Skip main navigation
Closed
  • $323,300

    5729 Chapman Ave, Portage, IN 46368

    3beds
    1,824sqft
    Single Family Residence
    Built in 1996
    0.28 Acres Lot
    $323,300 Zestimate®
    $177/sqft
    $2,262 Estimated rent

    Home value

    $323,300

    $301,000 - $346,000

    $2,262/mo

    Zestimate® history
    Loading
    Loading...

    Owner options

    List your home for rent

    $2,262/mo

    Rent Zestimate®

    Find your next renter with Zillow Rental Manager. Plus, with online applications, you can quickly screen prospective tenants – for free.

    Learn more

    $2,262/mo

    Rent Zestimate®

    Refinance and save

    $1,993/mo

    Est. payment

    Refinancing to a lower rate could help reduce your monthly payments and save thousands over the life of the loan.

    See today's rates

    $1,993/mo

    Est. payment

    Explore your selling options

    Work with a Zillow partner agent

    Leverage their expertise and Zillow's premium Showcase listings to get your home seen by more buyers.

    Get started

    List with your own agent

    Get your home in front of millions of buyers by listing it on Zillow.

    Learn how to do it

    Sell it yourself

    Take full control of how buyers see your home on Zillow by listing For Sale by Owner (FSBO).

    List your home

    What's special

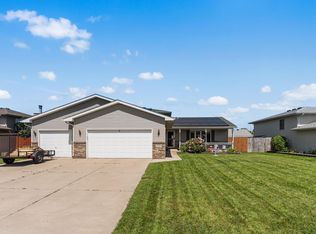
    Updated tri-level in desirable Brookview Subdivision. This home welcomes you with an open concept on the main floor featuring the updated kitchen and all new hardwood flooring throughout. Plenty of natural light brightens up this space and is enhanced by all new fixtures, timeless kitchen cabinets with soft close feature, and farmers sink. Gather at the island with quartz countertop and enjoy the new stainless steel appliance package including gas range, refrigerator, microwave, and additional separate beverage cooler. Entertain outside in the ample backyard, patio or raised deck; corner lot, with large shed in the backyard; relax in the lower level recreation room with quick access to a .75 bath, flex room and 2 car garage with new wood style garage door. Upstairs you will find 3 generous sized bedrooms; the principal bedroom features double closet, custom interior plantation window shutters, custom main bath; AHS Home Warranty included.

    This property is off market, which means it's not currently listed for sale or rent on Zillow. This may be different from what's available on other websites or public sources.
    Zillow last checked:

    Listing updated:

    Listed by:

    Hortencia Moreno,

    Coldwell Banker Real Estate Gr 219-464-3531

    Bought with:

    Gustavo Lopez, RB14027212

    G & R Realty, Inc.

    Source: NIRA as distributed by MLS GRID,MLS#: 505186MLS Logo

    Facts & features

    Interior

    Bedrooms & bathrooms
    • Bedrooms: 3
    • Bathrooms: 2
    • Full bathrooms: 1
    • 3/4 bathrooms: 1
    Rooms
    • Room types: Bathroom, Bedroom 2, Bedroom 3, Bonus Room, Dining Room, Kitchen, Laundry, Living Room, Other Room, Primary Bedroom
    Primary bedroom
    • Area: 170.36
    • Dimensions: 14.08 x 12.1
    Bedroom 2
    • Area: 91.1
    • Dimensions: 10 x 9.11
    Bedroom 3
    • Area: 91.28
    • Dimensions: 10.02 x 9.11
    Bathroom
    • Description: 3/4
    Bathroom
    • Description: Full
    Bonus room
    • Area: 325.88
    • Dimensions: 25.01 x 13.03
    Kitchen
    • Area: 110
    • Dimensions: 11 x 10
    Laundry
    • Dimensions: 12.1 x 7.08
    Living room
    • Area: 273
    • Dimensions: 21 x 13
    Other
    • Dimensions: 12.02 x 9.02
    Heating
    • Forced Air, Natural Gas
    Appliances
    • Included: Dryer, Microwave, Other, Refrigerator, Washer
    Features
    • None
    • Basement: Crawl Space
    • Has fireplace: No
    Interior area
    • Total structure area: 1,824
    • Total interior livable area: 1,824 sqft
    • Finished area above ground: 1,200

    Property

    Parking
    • Total spaces: 2
    • Parking features: Attached, Garage Door Opener
    • Attached garage spaces: 2
    Features
    • Levels: Tri-Level
    • Patio & porch: Covered, Deck, Patio, Porch
    • Exterior features: Other
    • Frontage length: 90
    Lot
    • Size: 0.28 Acres
    • Dimensions: 90 x 137
    • Features: Corner Lot, Landscaped, Level, Paved
    Details
    • Parcel number: 640526328010000016

    Construction

    Type & style
    • Home type: SingleFamily
    • Property subtype: Single Family Residence
    Condition
    • New construction: No
    • Year built: 1996

    Utilities & green energy

    • Water: Public
    • Utilities for property: Electricity Available, Natural Gas Available

    Community & HOA

    Community
    • Features: Curbs, Sidewalks
    • Subdivision: Brookview
    HOA
    • Has HOA: No
    Location
    • Region: Portage

    Financial & listing details

    • Price per square foot: $177/sqft
    • Annual tax amount: $1,971
    • Date on market: 12/9/2021
    • Listing agreement: Exclusive Right To Sell
    • Listing terms: Cash,Conventional,FHA,VA Loan
    • Road surface type: Paved

    Price history

    DateEventPrice
    1/21/2022Sold$265,000$145/sqft
    Source: NIRA as distributed by MLS GRID #505186 Report a problem

    Public tax history

    Tax history is unavailable.

    Neighborhood: 46368

    Nearby schools

    GreatSchools rating
    Get a cash offer in 3 minutes
    Find out how much your home could sell for in as little as 3 minutes with a no-obligation cash offer.
    Estimated market value
    $323,300
    Get a cash offer in 3 minutes
    Find out how much your home could sell for in as little as 3 minutes with a no-obligation cash offer.
    Estimated market value
    $323,300