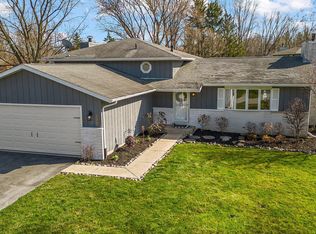
This sprawling 4 bed, 2 bath ranch is ready for new owners! This home offers over 1900 square feet of living space with hardwood floors throughout much of the home. Open concept kitchen provides great entertaining space with tons of cabinets, ample counter space, breakfast bar, tile backspash, and stainless appliances. Kitchen opens up to a second living area (currently serving as a play space) with sliding glass door (2023) out to a paver patio. Kitchen also has access to the formal dining room. Main living area features hardwood floors and large picture window. Main bedroom has a walk in closet and private 3/4 bath with full tile shower. 3 other nice sized bedrooms with ample closet space (2 with hardwood floors). Full hall bath with plenty of storage space and tile surround. Finished laundry room with utility sink, cabinets, hanging space, and access to the 2 car garage w new opener (2026). New roof in September 2026, furnace in 2024, and water heater in 2020. Don't miss this home and everything that Lakes of the Four Seasons has to offer!
Active
$349,900
2323 Drop Anchor Dr, Crown Point, IN 46307
4beds
1,930sqft
Single Family Residence
Built in 1975
0.29 Acres Lot
$346,400 Zestimate®
$181/sqft
$154/mo HOA
What's special
Formal dining roomLarge picture windowAmple counter spaceOpen concept kitchenStainless appliancesBreakfast barPaver patio
- 28 days
- 1,476
- 83
Zillow last checked:
Listing updated:
Listed by:
Samantha Parkhouse,
McColly Real Estate 219-663-3835
Source: NIRA as distributed by MLS GRID,MLS#: 845060
Facts & features
Interior
Bedrooms & bathrooms
- Bedrooms: 4
- Bathrooms: 2
- Full bathrooms: 1
- 3/4 bathrooms: 1
Rooms
- Room types: Bedroom 2, Primary Bedroom, Living Room, Laundry, Kitchen, Dining Room, Den, Bedroom 4, Bedroom 3
Primary bedroom
- Level: Main
- Area: 168.75
- Dimensions: 13.5 x 12.5
Bedroom 2
- Level: Main
- Area: 130
- Dimensions: 13.0 x 10.0
Bedroom 3
- Level: Main
- Area: 115.5
- Dimensions: 11.0 x 10.5
Bedroom 4
- Level: Main
- Area: 100
- Dimensions: 10.0 x 10.0
Den
- Level: Main
- Area: 175
- Dimensions: 12.5 x 14.0
Dining room
- Level: Main
- Area: 137.5
- Dimensions: 12.5 x 11.0
Foyer
- Level: Main
- Area: 54
- Dimensions: 9.0 x 6.0
Kitchen
- Level: Main
- Area: 137.5
- Dimensions: 12.5 x 11.0
Laundry
- Level: Main
- Area: 63
- Dimensions: 10.5 x 6.0
Living room
- Level: Main
- Area: 245.7
- Dimensions: 21.0 x 11.7
Heating
- Forced Air
Appliances
- Included: Dryer, Water Softener Owned, Washer, Stainless Steel Appliance(s), Range Hood, Refrigerator, Microwave, Dishwasher
- Laundry: Laundry Room, Main Level
Features
- Ceiling Fan(s), Walk-In Closet(s), Entrance Foyer
- Basement: Crawl Space
- Has fireplace: No
Interior area
- Total structure area: 1,930
- Total interior livable area: 1,930 sqft
- Finished area above ground: 1,930
Property
Parking
- Total spaces: 2
- Parking features: Attached, Garage Faces Front, Driveway, Garage Door Opener
- Attached garage spaces: 2
- Has uncovered spaces: Yes
Features
- Levels: One
- Has view: Yes
- View description: Neighborhood
Lot
- Size: 0.29 Acres
- Features: Back Yard, Landscaped, Front Yard, Corner Lot
Details
- Parcel number: 641115254018000028
- Zoning description: residential
- Special conditions: None
Construction
Type & style
- Home type: SingleFamily
- Property subtype: Single Family Residence
Condition
- New construction: No
- Year built: 1975
Utilities & green energy
- Electric: 200+ Amp Service
- Sewer: Public Sewer
- Water: Public
- Utilities for property: Cable Available, Water Connected, Sewer Connected, Natural Gas Connected, Electricity Connected
Community & HOA
Community
- Security: Smoke Detector(s)
- Subdivision: Lakes Of The Four Seasons
HOA
- Has HOA: Yes
- Amenities included: Management, Other
- HOA fee: $1,850 annually
- HOA name: LOFS POA
- HOA phone: 219-988-2581
Location
- Region: Crown Point
Financial & listing details
- Price per square foot: $181/sqft
- Tax assessed value: $297,700
- Annual tax amount: $1,832
- Date on market: 9/10/2026
- Listing agreement: Exclusive Right To Sell
- Listing terms: Cash,VA Loan,FHA,Conventional
Estimated market value
$346,400
$329,000 - $364,000
$2,716/mo
Price history
| Date | Event | Price |
|---|---|---|
| 10/1/2026 | Listed for sale | $349,900$181/sqft |
Source:  NIRA as distributed by MLS GRID #845060 Report a problem NIRA as distributed by MLS GRID #845060 Report a problem | ||
| 9/16/2026 | Pending sale | $349,900$181/sqft |
Source: NIRA as distributed by MLS GRID #845060 Report a problem | ||
| 9/10/2026 | Listed for sale | $349,900+105.8%$181/sqft |
Source: NIRA as distributed by MLS GRID #845060 Report a problem | ||
| 7/2/2013 | Sold | $170,000+0.1%$88/sqft |
Source: NIRA as distributed by MLS GRID #322137 Report a problem | ||
| 4/24/2012 | Listing removed | $169,900$88/sqft |
Source: SCHUPP Real Estate #303795 Report a problem | ||
| 3/20/2012 | Listed for sale | $169,900+33.8%$88/sqft |
Source: SCHUPP Real Estate #303795 Report a problem | ||
| 6/17/2005 | Sold | $127,000-2.2%$66/sqft |
Source: NIRA as distributed by MLS GRID #123399 Report a problem | ||
| 5/23/2003 | Sold | $129,900$67/sqft |
Source: NIRA as distributed by MLS GRID #75819 Report a problem | ||
Public tax history
| Year | Property taxes | Tax assessment |
|---|---|---|
| 2025 | $1,984 +22.8% | $297,700 +3.8% |
| 2024 | $1,616 +2.8% | $286,800 +17% |
| 2023 | $1,571 +20.6% | $245,100 +9.4% |
| 2022 | $1,303 +8% | $224,100 +17.6% |
| 2021 | $1,206 +4.9% | $190,500 +0.2% |
| 2020 | $1,149 +4% | $190,100 +9.5% |
| 2019 | $1,106 +9.2% | $173,600 +4.2% |
| 2018 | $1,012 | $166,600 +1.5% |
| 2017 | $1,012 +1.7% | $164,200 -0.1% |
| 2016 | $995 -8.3% | $164,400 +8.5% |
| 2014 | $1,085 +6.9% | $151,500 +1.1% |
| 2013 | $1,015 -7.7% | $149,800 -2.8% |
| 2012 | $1,100 +3% | $154,100 -8.5% |
| 2011 | $1,068 -3.5% | $168,400 +1.7% |
| 2010 | $1,107 +15.8% | $165,600 +1.3% |
| 2009 | $956 | $163,500 +16.7% |
| 2006 | -- | $140,100 +10.8% |
| 2005 | -- | $126,500 |
Find assessor info on the county website
Monthly payment
Est. payment
Payment breakdown
Explore the cost of this home by adjusting the details. Changes won't be saved.Climate risks
Neighborhood: Lakes of the Four Seasons
Nearby schools
Schools provided by the listing agent
- High: Boone Grove High School
Source: NIRA as distributed by MLS GRID. This data may not be complete. We recommend contacting the local school district to confirm school assignments for this home.
Similar homes
- $341,0003 bd2 ba2k sqft12421 Tippecanoe Pl, Crown Point, IN 46307For Sale
 MLS ID #846413, Daniel Beirne, Opendoor Brokerage, LLC. NIRA as distributed by MLS GRID
 - $359,9006 bd3 ba2.5k sqft2337 Four Seasons Pkwy, Crown Point, IN 46307For Sale
 MLS ID #841120, Meagan Skinner, Coldwell Banker Realty. NIRA as distributed by MLS GRID
 - $339,9004 bd2 ba1.9k sqft3167 Westwind Ct, Crown Point, IN 46307For Sale
 MLS ID #845055, Tonia Dragon, Better Homes and Gardens Real. NIRA as distributed by MLS GRID
 - $360,0004 bd3 ba2.4k sqft1594 Sunnyslope Dr, Crown Point, IN 46307For Sale
 MLS ID #839715, Susan Mender, Listing Leaders MVPs. NIRA as distributed by MLS GRID
 - $325,0004 bd3 ba1.9k sqft4289 Park Pl, Crown Point, IN 46307For SaleMLS ID #841288, Garet Belt, RE/MAX Executives. NIRA as distributed by MLS GRID
- $339,9003 bd2 ba2.4k sqft4066 Kingsway Dr, Crown Point, IN 46307For SaleMLS ID #840031, Amanda Damsch, Realty Executives Premier. NIRA as distributed by MLS GRID
- $349,9004 bd2 ba2k sqft9507 Cleveland St, Crown Point, IN 46307For SaleMLS ID #844346, Courtney Johnson, Advanced Real Estate, LLC. NIRA as distributed by MLS GRID
- $369,8003 bd3 ba2k sqft12329 Tippecanoe Pl, Crown Point, IN 46307For SaleMLS ID #843416, Jessica Halliar, RE/MAX Executives. NIRA as distributed by MLS GRID
- $299,9003 bd2 ba1.7k sqft3992 Willowood Ct, Crown Point, IN 46307For SaleMLS ID #842905, Maureen Stelter, Coldwell Banker Real Estate Gr. NIRA as distributed by MLS GRID
- $330,0003 bd2 ba1.6k sqft7072 W 82nd Ct, Crown Point, IN 46307For SaleMLS ID #846363, Susan Mender, Listing Leaders MVPs. NIRA as distributed by MLS GRID
- $339,9003 bd2 ba1.9k sqft203 E Greenwood Ave, Crown Point, IN 46307For SaleMLS ID #843762, Joseph Burdick, Weichert Realtors - Shoreline. NIRA as distributed by MLS GRID
- $344,9004 bd2 ba2.1k sqft103 W Division Rd, Valparaiso, IN 46385For SaleMLS ID #845226, Nicholas Scalise, Listing Leaders. NIRA as distributed by MLS GRID
- $330,0003 bd2 ba2.5k sqft9523 Cleveland St, Crown Point, IN 46307For SaleMLS ID #845140, Eliana Matos, Realty Executives Premier. NIRA as distributed by MLS GRID
- $350,0005 bd3 ba2.2k sqft374 E 1125 S, Kouts, IN 46347For SaleMLS ID #846323, Kyle DeVries, Listing Leaders. NIRA as distributed by MLS GRID
- $347,9003 bd3 ba2.4k sqft7650 W 84th Pl, Crown Point, IN 46307For SaleMLS ID #843990, Jeana Consier, Realty Executives Premier. NIRA as distributed by MLS GRID
- $320,0004 bd2 ba2k sqft17524 Willowbrook Dr, Lowell, IN 46356For SaleMLS ID #846297, Nicole Milford, Compass Indiana, LLC. NIRA as distributed by MLS GRID
- $299,9003 bd2 ba1.5k sqft62 E Division Rd, Valparaiso, IN 46383For SaleMLS ID #846517, Danelisse Aguilera, Realty Executives Premier. NIRA as distributed by MLS GRID
- $350,0003 bd3 ba1.7k sqft8921 W 125th Pl, Cedar Lake, IN 46303For SaleMLS ID #845433, Stefano Belmonte, Better Homes and Gardens Real. NIRA as distributed by MLS GRID
- $349,9004 bd2 ba1.8k sqft2342 Westwood Ln, Chesterton, IN 46304For SaleMLS ID #843482, Melissa Capellari, Coldwell Banker Real Estate Gr. NIRA as distributed by MLS GRID
